
5/33 Swan StreetOsborne Park WA 6017
Property Details for 5/33 Swan St, Osborne Park
5/33 Swan St, Osborne Park is a 2 bedroom, 1 bathroom Townhouse with 1 parking spaces and was built in 1988. The property has a land size of 211m2 and floor size of 70m2. While the property is not currently for sale or for rent, it was last sold in June 2024.
Last Listing description (August 2024)
APOLOGIES SUNDAYS HOME OPEN CANCELLED!! This beautifully-presented 2 bedroom 1 bathroom villa sits deep into an established complex and is nestled just around the corner from the vibrant Main Street food and coffee strip - footsteps away, in fact.Low-maintenance "lock-up-and-leave" living comes to the fore here, beyond the residence's gated courtyard entrance. Inside, the tiled kitchen leaves plenty of scope for your own personal modern touches to be added to it, currently playing host to a stainless-steel range hood, a Euromaid gas cooktop, a separate Euromaid oven and a stainless-steel dishwasher of the same brand.The open-plan living and dining area only inches away is kept comfortable all year round by split-system air-conditioning and a gas bayonet for heating. It also seamlessly extends outdoors to a lovely rear pergola that is paved for effortless entertaining and forms part of an intimate backyard setting, framed by easy-care artificial turf and reticulated gardens - dominated by delightful Kangaroo Paws.The spacious master bedroom comprises of its own split-system air-conditioning unit, as well as a custom open wardrobe, storage and shelving setup. The second bedroom has a ceiling fan, with both bedrooms serviced by a stylishly-renovated and fully-tiled bathroom - rain/hose shower, skylight, stone vanity, under-bench storage and all.The laundry has also been updated to include over-head storage cupboards, complementing external access out to a paved drying courtyard. There are even visitor-parking bays right at the front of the complex - perfect for when friends and family decide to pop in.Embrace the leisurely stroll to bus stops, the wonderful Osborne Primary School, lush local parks, community sporting facilities, medical facilities, the new Social House wine bar and other outstanding schools, as well as the Roselea Shopping Centre. The freeway is also within arm's reach of your front doorstep, with just minutes separating home from the city, Mount Hawthorn, surrounding entertainment hotspots, more public transport, major shopping centres (at Westfield Innaloo and the new-look Karrinyup precinct) and even our pristine Western Australian coastline. An ultra-convenient lifestyle beckons!Other features include, but are not limited to;- Low-maintenance timber-look flooring- Separate toilet- Linen cupboard - off the entry- Security doors and screens- Gas hot-water system- Large powered lock-up storeroom at the rear- Second side-access gate - leading directly to the backyard- Pitched single carport- Adjacent parking bay for a second vehicle (not exclusive)- 70sqm (approx.) of internal living area- 211sqm (approx.) of total internal and external living spaceStrata Fees $719.33 p/qDisclaimer - Whilst every care has been taken in the preparation of this advertisement and the approximate outgoings, all information supplied by the seller and the seller's agent is provided in good faith. Prospective purchasers are encouraged to make their own enquiries to satisfy themselves on all pertinent matters.
Property History for 5/33 Swan St, Osborne Park, WA 6017
- 10 Jun 2024Sold for $535,000
- 05 Jun 2024Listed for Sale UNDER OFFER UNDER OFFER
- 01 May 2017Sold for $355,000

Recent sales nearby
See more recent sales nearby/assets/perm/zf24owd7cui6refyfwc6tjqo7e?signature=f00e3e11cd43c2f46e595d47b6389624b354572cc1ec49f7b62f6be55dd92089) 0
0
/assets/perm/a3wxezed2ui6zdncgpna3ttl2q?signature=98c10ace8b0179758dc757041d7a5deb942b6cb05c9eeb38f361d98f714f6a41) 0
0


Similar properties For Sale nearby
See more properties for sale nearby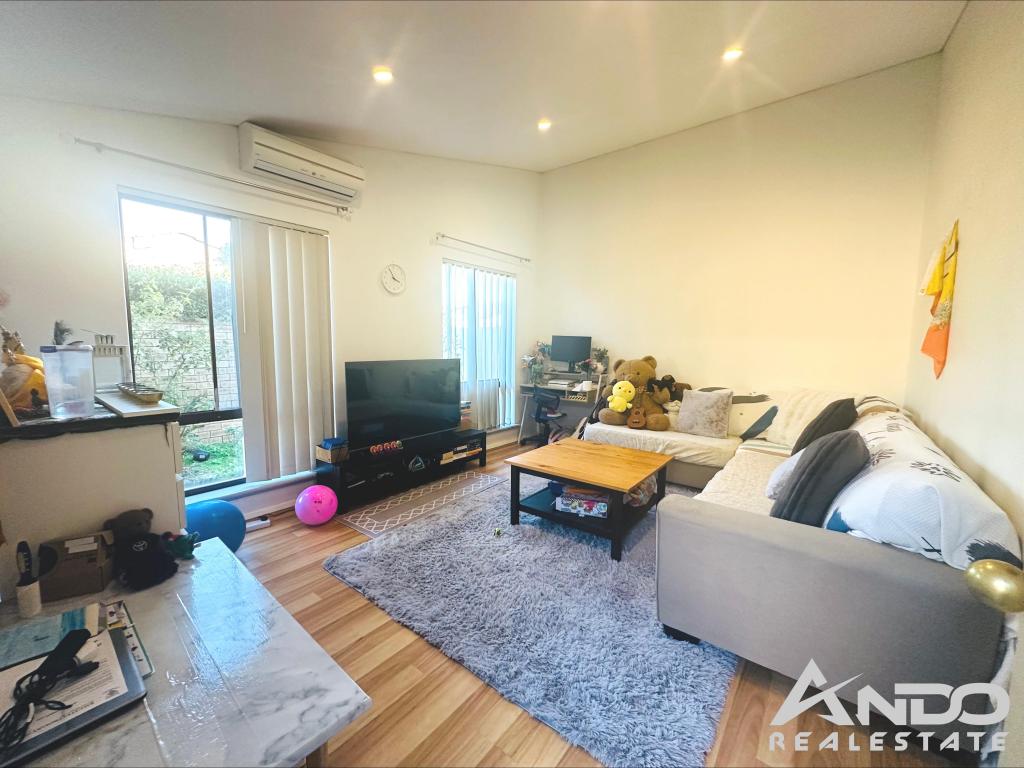 0
0
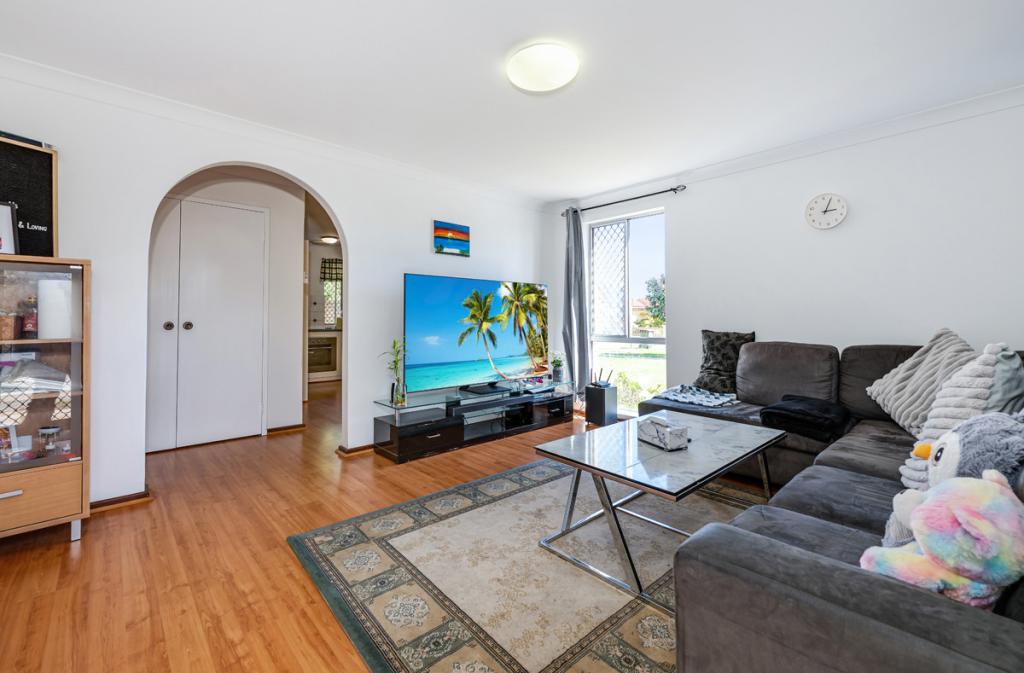 0
0
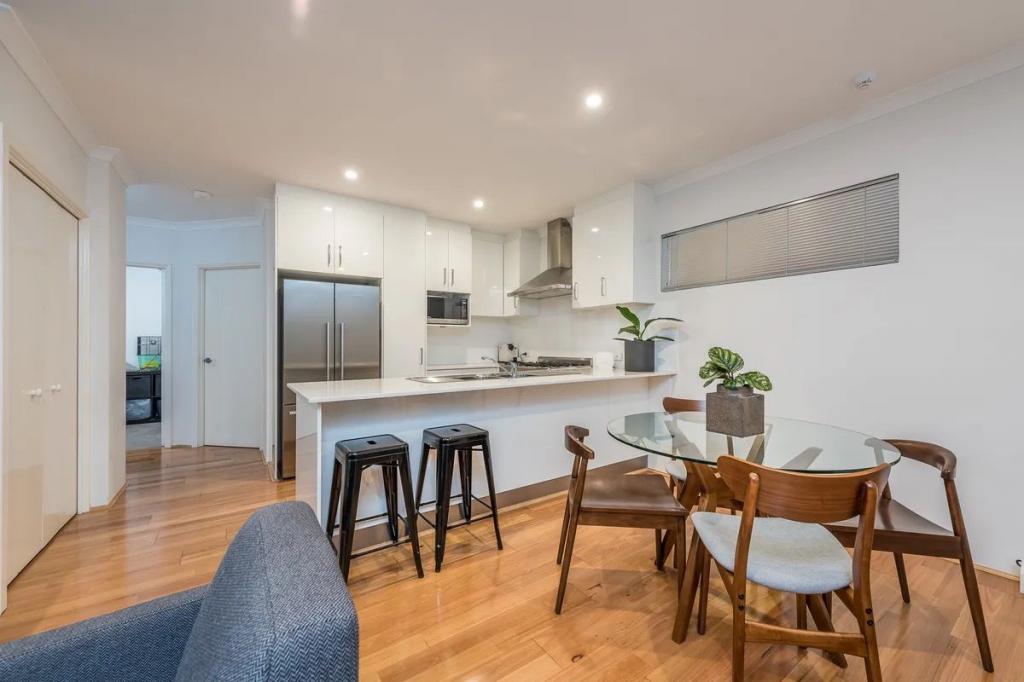 0
0
Similar properties For Rent nearby
See more properties for rent nearby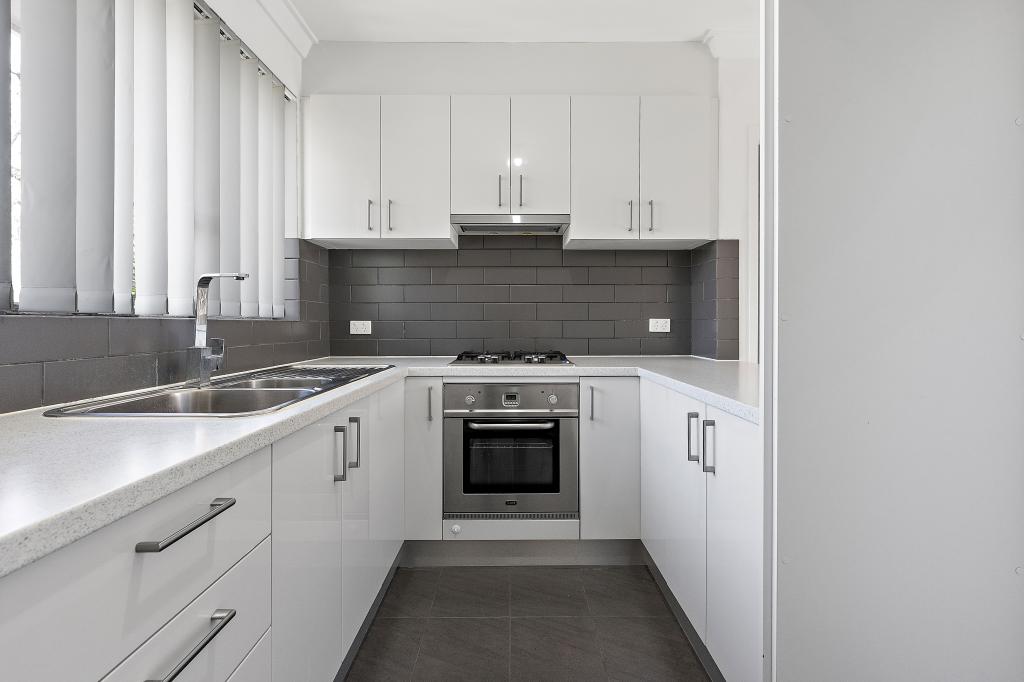 0
0
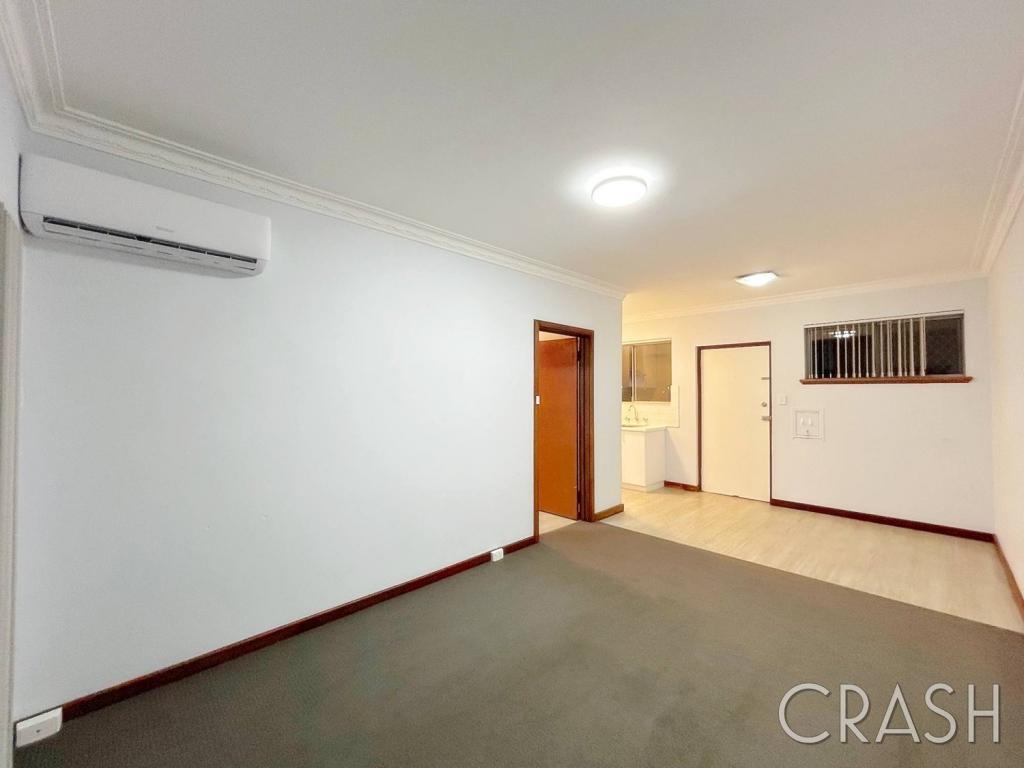 0
0
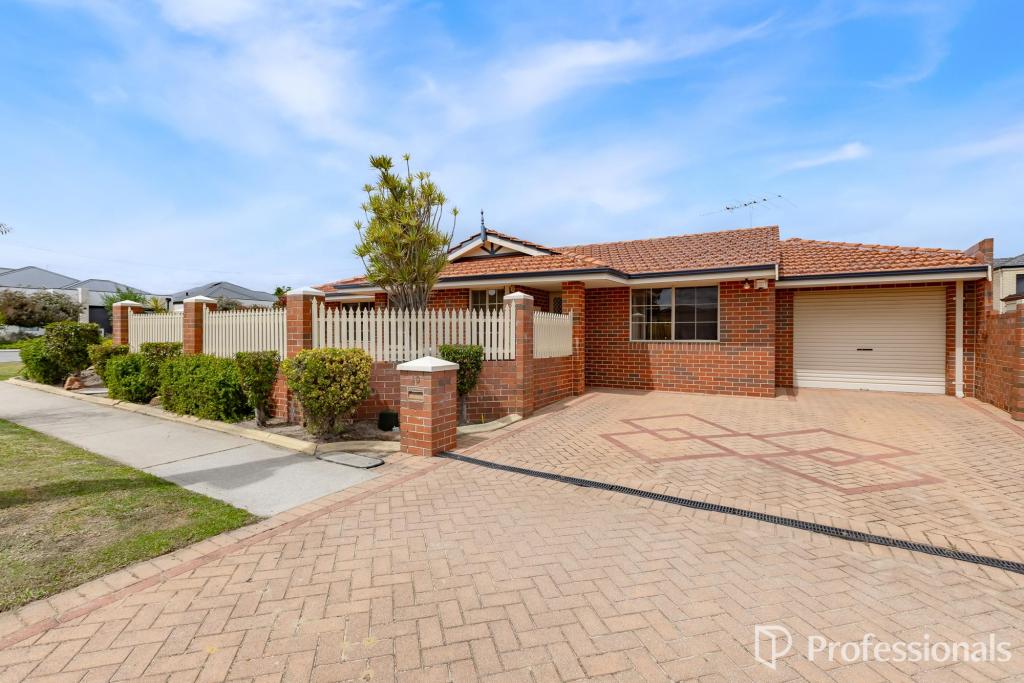 0
0
About Osborne Park 6017
The size of Osborne Park is approximately 5.0 square kilometres. There are 3 parks, covering nearly 0.3% of the total area. The population of Osborne Park in 2016 was 4120 people. By 2021 the population was 4463 showing a population growth of 8.3% in the area during that time. The predominant age group in Osborne Park is 30-39 years. Households in Osborne Park are primarily childless couples and are likely to be repaying $1400 - $1799 per month on mortgage repayments. In general, people in Osborne Park work in a professional occupation.In 2021, 43.30% of the homes in Osborne Park were owner-occupied compared with 45.30% in 2016.
Osborne Park has 4,647 properties. Over the last 5 years, Houses in Osborne Park have seen a 65.07% increase in median value, while Units have seen a 104.39% increase. As at 31 August 2026:
- The median value for Houses in Osborne Park is $1,158,310 while the median value for Units is $630,454.
- Houses have a median rent of $813 while Units have a median rent of $640.
Suburb Insights for Osborne Park 6017
Market Insights
Osborne Park Trends for Houses
N/A
N/A
View TrendN/A
N/A
Osborne Park Trends for Units
N/A
N/A
View TrendN/A
N/A
Neighbourhood Insights
© Copyright 2026. RP Data Pty Ltd trading as Cotality (Cotality). All rights reserved. No reproduction, distribution, or transmission of the copyrighted materials is permitted. The information is deemed reliable but not guaranteed.
While Cotality uses commercially reasonable efforts to ensure the Cotality Data is current, Cotality does not warrant the accuracy, currency or completeness of the Cotality Data and to the full extent permitted by law excludes all loss or damage howsoever arising (including through negligence) in connection with the Cotality Data.
This product uses cookies and other similar technologies to improve and customise your browsing experience, to tailor content and adverts, and for analytics and metrics regarding visitor usage on this product and other media. We may share cookie and analytics information with third parties for the purposes of advertising. By continuing to use our website, you consent to cookies being used. View our Privacy Policy here.
X
