
4/27 Swan StreetOsborne Park WA 6017

Property Details for 4/27 Swan St, Osborne Park
4/27 Swan St, Osborne Park is a 2 bedroom, 1 bathroom Townhouse with 1 parking spaces and was built in 1982. The property has a land size of 152m2 and floor size of 75m2. While the property is not currently for sale or for rent, it was last sold in November 2025. There are other 2 bedroom Townhouse sold in Osborne Park in the last 12 months.
Last Listing description (January 2026)
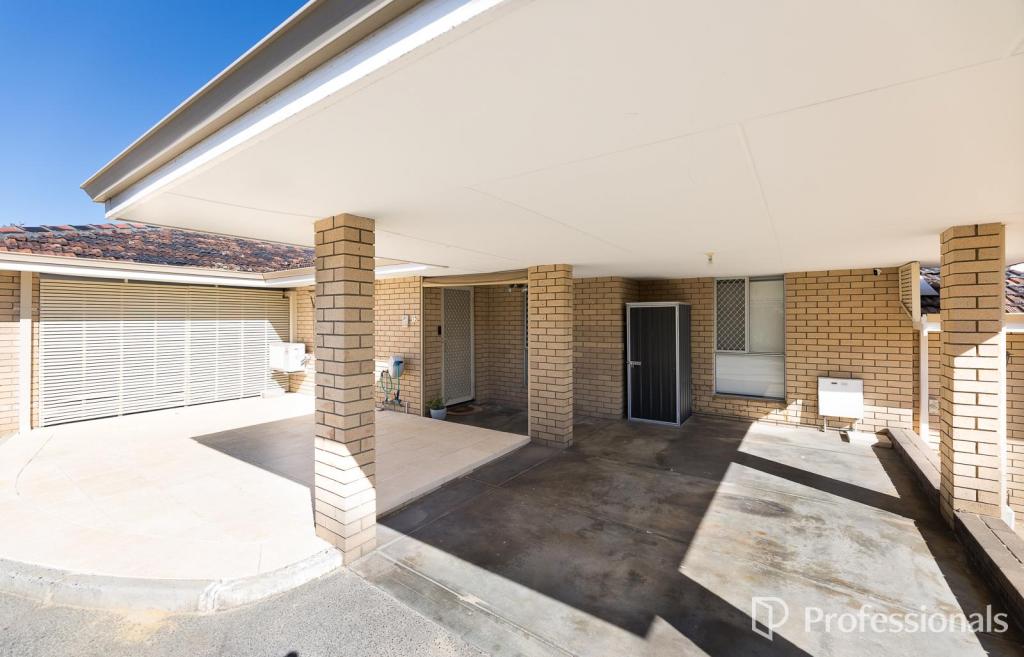
Step inside and instantly feel at home in this inviting residence, where space, comfort, and character come together beautifully. The spacious living area is enhanced by a soaring vaulted ceiling, split-system air conditioning, and modern easy-care flooring - creating the perfect retreat to relax or entertain.The adjoining kitchen and dining zone are bathed in natural light and thoughtfully designed for both style and practicality. With exposed brick accents, a vibrant splashback, and abundant cabinetry, this area seamlessly connects to the living space - ideal for those who enjoy cooking while staying connected with family or guests.The master bedroom offers a calm and comfortable sanctuary, complete with plush carpeting, built-in robes, its own split-system air conditioner, and custom retractable blackout blinds for complete comfort. The generous second bedroom also includes a split-system air conditioner and matching blackout blinds. Nearby sits a well-appointed bathroom showcasing full-height tiling and contemporary finishes, while the separate laundry provides ample storage and outdoor access for added convenience.Outdoors, the home excels in both privacy and functionality with three separate courtyards, including two enclosed front courtyards that offer added seclusion - perfect for morning coffee as the sun rises across the front of the home. In the afternoon, natural light filters beautifully into the rear courtyard, where a covered pergola creates the ideal year-round entertaining space.Positioned just 7km from the city and right on the edge of the highly sought-after Princeton Estate, the home also enjoys excellent proximity to the Rosalea complex, along with parks, shops, cafes, and public transport. It's a location that delivers lifestyle convenience and long-term appeal.Features include:- 2 spacious bedrooms, both with built-in robes, split-system air conditioning and custom retractable blackout blinds- Modern bathroom with full-height tiling and quality fixtures- Expansive lounge with vaulted ceiling, split-system air conditioning and easy-care flooring- Light-filled kitchen with exposed brick accents, vibrant splashback and ample cabinetry- Dining area adjoining kitchen with large window outlook- Separate laundry with excellent storage and direct outdoor access- Three private courtyards, including two enclosed front courtyards and a rear courtyard with all-weather pergola- Undercover parking for owner or visitor convenience- Approx. 7km from Perth CBD- Close to Princeton Estate, Rosalea complex, shops, cafes, schools, parks and public transportStrata Levies: $455 p.q.Council Rates: $1,653 p.a.Water Rates: $1,051 p.a.Find out your property's worth today by contacting Paul Holdsworth on 0407 081 050 or Dante Holdsworth on 0421 672 695.Disclaimer:This information is provided for general information purposes only and is based on information provided by the Seller and may be subject to change. No warranty or representation is made as to its accuracy and interested parties should place no reliance on it and should make their own independent enquiries.
Property History for 4/27 Swan St, Osborne Park, WA 6017
- 20 Nov 2025Sold for $771,000
- 17 Nov 2025Listed for Sale OFFERS
- 09 Aug 2022Sold for $410,000

Recent sales nearby
See more recent sales nearby/assets/perm/a3wxezed2ui6zdncgpna3ttl2q?signature=98c10ace8b0179758dc757041d7a5deb942b6cb05c9eeb38f361d98f714f6a41) 0
0


/assets/perm/wijwlesiuii6zih34hhpmcqbxm?signature=c3b8748cac267a37bc9dd65ce67c490faf128fa3c1828eb1ec94bc4f56d9922d) 0
0Similar properties For Sale nearby
See more properties for sale nearby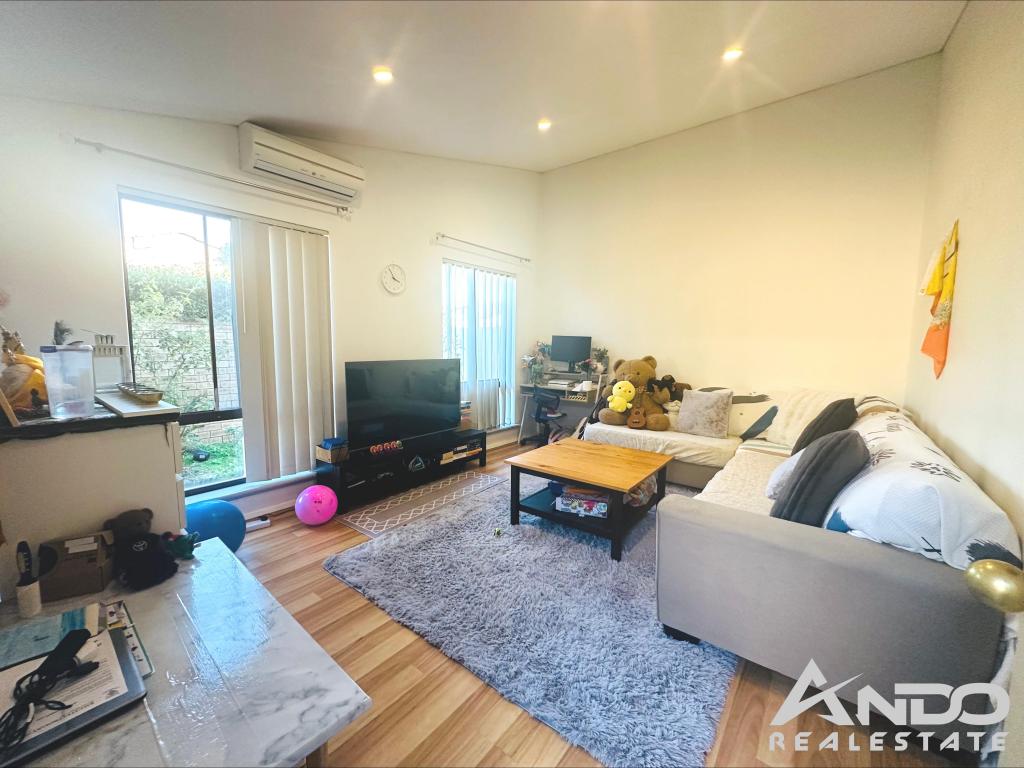 0
0
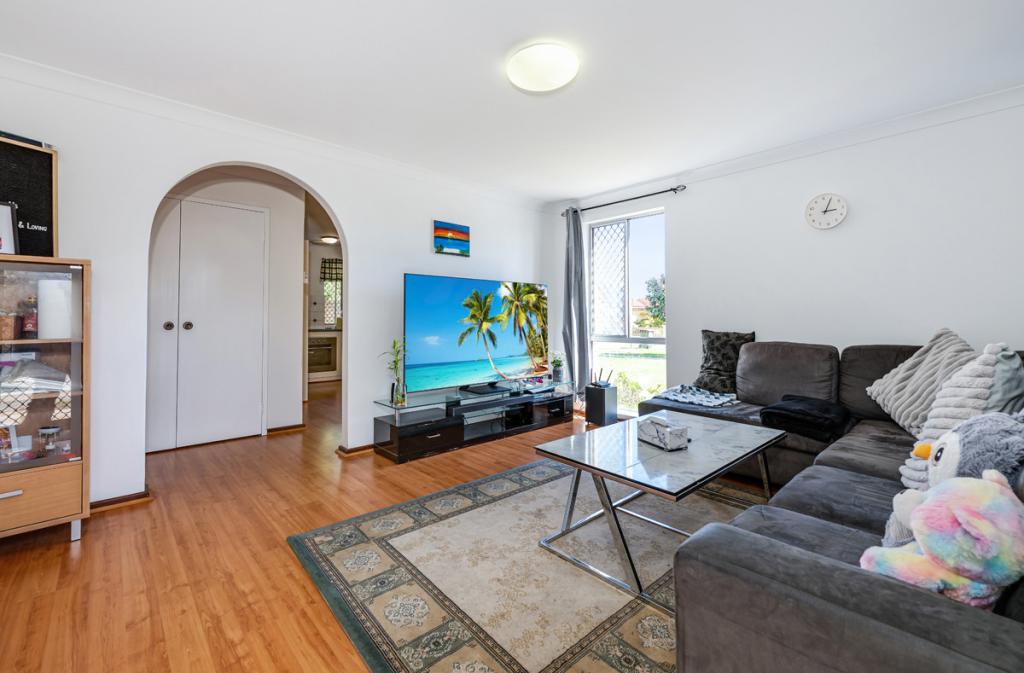 0
0
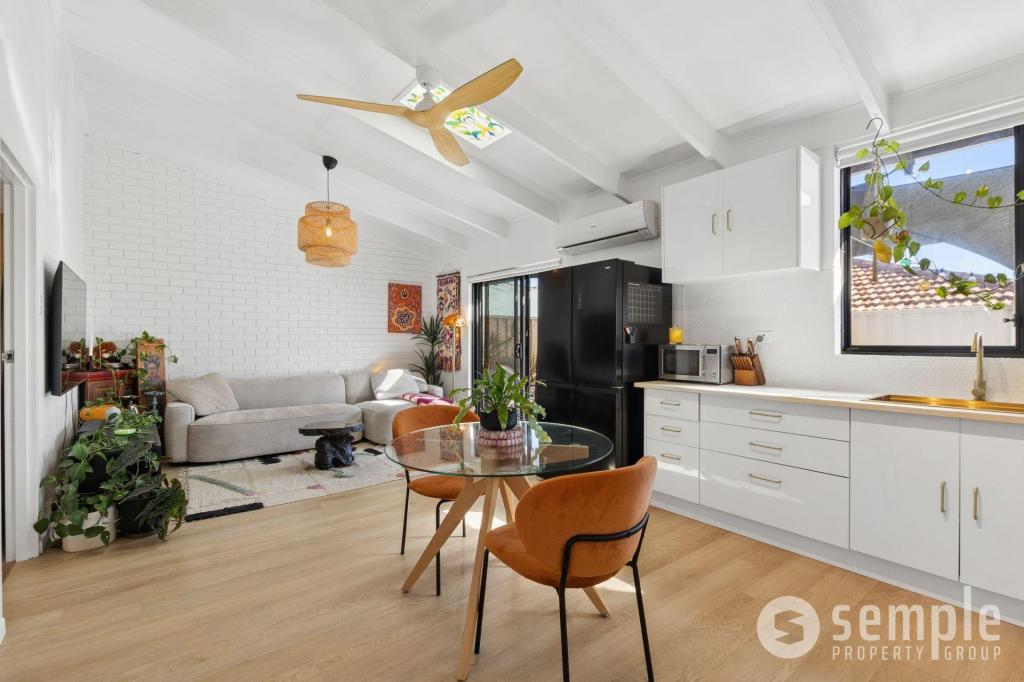 0
0
Similar properties For Rent nearby
See more properties for rent nearby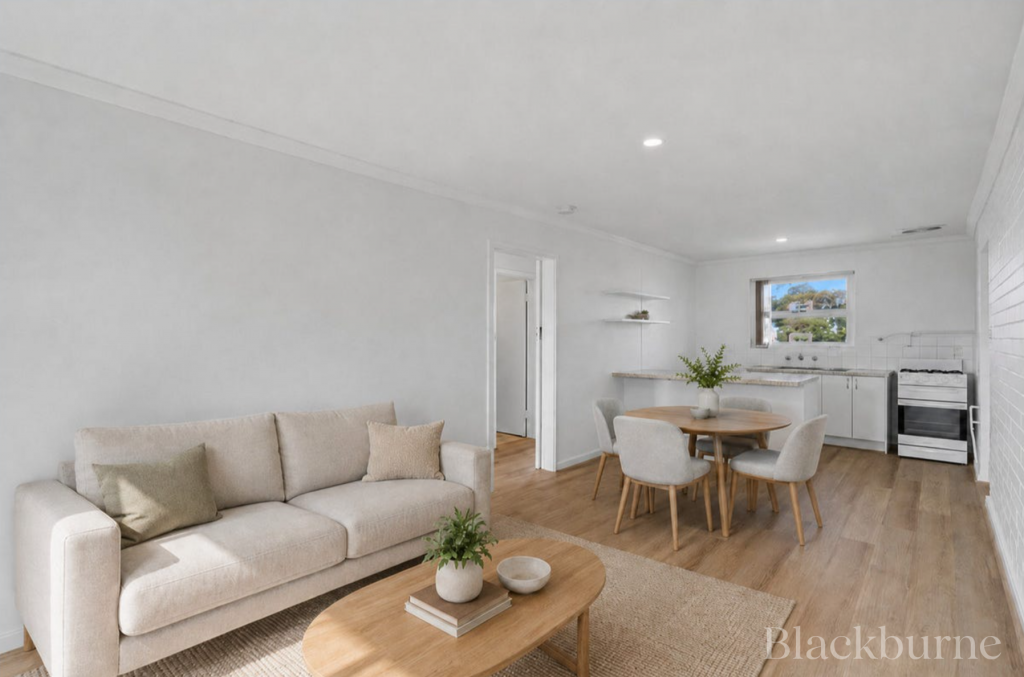 0
0

 0
0
 0
0About Osborne Park 6017
The size of Osborne Park is approximately 5.0 square kilometres. There are 3 parks, covering nearly 0.3% of the total area. The population of Osborne Park in 2016 was 4120 people. By 2021 the population was 4463 showing a population growth of 8.3% in the area during that time. The predominant age group in Osborne Park is 30-39 years. Households in Osborne Park are primarily childless couples and are likely to be repaying $1400 - $1799 per month on mortgage repayments. In general, people in Osborne Park work in a professional occupation.In 2021, 43.30% of the homes in Osborne Park were owner-occupied compared with 45.30% in 2016.
Osborne Park has 4,645 properties. Over the last 5 years, Houses in Osborne Park have seen a 65.07% increase in median value, while Units have seen a 104.39% increase. As at 31 August 2026:
- The median value for Houses in Osborne Park is $1,158,310 while the median value for Units is $630,454.
- Houses have a median rent of $813 while Units have a median rent of $640.
Suburb Insights for Osborne Park 6017
Market Insights
Osborne Park Trends for Houses
N/A
N/A
View TrendN/A
N/A
Osborne Park Trends for Units
N/A
N/A
View TrendN/A
N/A
Neighbourhood Insights
© Copyright 2026. RP Data Pty Ltd trading as Cotality (Cotality). All rights reserved. No reproduction, distribution, or transmission of the copyrighted materials is permitted. The information is deemed reliable but not guaranteed.
While Cotality uses commercially reasonable efforts to ensure the Cotality Data is current, Cotality does not warrant the accuracy, currency or completeness of the Cotality Data and to the full extent permitted by law excludes all loss or damage howsoever arising (including through negligence) in connection with the Cotality Data.
This product uses cookies and other similar technologies to improve and customise your browsing experience, to tailor content and adverts, and for analytics and metrics regarding visitor usage on this product and other media. We may share cookie and analytics information with third parties for the purposes of advertising. By continuing to use our website, you consent to cookies being used. View our Privacy Policy here.
X
