
3/129 Edward StreetOsborne Park WA 6017
Property Details for 3/129 Edward St, Osborne Park
3/129 Edward St, Osborne Park is a 2 bedroom, 1 bathroom Townhouse with 2 parking spaces and was built in 2000. The property has a land size of 169m2 and floor size of 93m2. While the property is not currently for sale or for rent, it was last sold in February 2020.
Last Listing description (August 2021)
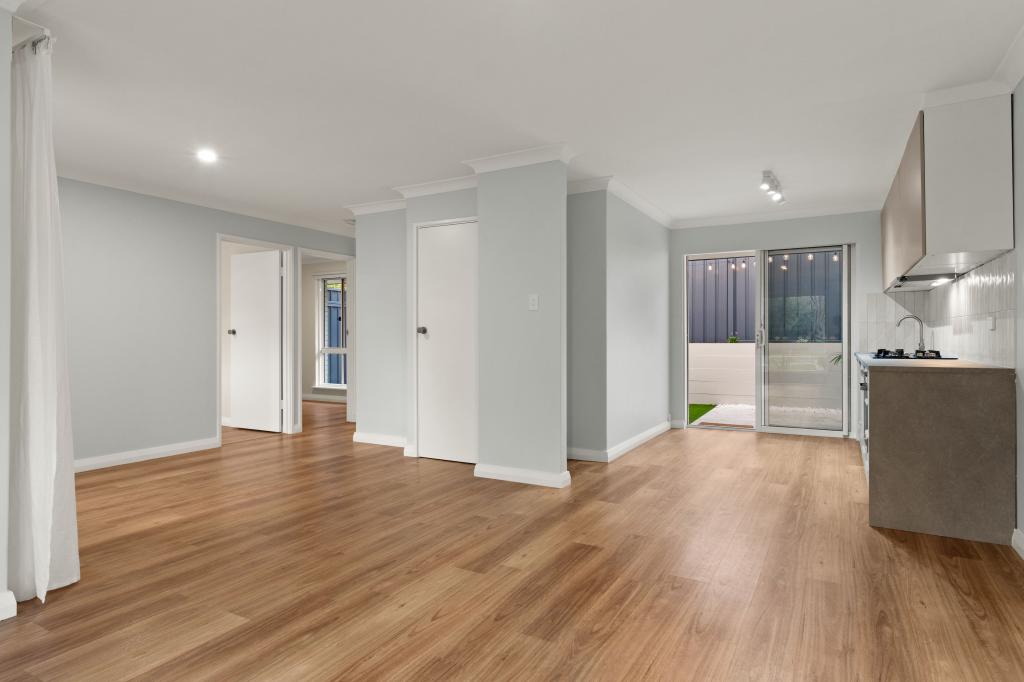
Open the door to this great little villa and you'll be wondering if you've stepped into another world. So fabulously renovated and tastefully styled, you will be reminded to not judge a book by the cover! You'll feel like your on holidays living in this fabulous and spacious home.
No expense has been spared with the upgrades to the home, creating the most functional and relaxing living area. Seamlessly flowing through from luxe indoors to the luscious outdoor retreat where tranquility surrounds, a testament to the owners who aimed to create the feel of an urban oasis.
What the owner loves about the property:
"I love that I can walk my son to his school every day, grab a coffee from a really nice coffee shop down the road or walk with the whole family to a number of different restaurants nearby. There is also an amazing new skate playground which is only a short walk away.
When at home, I love sitting at our courtyard/backyard in the evenings with my family playing games. It is our own little escape. Our villa is cosy and comfortable and I love that it is easily maintained since we travel a lot. When we are away our lovely neighbours always keep an eye on things for us and we do the same for them.
My favourite part is our renovated open kitchen and family area. I can prepare dinner whilst watching my son play or play with him at the same time. Nobody is missing out."
Features of the home include:
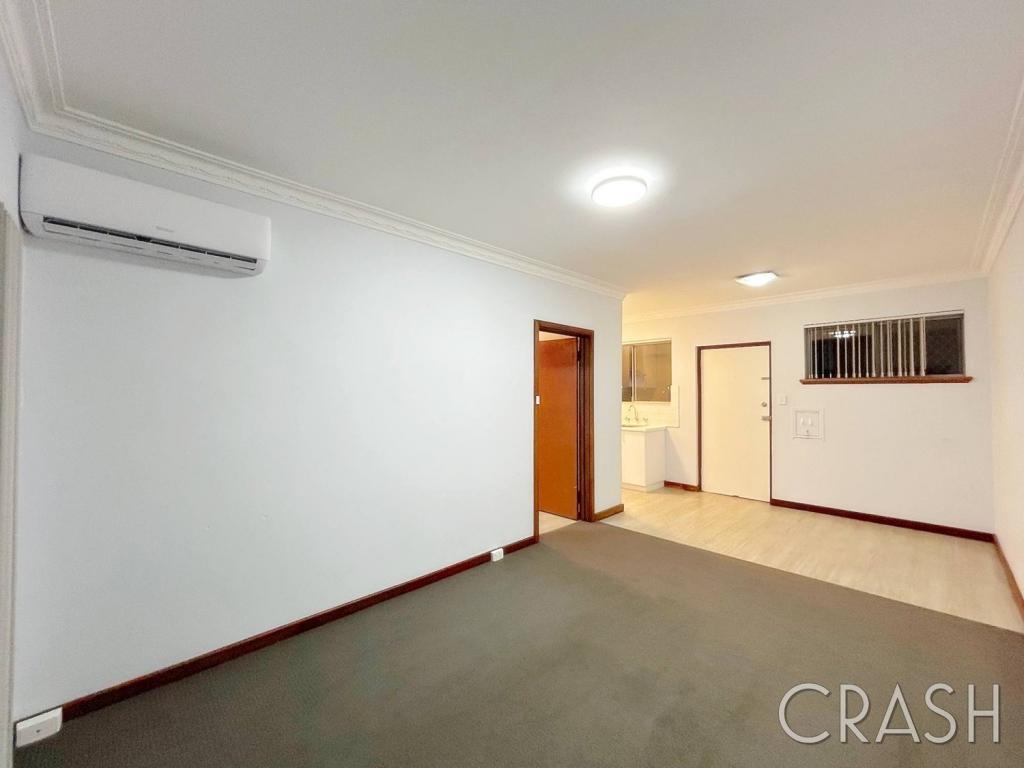
- Huge open plan living and dining area with gorgeous chefs kitchen
- Built in study nook/home office with desk
- Spacious master bedroom with mirrored robes air-conditioning
- Double sized secondary bedroom.
- Ultra modern bathroom - floor to ceiling tiling - frameless shower screen -
seperate 2nd toilet
- Sleek and modern laundry with plenty of storage space
- Stunning Grey Oak high quality waterproof floorboards throughout
- 2 Split system air conditioning units
- Double remote control garage
- Easy care garden with covered entertaining area
No Strata fees - Shared common property insurance only.
Water Rates: $1207.50
Council Rates: $1612.86
Julie Pedulla is pleased to present this picture perfect property.
Centrally located, Osborne Park is a fabulous area within a short distance of almost anything you'd like to do. From shopping at the larger malls, or heading to the beach; taking the freeway north or south, even for your daily commute to the CBD - its all within a few kms of this great location!
Property History for 3/129 Edward St, Osborne Park, WA 6017
- 25 Feb 2020Sold for $393,000
- 14 Feb 2020Listed for Sale UNDER OFFER!
- 29 Jul 2017Sold for $390,000

Recent sales nearby
See more recent sales nearby/assets/perm/zf24owd7cui6refyfwc6tjqo7e?signature=f00e3e11cd43c2f46e595d47b6389624b354572cc1ec49f7b62f6be55dd92089) 0
0
/assets/perm/a3wxezed2ui6zdncgpna3ttl2q?signature=98c10ace8b0179758dc757041d7a5deb942b6cb05c9eeb38f361d98f714f6a41) 0
0


Similar properties For Sale nearby
See more properties for sale nearby
 0
0
 0
0
 0
0Similar properties For Rent nearby
See more properties for rent nearby 0
0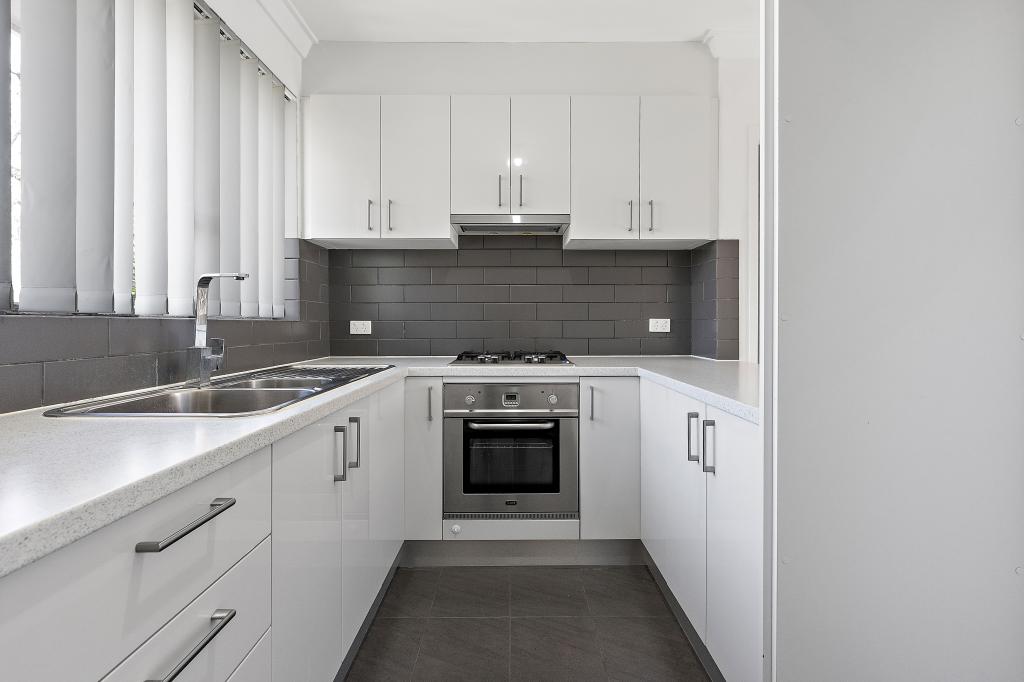 0
0
 0
0
About Osborne Park 6017
The size of Osborne Park is approximately 5.0 square kilometres. There are 3 parks, covering nearly 0.3% of the total area. The population of Osborne Park in 2016 was 4120 people. By 2021 the population was 4463 showing a population growth of 8.3% in the area during that time. The predominant age group in Osborne Park is 30-39 years. Households in Osborne Park are primarily childless couples and are likely to be repaying $1400 - $1799 per month on mortgage repayments. In general, people in Osborne Park work in a professional occupation.In 2021, 43.30% of the homes in Osborne Park were owner-occupied compared with 45.30% in 2016.
Osborne Park has 4,649 properties. Over the last 5 years, Houses in Osborne Park have seen a 65.07% increase in median value, while Units have seen a 104.39% increase. As at 31 August 2026:
- The median value for Houses in Osborne Park is $1,158,310 while the median value for Units is $630,454.
- Houses have a median rent of $813 while Units have a median rent of $640.
Suburb Insights for Osborne Park 6017
Market Insights
Osborne Park Trends for Houses
N/A
N/A
View TrendN/A
N/A
Osborne Park Trends for Units
N/A
N/A
View TrendN/A
N/A
Neighbourhood Insights
© Copyright 2026. RP Data Pty Ltd trading as Cotality (Cotality). All rights reserved. No reproduction, distribution, or transmission of the copyrighted materials is permitted. The information is deemed reliable but not guaranteed.
While Cotality uses commercially reasonable efforts to ensure the Cotality Data is current, Cotality does not warrant the accuracy, currency or completeness of the Cotality Data and to the full extent permitted by law excludes all loss or damage howsoever arising (including through negligence) in connection with the Cotality Data.
This product uses cookies and other similar technologies to improve and customise your browsing experience, to tailor content and adverts, and for analytics and metrics regarding visitor usage on this product and other media. We may share cookie and analytics information with third parties for the purposes of advertising. By continuing to use our website, you consent to cookies being used. View our Privacy Policy here.
X
