
28/229 Albert StreetOsborne Park WA 6017
Property Details for 28/229 Albert St, Osborne Park
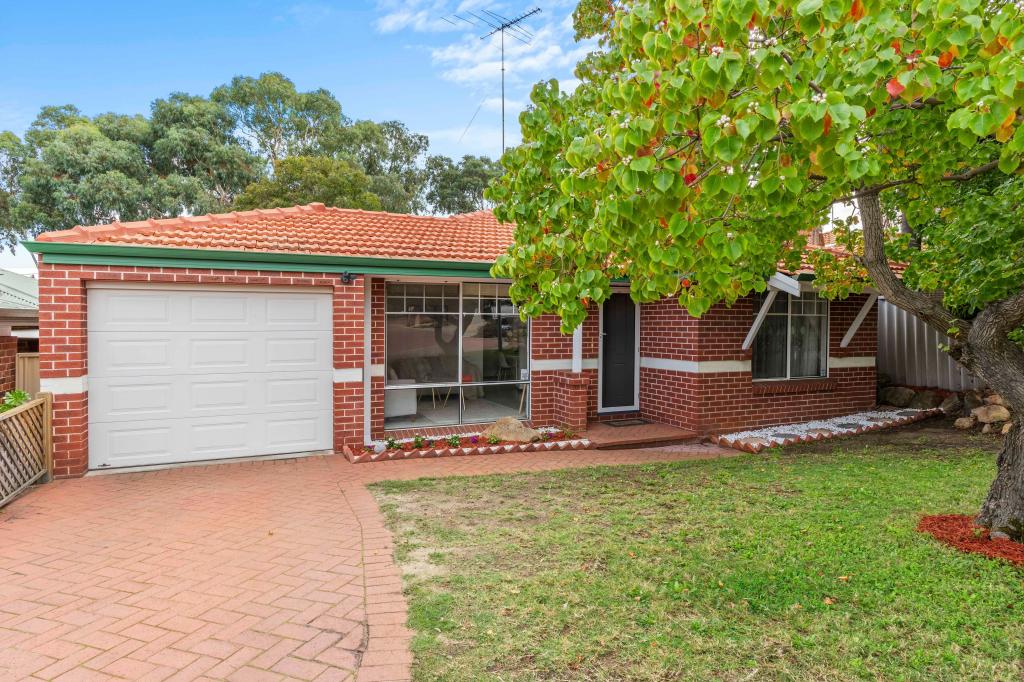
28/229 Albert St, Osborne Park is a 2 bedroom, 1 bathroom Townhouse with 1 parking spaces and was built in 1993. The property has a land size of 146m2 and floor size of 82m2. While the property is not currently for sale or for rent, it was last sold in January 2025.
Last Listing description (May 2026)
Nestled at the Stirling end of Osborne Park sits this 2 bedroom villa in the sought after Hamilton Gardens Estate. Centrally located, with so many amenities within walking distance, 500m to Woolworths Balcatta (Roselea), 9kms to the Perth CBD and 7Kms to the coast this one is a hidden gem. Privately positioned, this beautifully maintained property features a good sized kitchen, dining & living area and a private fully enclosed paved backyard with a well maintained easy care garden.
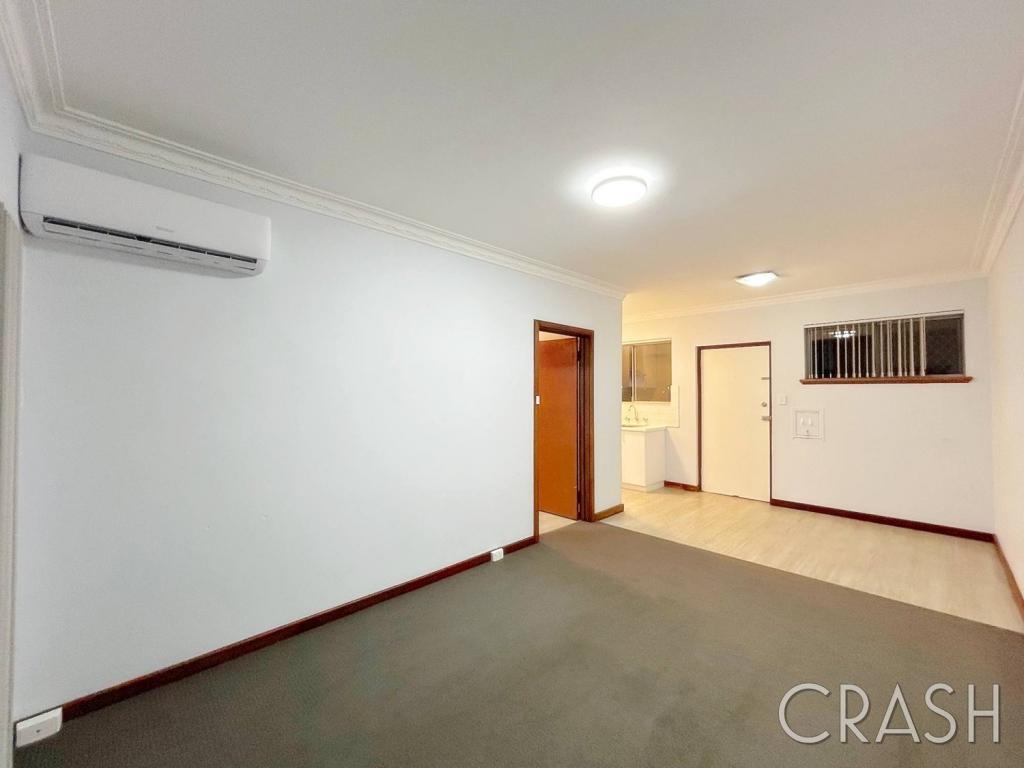
Freshly painted neutral colour scheme, with a mix of tiles and carpets throughout, this property presents really well and is broadly appealing with plenty of storage.
As you enter the home, you are welcomed into an inviting living room then into a dining space big enough for an 8 seater table & into the kitchen with direct access to the outdoor patio.
The kitchen is nicely maintained and features a 2-section oven and grill, 4-burner gas cooktop, dual kitchen sink and a more than ample kitchen cabinetry including microwave and fridge recess as-well as a pantry.
The main bedroom is well-proportioned, situated to the front of the home and features a triple-door built-in wardrobe. Bedroom 2 is a really good size with a built-in double wardrobe.
The bathroom is brand new and has a walk in shower with beautiful fittings including a rain shower and handheld shower. Very modern yet timeless vanity and plenty of storage. Suitable for families and also accessible needs due to the clever layout.
The laundry is of a good size, with direct access outdoors to the clothesline and a lockable storeroom and rear access to the garage.
The backyard is paved with a covered patio and maintained garden, a great space to relax.
Single garage with remote controlled door with gated access to the rear and separate lockable store.
A large secluded common garden area provides an attractive space for the kids to play, family picnics and fitness and health routines.
Whether you are a first home buyer, retirees, downsizer, FIFO worker, small family or investor, this is a fantastic home. Rarely do properties come up for sale in this beautiful estate so be sure to move quickly to secure this property as this will not last!
Features include;
-Well designed residence comprising 83m2 of internal living area (excludes garage) on 159m of Strata LAND (Built in 1994).
-Kitchen with spacious bench top, Simpson wall oven, 4 burner gas cook top, & more than ample cupboard space.
-Spacious dining area with sliding glass door providing direct access to your rear undercover courtyard area.
-Reverse Cycle Air Conditioning to the kitchen/dining area.
-Separate lounge room located to the front of the home.
-Spacious Master Bedroom with built-in robe.
-Good size 2nd Bedroom featuring built-in robe.
-Fully renovated Bathroom featuring stylish bench top, extra-large shower & mirrored wall cabinet.
-Separate W/C.
-additional Linen cupboard located in the hallway.
-Laundry with direct access to the drying courtyard.
-Window treatments & security screens to the majority of the home.
-Secure remote controlled garage.
-Easy Care & Low maintenance gardens.
-Gas Hot Water System.
-Strata Fees $491.55 per qtr (includes building Insurance & reserve fund)
-Council rates: $1616.27 per annum (City of Stirling)
-Water rates: $1,082.40 per annum
Disclaimer: The information provided herein has been prepared with care however it is subject to change and cannot form part of any offer or contract. Whilst all reasonable care has been taken in preparing this information, the seller or their representative or agent cannot be held responsible for any inaccuracies. Interested parties must be sure to undertake their own independent enquiries.
Property History for 28/229 Albert St, Osborne Park, WA 6017
- 26 Jan 2025Sold for $610,000
- 14 Jan 2025Listed for Sale UNDER OFFER
- 01 Feb 2023Listed for Rent $450 / week

Recent sales nearby
See more recent sales nearby/assets/perm/zf24owd7cui6refyfwc6tjqo7e?signature=f00e3e11cd43c2f46e595d47b6389624b354572cc1ec49f7b62f6be55dd92089) 0
0
/assets/perm/a3wxezed2ui6zdncgpna3ttl2q?signature=98c10ace8b0179758dc757041d7a5deb942b6cb05c9eeb38f361d98f714f6a41) 0
0


Similar properties For Sale nearby
See more properties for sale nearby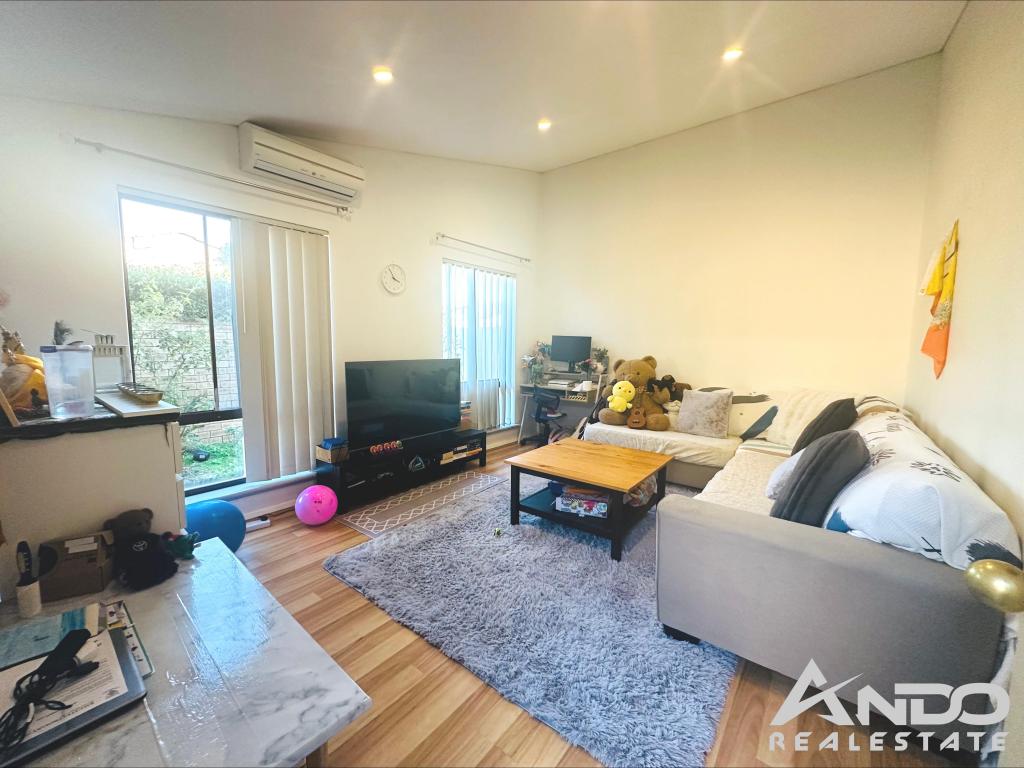 0
0
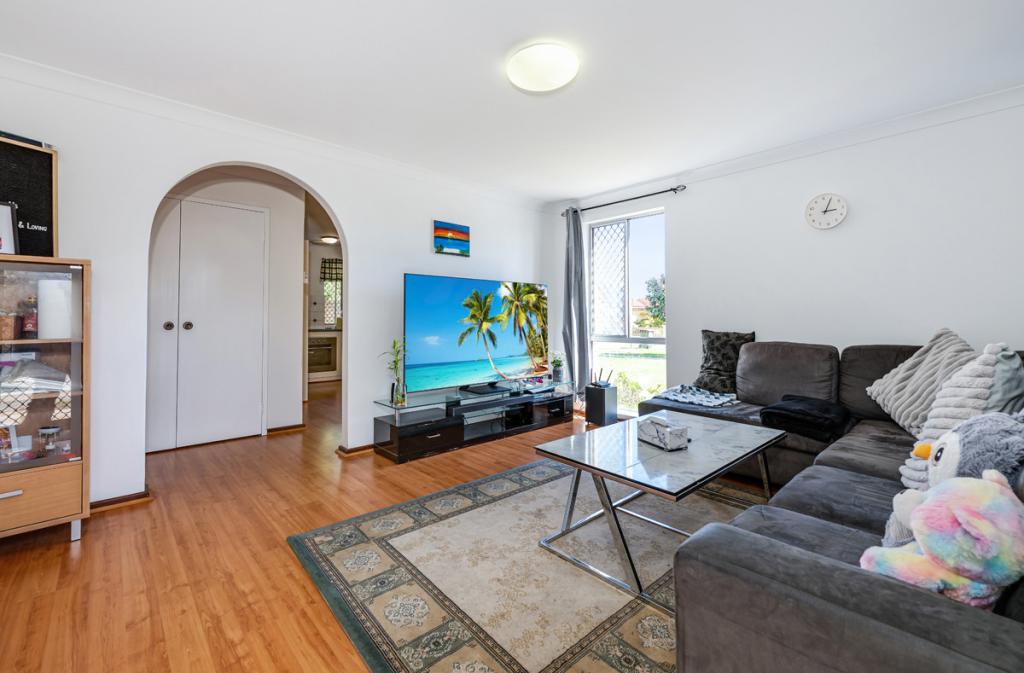 0
0
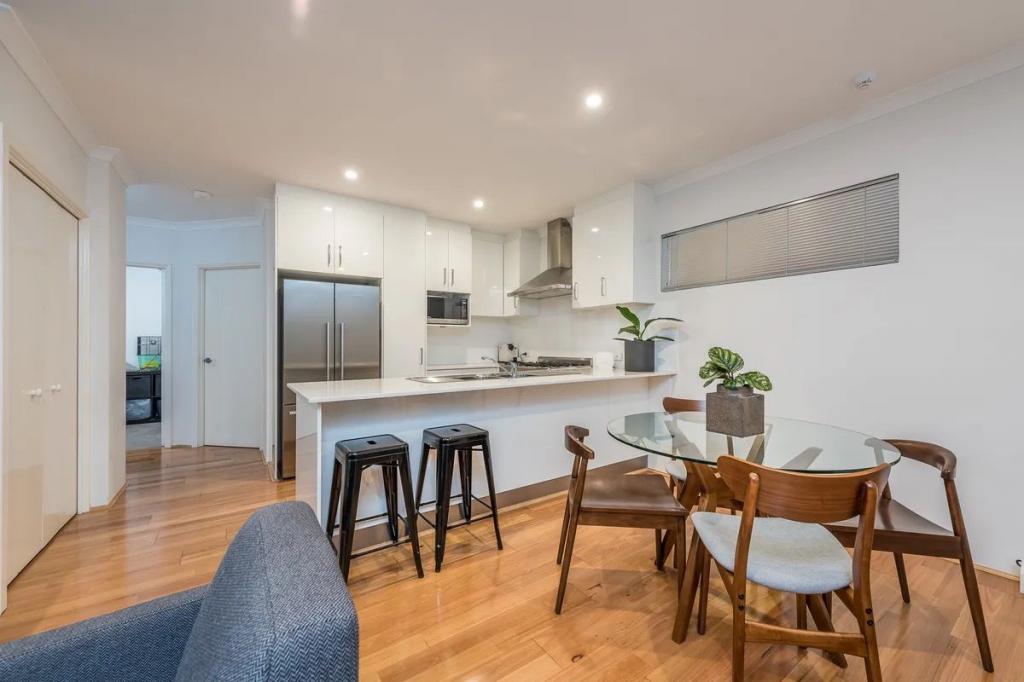 0
0
Similar properties For Rent nearby
See more properties for rent nearby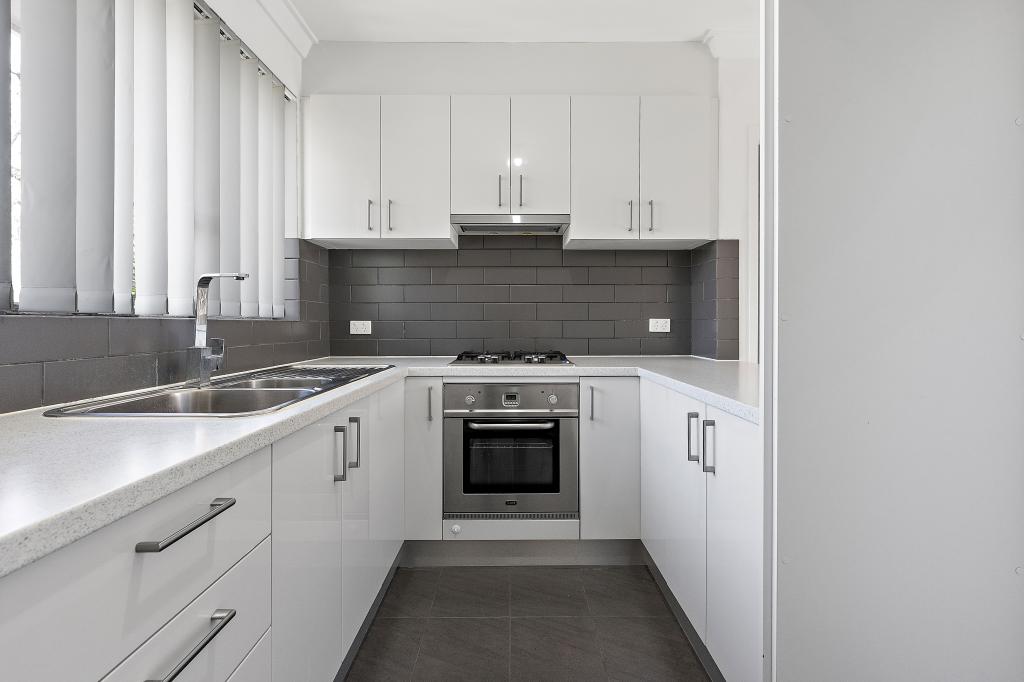 0
0
 0
0
 0
0About Osborne Park 6017
The size of Osborne Park is approximately 5.0 square kilometres. There are 3 parks, covering nearly 0.3% of the total area. The population of Osborne Park in 2016 was 4120 people. By 2021 the population was 4463 showing a population growth of 8.3% in the area during that time. The predominant age group in Osborne Park is 30-39 years. Households in Osborne Park are primarily childless couples and are likely to be repaying $1400 - $1799 per month on mortgage repayments. In general, people in Osborne Park work in a professional occupation.In 2021, 43.30% of the homes in Osborne Park were owner-occupied compared with 45.30% in 2016.
Osborne Park has 4,654 properties. Over the last 5 years, Houses in Osborne Park have seen a 65.07% increase in median value, while Units have seen a 104.39% increase. As at 31 August 2026:
- The median value for Houses in Osborne Park is $1,158,310 while the median value for Units is $630,454.
- Houses have a median rent of $813 while Units have a median rent of $640.
Suburb Insights for Osborne Park 6017
Market Insights
Osborne Park Trends for Houses
N/A
N/A
View TrendN/A
N/A
Osborne Park Trends for Units
N/A
N/A
View TrendN/A
N/A
Neighbourhood Insights
© Copyright 2026. RP Data Pty Ltd trading as Cotality (Cotality). All rights reserved. No reproduction, distribution, or transmission of the copyrighted materials is permitted. The information is deemed reliable but not guaranteed.
While Cotality uses commercially reasonable efforts to ensure the Cotality Data is current, Cotality does not warrant the accuracy, currency or completeness of the Cotality Data and to the full extent permitted by law excludes all loss or damage howsoever arising (including through negligence) in connection with the Cotality Data.
This product uses cookies and other similar technologies to improve and customise your browsing experience, to tailor content and adverts, and for analytics and metrics regarding visitor usage on this product and other media. We may share cookie and analytics information with third parties for the purposes of advertising. By continuing to use our website, you consent to cookies being used. View our Privacy Policy here.
X
