
2/114 Albert StreetOsborne Park WA 6017
Property Details for 2/114 Albert St, Osborne Park
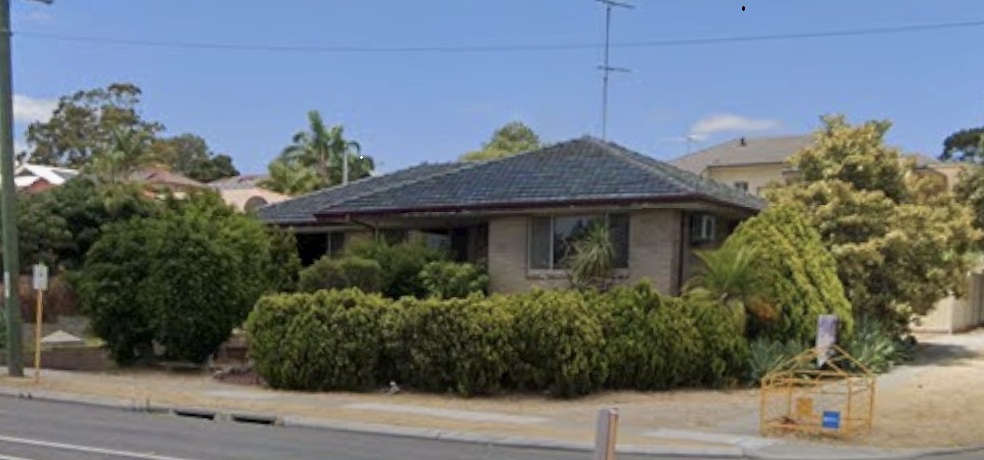
2/114 Albert St, Osborne Park is a 2 bedroom, 1 bathroom Townhouse with 1 parking spaces and was built in 1970. The property has a land size of 119m2 and floor size of 72m2. While the property is not currently for sale or for rent, it was last sold in March 2022.
Last Listing description (May 2022)
There is so much more than first meets the eye as far as this cleverly renovated 2 bedroom 1 bathroom unit is concerned, having undergone a stunning recent transformation to set it apart from the rest of its kind.
New low-maintenance timber-look flooring and a fresh lick of paint throughout have added to a light and bright interior that first introduces you to a large and welcoming front lounge room. The adjacent open-plan kitchen and dining area doubles as the home's central hub with its portable island bench/breakfast bar - featuring some extra storage, alongside stylish bench tops, beautiful Hamptons-style cabinetry, double sink, a storage pantry, soft-closing drawers, a skylight, feature subway tile splashback, a stainless-steel range hood and a modern electric cooktop and oven.
At the rear of the residence, through the thoughtfully added sliding door off the dining area you will find a full-width outdoor patio and entertaining area, as well as easy-care gardens within a private courtyard setting. The bigger master bedroom has a remote-controlled ceiling fan and built-in wardrobes, whilst a lock-up front storeroom off the single carport completes the picture.
You will absolutely love living between the freeway and Osborne Park's vibrant Main Street caf and restaurant strip, with Osborne Primary School only footsteps away up the street. Bus stops, St Kieran Catholic Primary School and Servite College are also within easy walking distance, whilst shopping centres, the city and even the coast are minutes away in their own right. This is the definition of living convenience, if ever there was one!
THE HOME:
Solid brick-and-tile construction
New flooring
Freshly painted
Spacious front lounge room
Revamped open-plan kitchen and dining area
Portable island breakfast bar
Access to courtyard via living area (NOT the laundry like most)
New full-width patio for outdoor entertaining at the rear
Large master bedroom with a fan and built-in robes
Fully-tiled bathroom with a shower, vanity, skylight and heat lamps
Separate laundry, with outdoor access to the rear
Separate water closet
Linen press
Ducted-evaporative air-conditioning
New LED down lights (some with dimmers)
New skirting boards
Modern Venetian blinds throughout
Electric hot-water system
Security doors and screens
Reticulated low-maintenance gardens
Single carport
Lock-up storeroom
Extra allocated parking bays for residents
THE LOCATION:
400m to the nearest bus stop
400m to Osborne Primary School
1.6km to Glendalough Train Station and the freeway - for easy Perth CBD access
1.9km to the new Roselea Shopping Centre
2.8km to more shopping at the Dog Swamp and Flinders Square complex
3.2km to Westfield Innaloo Shopping Centre
6.3km to the newly-revamped Karrinyup Shopping Centre complex
7.6km to the Perth CBD itself
This really is the perfect first home or investment property, in the most central of locations. You won't be disappointed, no matter what your plans are!
*All distances are approximate
Property History for 2/114 Albert St, Osborne Park, WA 6017
- 10 Mar 2022Sold for $380,000
- 19 Jan 2022Listed for Sale High $300k's
- 31 Mar 2015Sold for $345,000

Recent sales nearby
See more recent sales nearby/assets/perm/a3wxezed2ui6zdncgpna3ttl2q?signature=98c10ace8b0179758dc757041d7a5deb942b6cb05c9eeb38f361d98f714f6a41) 0
0

/assets/perm/wijwlesiuii6zih34hhpmcqbxm?signature=c3b8748cac267a37bc9dd65ce67c490faf128fa3c1828eb1ec94bc4f56d9922d) 0
0
/assets/perm/ejsyyautjai6vkav7wezkq2kwy?signature=58ca8928371caf1c5b180be0b828faa54ee4869ee24ef6600193ec3a7ffcf362) 0
0
Similar properties For Sale nearby
See more properties for sale nearby 0
0
 0
0
 0
0
Similar properties For Rent nearby
See more properties for rent nearby 0
0
 0
0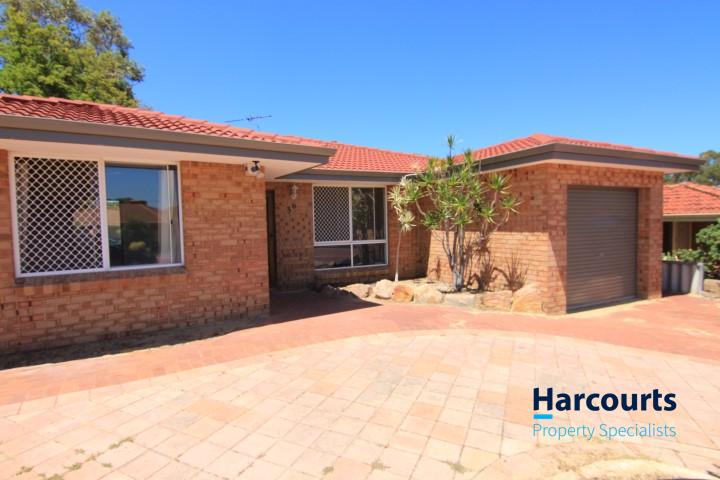 0
0
About Osborne Park 6017
The size of Osborne Park is approximately 5.0 square kilometres. There are 3 parks, covering nearly 0.3% of the total area. The population of Osborne Park in 2016 was 4120 people. By 2021 the population was 4463 showing a population growth of 8.3% in the area during that time. The predominant age group in Osborne Park is 30-39 years. Households in Osborne Park are primarily childless couples and are likely to be repaying $1400 - $1799 per month on mortgage repayments. In general, people in Osborne Park work in a professional occupation.In 2021, 43.30% of the homes in Osborne Park were owner-occupied compared with 45.30% in 2016.
Osborne Park has 4,644 properties. Over the last 5 years, Houses in Osborne Park have seen a 65.07% increase in median value, while Units have seen a 104.39% increase. As at 31 August 2026:
- The median value for Houses in Osborne Park is $1,158,310 while the median value for Units is $630,454.
- Houses have a median rent of $813 while Units have a median rent of $640.
Suburb Insights for Osborne Park 6017
Market Insights
Osborne Park Trends for Houses
N/A
N/A
View TrendN/A
N/A
Osborne Park Trends for Units
N/A
N/A
View TrendN/A
N/A
Neighbourhood Insights
© Copyright 2026. RP Data Pty Ltd trading as Cotality (Cotality). All rights reserved. No reproduction, distribution, or transmission of the copyrighted materials is permitted. The information is deemed reliable but not guaranteed.
While Cotality uses commercially reasonable efforts to ensure the Cotality Data is current, Cotality does not warrant the accuracy, currency or completeness of the Cotality Data and to the full extent permitted by law excludes all loss or damage howsoever arising (including through negligence) in connection with the Cotality Data.
This product uses cookies and other similar technologies to improve and customise your browsing experience, to tailor content and adverts, and for analytics and metrics regarding visitor usage on this product and other media. We may share cookie and analytics information with third parties for the purposes of advertising. By continuing to use our website, you consent to cookies being used. View our Privacy Policy here.
X
