
6/15 Pudney PlaceOrelia WA 6167
Property Details for 6/15 Pudney Pl, Orelia
6/15 Pudney Pl, Orelia is a 3 bedroom, 1 bathroom Unit with 1 parking spaces and was built in 1971. The property has a land size of 158m2 and floor size of 83m2. While the property is not currently for sale or for rent, it was last sold in June 2023.
Last Listing description (December 2023)
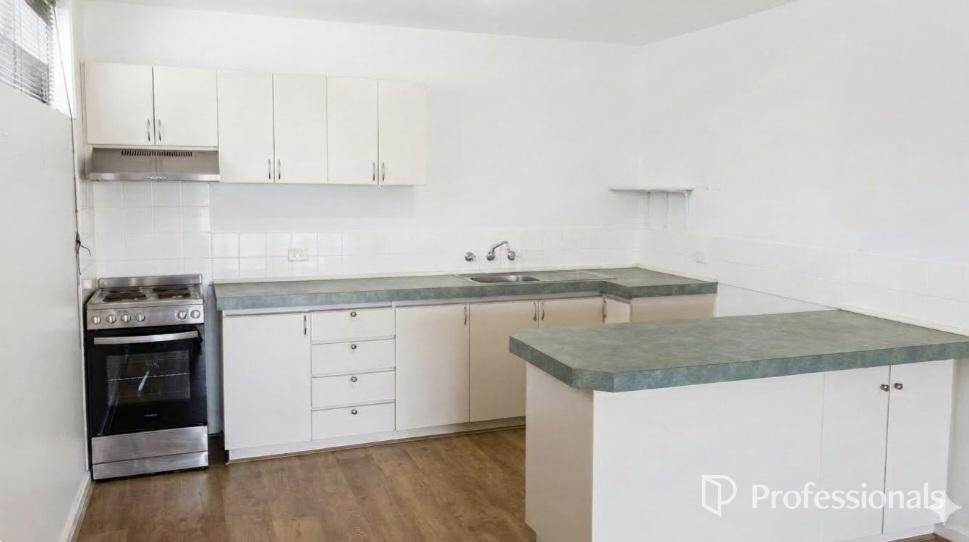
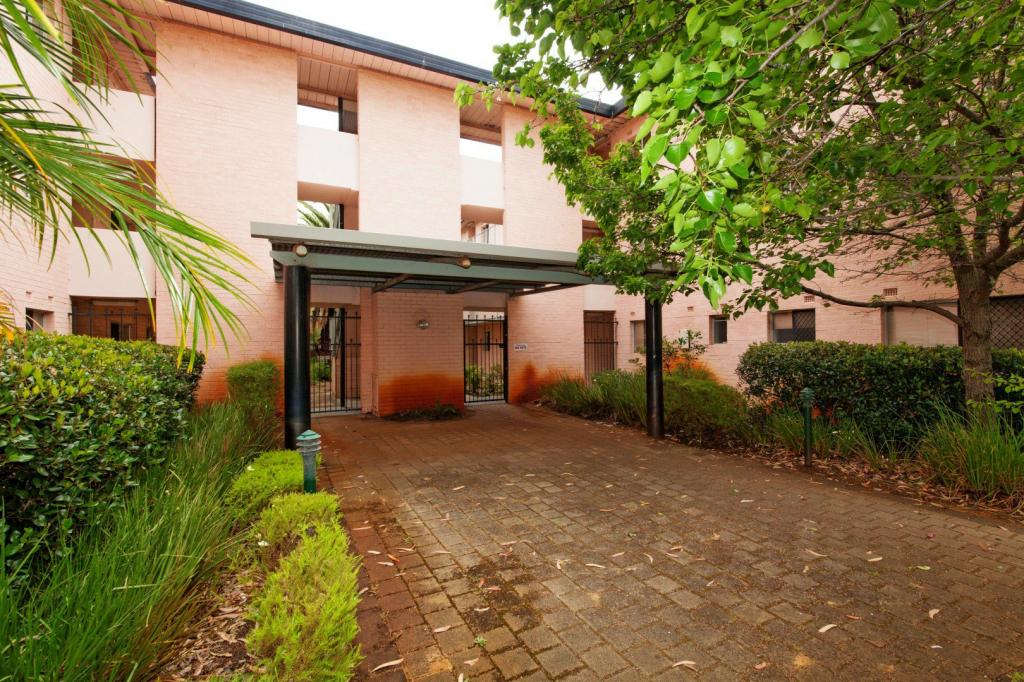
ONLINE APPLICATIONS ARE ACCEPTED PRIOR TO VIEWINGHOW TO INSPECT THIS PROPERTY1. To view our properties you must REGISTER ONLINE.It is essential to register by clicking on "GET IN TOUCH", "EMAIL AGENT", "ENQUIRE" or "BOOK INSPECTION". You will receive an email with the available viewing times and a registration link.2. CONFIRM YOUR ATTENDANCEIf there are no confirmed registered attendees for the viewing, it may be canceled.3. TO APPLYOnce you have registered, you will receive a link to apply.We encourage application prior to the viewingWe accept 2APPLY applications ONLY.ONLINE APPLICATIONS ARE ACCEPTED PRIOR TO VIEWING3 bedroom, 1 bathroom apartment in Prime location!Located on the ground floor at the entrance to the Regency Gardens complex, this 3 bedroom apartment is superbly situated only moments away from local schools, shops, parklands, and all of the fantastic amenities that the City of Kwinana has to offer.It's a short distance to many facilities located in and around the Kwinana Marketplace, including Medical centres, Chemists, Post office, Library, banks, Aldi, Coles, Woolworths, Big W, Newsagent, fast food outlets, Recquatic pool & fitness centre, choice of 24/7 gyms, Kwinana Adventure Park and the list goes on...Positioned at the end of a cul-de-sac this secure gated complex offers visitor parking, covered parking for residents, and a private storeroom for each apartment. There is also a large pool which was recently refurbished and BBQ area.The kitchen is located to the right of the entry and overlooks the living and dining areas. Featuring good storage, stone benchtops, stainless steel appliances including a dishwasher, this kitchen is perfect for all your culinary needs.The open-plan living and dining offer a great space to relax and enjoy your downtime. With a split system reverse cycle air conditioner servicing the area, the temperature will always be ideal. Neutral colours throughout the home, create a relaxed light and bright atmosphere.Two good-sized bedrooms are located towards the end of the hall - both featuring large built-in robes with frosted glass doors. The third bedroom is accessible from the hallway and/or living area via a barn door, offering a range of options whether it be used as a bedroom, or study/office for work, study or gaming. The renovated bathroom showcases a shower over bath, vanity, laundry space and enclosed toilet.With a large paved courtyard with covered pergola, communal pool and BBQ area, store room plus gated undercover parking - you'll get to enjoy all of the perks with a low-maintenance lifestyle.Property Features include: Ground Floor with large courtyard3 BedroomsBed 1 and 2 with built in sliding frosted glass door robes.3rd bedroom / dining / study (access from hallway or living)Split system air conditioning in Master bedroom and Living area.Kitchen overlooks living room through servery window.Stone benchtops in kitchenStainless steel appliances including dishwasher, oven/cooktop and rangehood.Recently renovated bathroom with internal laundry and WCLiving room opens to large courtyard.Floating timber floors throughoutInternal living space 83sqmCourtyard with paving, pergola and artificial lawn area 56sqmSingle carbay 16sqm and storeroom 3sqmRegency Gardens Complex features include:. Recently refurbished swimming pool and BBQ area. Established gardens. Storeroom (3sqm) and undercover car spaceLocal SchoolsWithin walking distance of Gilmore College (500m), Orelia Primary School (0.8km), St. Vincents Primary School (1.7km), South Metro Tafe Kwinana Campus (.9km), Peter Carnley Anglican Community School (1km & 2.1km), Kings College (2.5km), Murdoch University Rockingham Campus (7.9km), Kolbe Catholic College (7.9km)TravelKwinana Train Station (2.1km) - Perth and Mandurah train linesKwinana Bus station (1.2km) - Local Kwinana suburbs, Rockingham and Fremantle bus routesAccess to Kwinana Freeways North and South via Thomas Road entry- 2.8kmRockingham City Centre 8.2km, Fremantle 22km, Perth 33kmBeachesKwinana Beach (4.1km), Kwinana Dog Beach (5km), Rockingham Foreshore (7.7km)Local Shopping / DiningThe Kwinana Marketplace (1.2km) is the central shopping location, which houses major retailers such as Woolworths, Coles and Big W as well as smaller, locally-owned retailers inc medical centres, chemists, clothing outlets, hairdressers, newsagency, takeaway outlets, and petrol stations. This centre is surrounded by other large retailers including Aldi and various service providers, all conveniently located in the heart of Kwinana. These include Dome Kwinana, The Local bar and bistro, Kwinana Recquatic Centre, and Kwinana Public Library to name a few.Local ParksKwinana has a vast range of parks and ovals ranging in size, purpose and amenities. With sporting ovals and pavilions, the well-known Kwinana Adventure Park (1.1km), outdoor exercise equipment and accessible parks and playgrounds, there is something for everyone.If your looking for a Property Manager to manage your property for a low fixed price of $50 per week regardless of the weekly rent and a flat $500 Leasing fee Call me today.I will personally look after your property.Call Jarrad Brookes Owner and Licensee of Next Vision Real Estate. 0417 918 110
Property History for 6/15 Pudney Pl, Orelia, WA 6167
- 11 Dec 2023Listed for Rent $430 / week
- 01 Jul 2023Listed for Sale SOLD
- 01 Jun 2023Sold for $210,000

Recent sales nearby
See more recent sales nearby/assets/perm/cgw6s556fmi6nlgifpyvysloru?signature=5b6a990a13681b7113650fdf603fa4e5370df36e1a21cce2807c585f91334d69) 0
0

/assets/perm/4pe37h42yqi6zpk4gulxoksd44?signature=c2d8c841b0d2c21745d40e2b459a191bb3f1f5fef8190f509eda1d67e8c13bf0) 0
0
Similar properties For Sale nearby
See more properties for sale nearby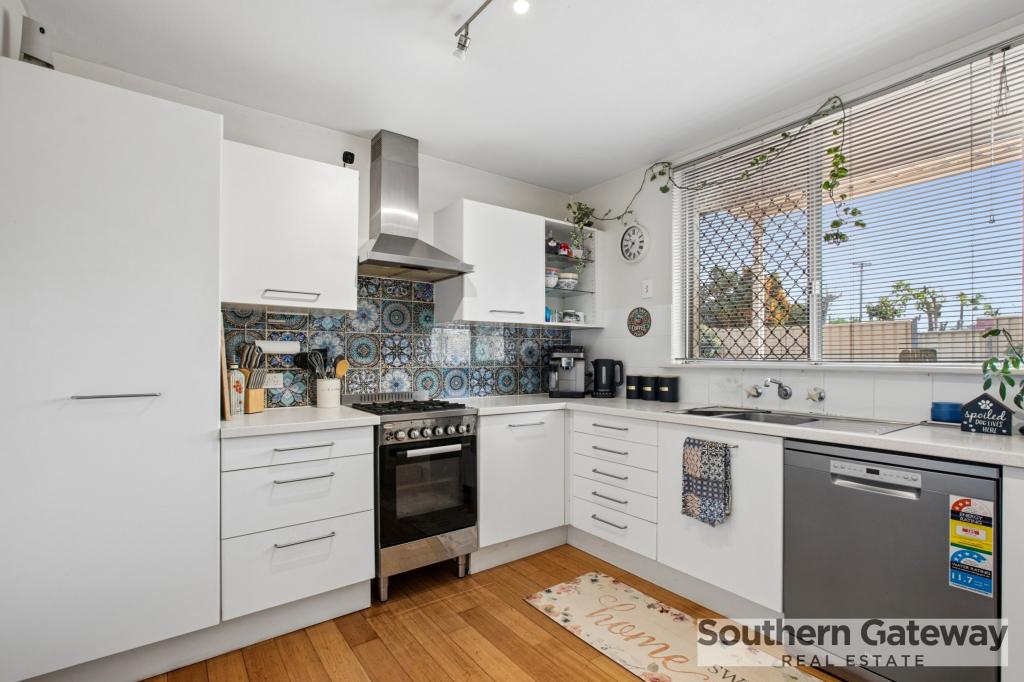 0
0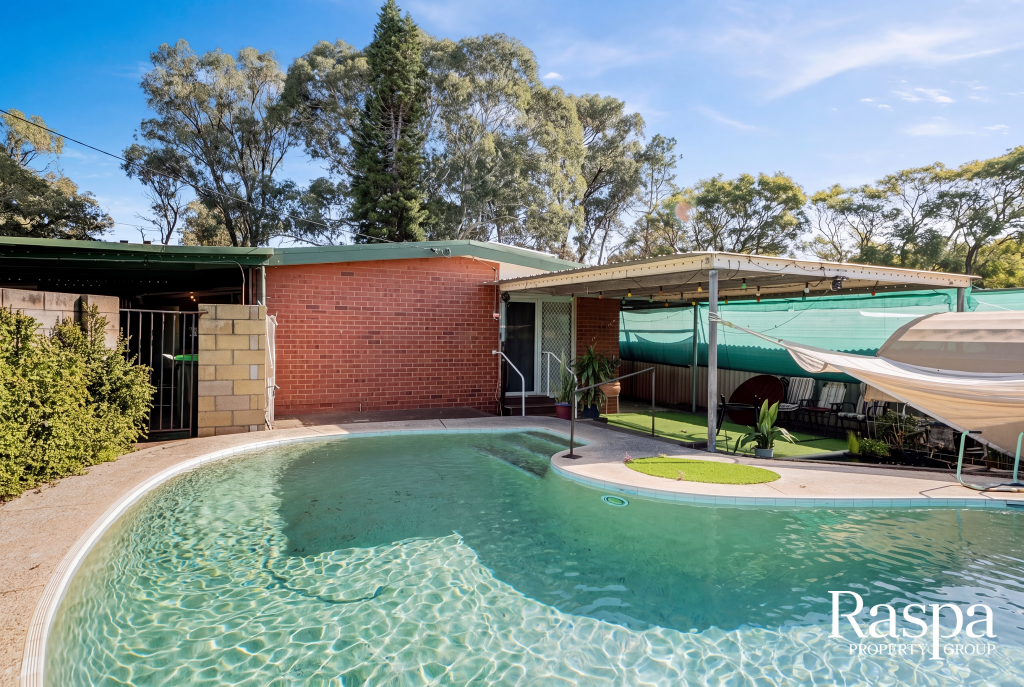 0
0

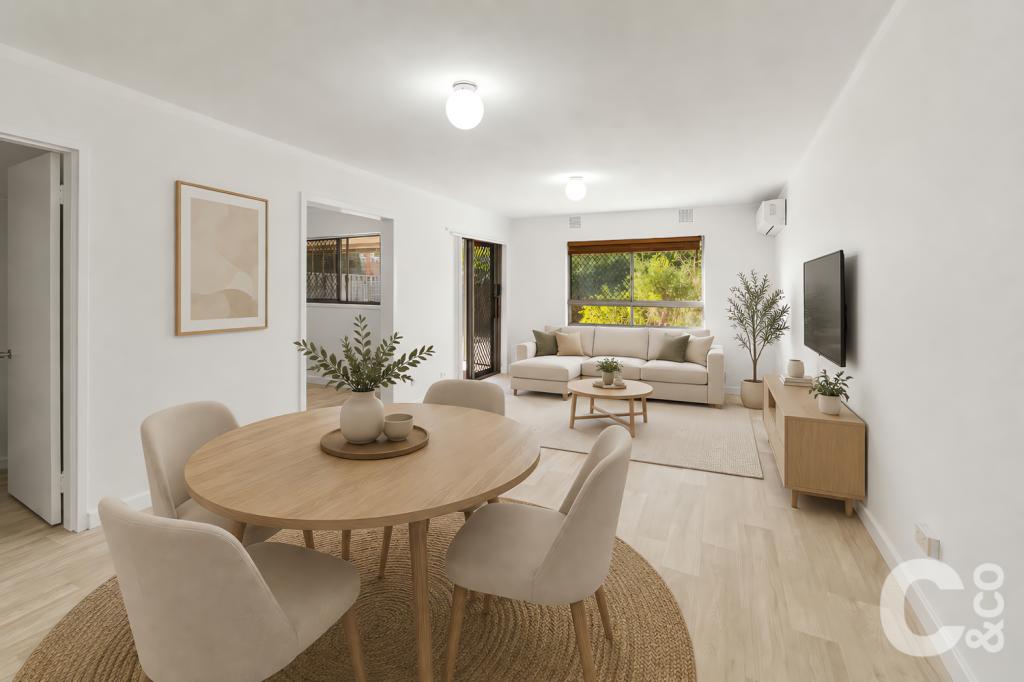 0
0
Similar properties For Rent nearby
See more properties for rent nearby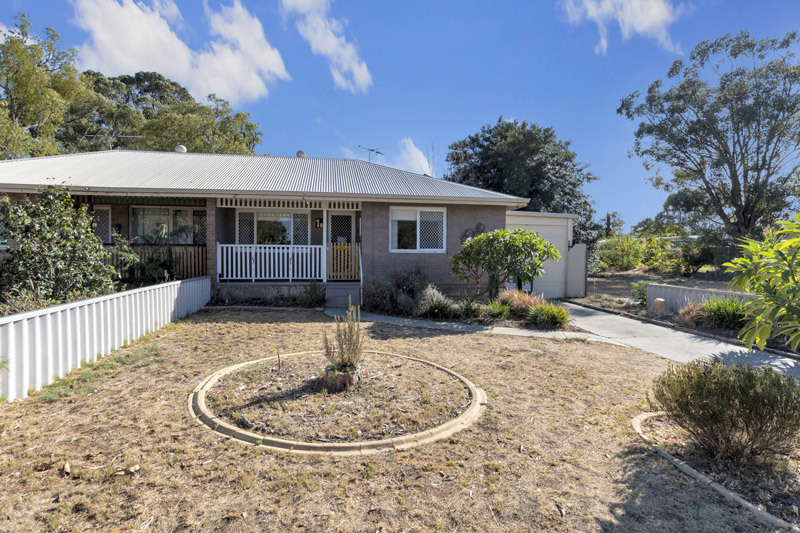 0
0
 0
0
 0
0
About Orelia 6167
The size of Orelia is approximately 3.0 square kilometres. There are 13 parks, covering nearly 23.3% of the total area. The population of Orelia in 2016 was 4701 people. By 2021 the population was 4535 showing a population decline of 3.5% in the area during that time. The predominant age group in Orelia is 40-49 years. Households in Orelia are primarily couples with children and are likely to be repaying $1000 - $1399 per month on mortgage repayments. In general, people in Orelia work in a trades occupation.In 2021, 64.50% of the homes in Orelia were owner-occupied compared with 65.30% in 2016.
Orelia has 2,064 properties. Over the last 5 years, Houses in Orelia have seen a 141.26% increase in median value, while Units have seen a 185.54% increase. As at 31 August 2026:
- The median value for Houses in Orelia is $719,434 while the median value for Units is $488,939.
- Houses have a median rent of $600 while Units have a median rent of $500.
Suburb Insights for Orelia 6167
Market Insights
Orelia Trends for Houses
N/A
N/A
View TrendN/A
N/A
Orelia Trends for Units
N/A
N/A
View TrendN/A
N/A
Neighbourhood Insights
© Copyright 2026. RP Data Pty Ltd trading as Cotality (Cotality). All rights reserved. No reproduction, distribution, or transmission of the copyrighted materials is permitted. The information is deemed reliable but not guaranteed.
While Cotality uses commercially reasonable efforts to ensure the Cotality Data is current, Cotality does not warrant the accuracy, currency or completeness of the Cotality Data and to the full extent permitted by law excludes all loss or damage howsoever arising (including through negligence) in connection with the Cotality Data.
This product uses cookies and other similar technologies to improve and customise your browsing experience, to tailor content and adverts, and for analytics and metrics regarding visitor usage on this product and other media. We may share cookie and analytics information with third parties for the purposes of advertising. By continuing to use our website, you consent to cookies being used. View our Privacy Policy here.
X
