
16/3 Powell CourtOrelia WA 6167



Property Details for 16/3 Powell Ct, Orelia
16/3 Powell Ct, Orelia is a 3 bedroom, 1 bathroom Unit with 1 parking spaces and was built in 1971. While the property is not currently for sale or for rent, it was last sold in June 2026. There are other 3 bedroom Unit sold in Orelia in the last 12 months.
Last Listing description (June 2026)
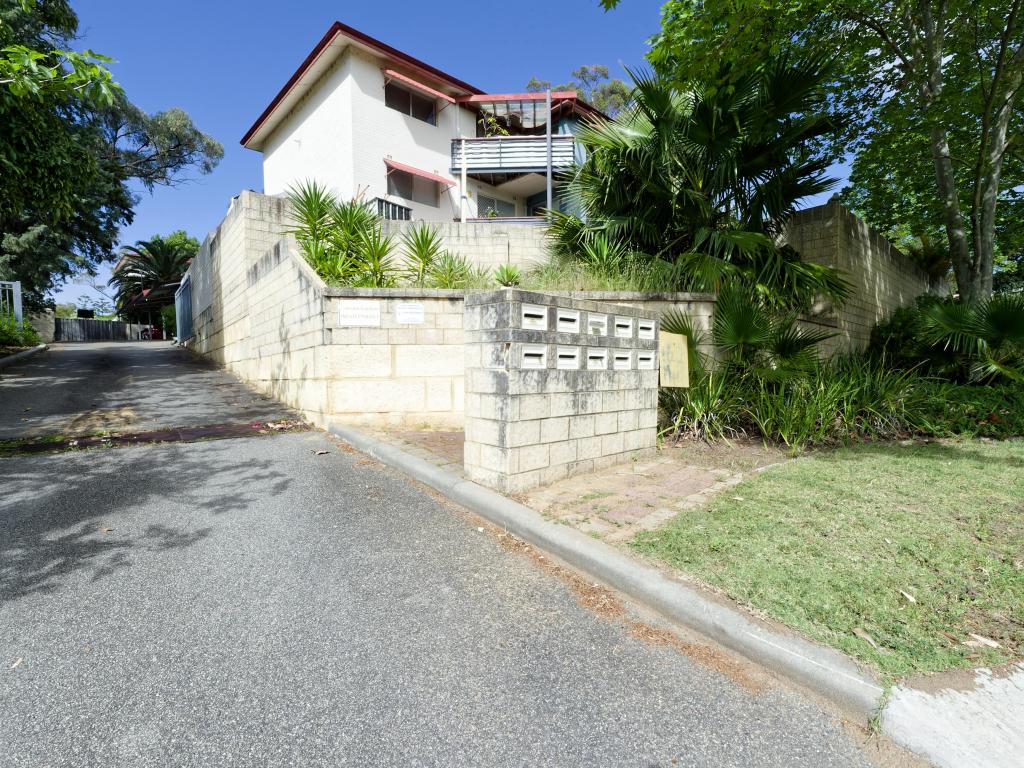
16/3 Powell Court is a tranquil retreat tucked away in a secure, beautifully landscaped strata complex "Fairview Gardens" that feels like a private oasis. Whether you are looking to bolster your investment portfolio or seeking a low maintenance "lock-and-leave" lifestyle, this property delivers. Designed with flexibility in mind, this first floor, end unit provides more space than meets the eye.
Strategically positioned for the savvy investor, this property is a proven performer:
• Current Rental Income: $530 per week.
Features Include:
• Security screen for entry, balcony door and windows.
• The kitchen is designed for both practicality and connection, offering a generous array of overhead and under-bench cupboards along with a dedicated bank of drawers to satisfy all your storage needs. It comes equipped with a standalone electric oven and cooktop. A large internal servery window opens the space to the meals/ living area, making entertaining a breeze. To finish, the kitchen window offers a peaceful and leafy outlook over the complex's lush communal gardens.
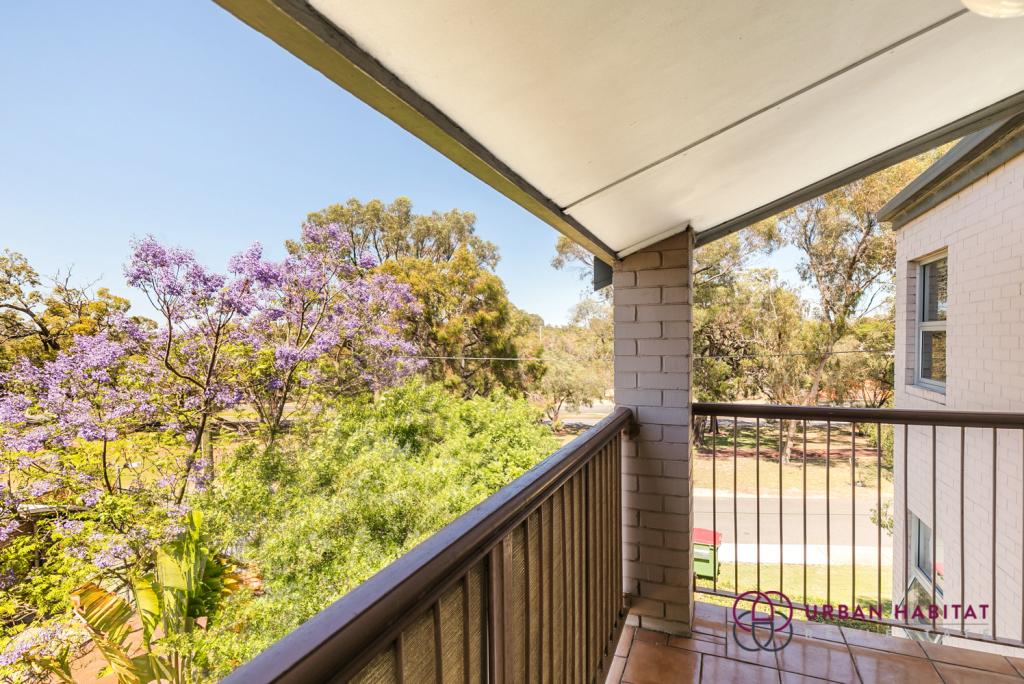
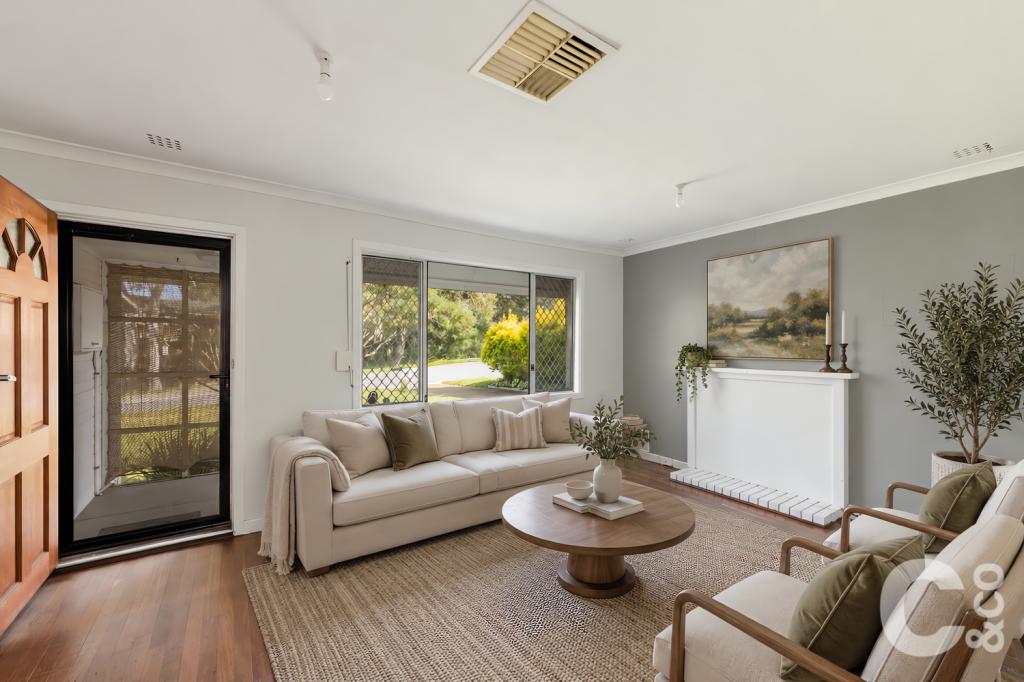
• The living/ meals area has a split system air conditioner and is designed for comfort and connectivity, offering a spacious open plan layout that seamlessly integrates everyday activities. This bright, carpeted space flows naturally out to a private balcony, providing a perfect spot to enjoy fresh air and a leafy outlook.
• The "Bonus 3rd bedroom - A spacious multifunction area sits off the main living area with dual access (double slidng doors newly installed).
• Hallway area has a linen cupboard for additional storage needs.
• Three comfortable carpeted bedrooms; the master bedroom includes a 2 door mirrored robe and a split system air conditioner for year round comfort.
• The functional bathroom and laundry zone is thoughtfully designed to maximize space, featuring a raised bathtub with an overhead shower, a conveniently separate toilet room, and an integrated laundry station with a dedicated trough. Completing the area is a spacious L-shaped vanity that provides ample under-bench cupboard storage, complemented by a large wall-mounted mirror that enhances the sense of light and space.
Whether you are a first-home buyer looking for a "move-in ready" start, an investor aiming to offer a turn-key furnished tenancy, or a creative soul looking to gift the existing items and start fresh with your own flair, this property offers ultimate flexibility. Furniture & Appliance Note: This sale is conveniently inclusive of various furniture items and appliances to get you started. Please note that while these items-including the fridge, washing machine, dryer, some kitchen utensils, couch, chairs and beds are in functional condition at the time of this advertisement, they are included in the sale price on an "as-is" basis and are not warranted by the seller.
Unit and Complex Information:
• Total Area -114 m²
• Internal Living Area -91 m²
• Private Balcony -6 m²
• Secure Carport-13 m² (Exclusive use)
• Additional Dedicated Store Room -4 m²
• Year Built -1971
• Complex has 20 units
Strata and Other Information
• Strata Levies - $305.58/ month + Reserve $15.83/ month
• Water Rates - $809.82 (Total for 2024 - 2025 financial year)
This unit offers first-floor views while maintaining easy access with ground-level entry at the opposite end of the building, the best of both worlds. The complex boasts auto-gates and manicured gardens, kids play area and is in close proximity to local schools, shops, parks and transport routes. The City of Kwinana is a thriving hub of modern facilities and easy commuting. Enjoy easy access to the award winning Kwinana Adventure Park, the Kwinana Marketplace for all your shopping needs, and a variety of local dining options. Located with quick access to the Kwinana Freeway and excellent public transport links, including the Kwinana Train Station and bus network.
Don't miss out on the chance to make this property yours - Contact us today to get the buyers information pack with video walkthrough via email!
For viewing / enquiries please email us via web advert or call the office on (08) 9419 7933 - Rachael Francis: 0447 001 537 Amanda Griffin: 0455 455 338. Please note: As this property is currently tenanted, we require the tenant's cooperation for all viewing times - all scheduled times will be advertised.
RENTAL & MANAGEMENT SERVICES: As a full service agency, Gem Property Sales & Management is qualified to provide comprehensive rental appraisals and ongoing property management services. If you are purchasing this property as an investment, please contact us for a detailed rental analysis and to discuss how we can assist in maximizing your asset's performance.
DISCLAIMER: This information is provided for general marketing purposes only and does not constitute any representation or warranty by the seller or agent. While Gem Property Sales & Management has taken every care to ensure the accuracy of information at the time of publication, we accept no responsibility for any inaccuracies, errors, or omissions. Prospective buyers are strictly advised to conduct their own independent enquiries, measurements, and due diligence to verify all information-including strata, zoning and development details (STCA & WAPC) prior to entering into any agreement.
Property History for 16/3 Powell Ct, Orelia, WA 6167
- 29 May 2026Sold for $490,000
- 23 Apr 2026Listed for Sale Offers From $489,000
- 22 Aug 2025Listed for Rent $530 / week

Recent sales nearby
See more recent sales nearby/assets/perm/cgw6s556fmi6nlgifpyvysloru?signature=5b6a990a13681b7113650fdf603fa4e5370df36e1a21cce2807c585f91334d69) 0
0
/assets/perm/z5jdui76oii6tbhpfvscg4sbzu?signature=5771377ed32fcb49d196b51e6229fd16389d52ee5f8785eb48655bd111a1032d) 0
0Similar properties For Sale nearby
See more properties for sale nearby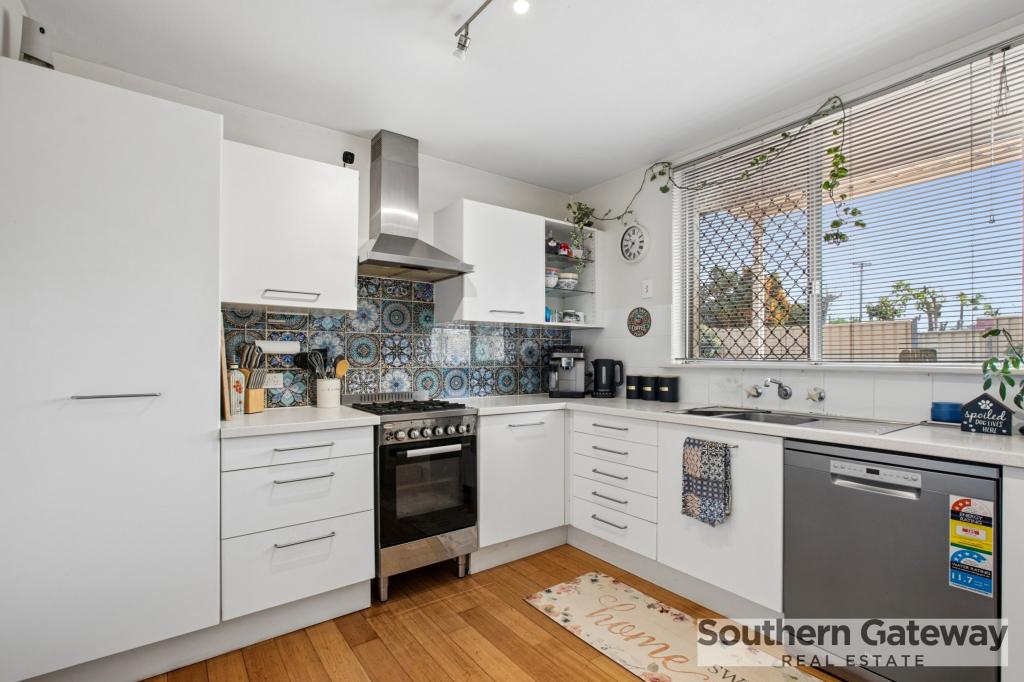 0
0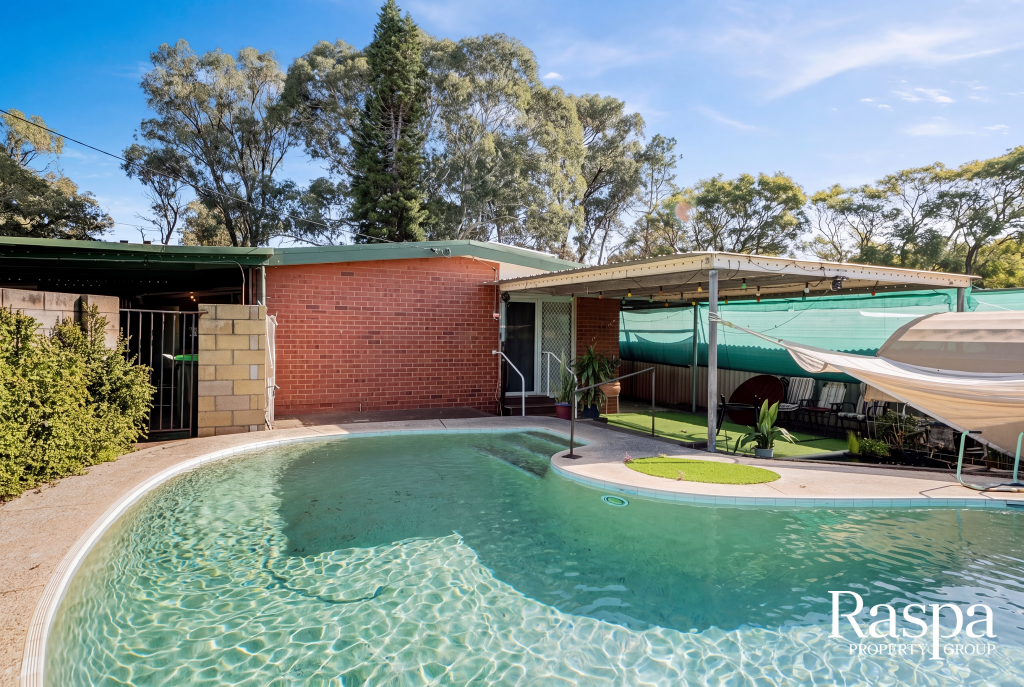 0
0

 0
0

Similar properties For Rent nearby
See more properties for rent nearby
 0
0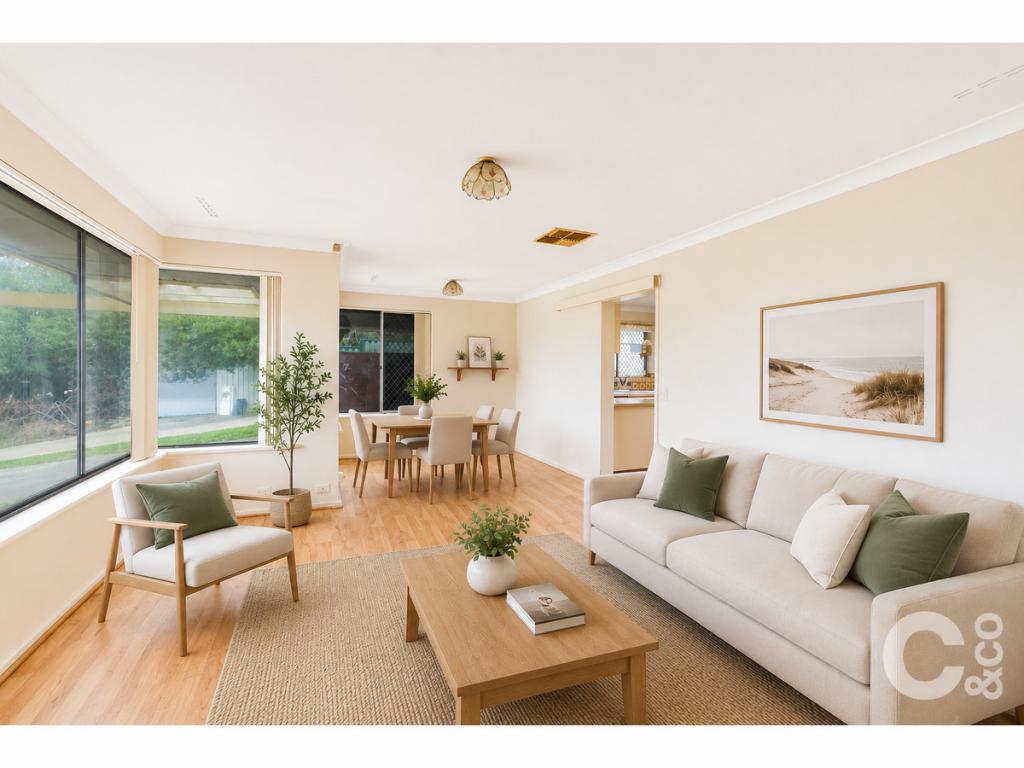 0
0
 0
0About Orelia 6167
The size of Orelia is approximately 3.0 square kilometres. There are 13 parks, covering nearly 23.3% of the total area. The population of Orelia in 2016 was 4701 people. By 2021 the population was 4535 showing a population decline of 3.5% in the area during that time. The predominant age group in Orelia is 40-49 years. Households in Orelia are primarily couples with children and are likely to be repaying $1000 - $1399 per month on mortgage repayments. In general, people in Orelia work in a trades occupation.In 2021, 64.50% of the homes in Orelia were owner-occupied compared with 65.30% in 2016.
Orelia has 2,067 properties. Over the last 5 years, Houses in Orelia have seen a 141.26% increase in median value, while Units have seen a 185.54% increase. As at 31 August 2026:
- The median value for Houses in Orelia is $719,434 while the median value for Units is $488,939.
- Houses have a median rent of $600 while Units have a median rent of $500.
Suburb Insights for Orelia 6167
Market Insights
Orelia Trends for Houses
N/A
N/A
View TrendN/A
N/A
Orelia Trends for Units
N/A
N/A
View TrendN/A
N/A
Neighbourhood Insights
© Copyright 2026. RP Data Pty Ltd trading as Cotality (Cotality). All rights reserved. No reproduction, distribution, or transmission of the copyrighted materials is permitted. The information is deemed reliable but not guaranteed.
While Cotality uses commercially reasonable efforts to ensure the Cotality Data is current, Cotality does not warrant the accuracy, currency or completeness of the Cotality Data and to the full extent permitted by law excludes all loss or damage howsoever arising (including through negligence) in connection with the Cotality Data.
This product uses cookies and other similar technologies to improve and customise your browsing experience, to tailor content and adverts, and for analytics and metrics regarding visitor usage on this product and other media. We may share cookie and analytics information with third parties for the purposes of advertising. By continuing to use our website, you consent to cookies being used. View our Privacy Policy here.
X
