
9 Velsheda GreenOcean Reef WA 6027


Property Details for 9 Velsheda Grn, Ocean Reef
9 Velsheda Grn, Ocean Reef is a 5 bedroom, 3 bathroom House with 2 parking spaces and was built in 1990. The property has a land size of 820m2 and floor size of 238m2. While the property is not currently for sale or for rent, it was last sold in July 2026. There are other 5 bedroom House sold in Ocean Reef in the last 12 months.
Last Listing description (September 2026)
Perfectly positioned in one of Ocean Reef's most desirable coastal pockets. This impressive two storey residence combines ocean views, multiple living zones and exceptional family flexibility, all within walking distance of Tarolinta Park and moments from the Ocean Reef Marina.Set on a generous 820sqm block and beautifully presented throughout, the home offers an outstanding combination of space, functionality and lifestyle. With five bedrooms, three bathrooms, multiple living areas, a dedicated home office, solar heated pool and substantial games room/workshop, this is a home designed to adapt to every stage of family life.From the moment you step inside, the sense of space is immediately apparent. At the front of the home, a large separate lounge or library features custom built-in shelving and French doors, creating the perfect retreat for reading, relaxing, entertaining guests or enjoying family movie nights away from the main living areas.At the heart of the home, the light filled open plan family and dining area is designed for effortless everyday living. Beautiful timber flooring, expansive proportions and seamless indoor outdoor integration create a welcoming space where family and friends can gather year round. Large sliding doors open directly onto the covered alfresco, connecting the indoor living spaces with the pool and backyard beyond.Overlooking the main living areas, the modern kitchen is both practical and stylish, featuring benchtops, quality appliances, excellent storage and generous preparation space. Positioned adjacent to the kitchen is a dedicated home office, providing the ideal space for working from home, studying or managing household life while remaining connected to the heart of the home.The accommodation has been thoughtfully designed for both growing and multi-generational families. On the ground floor, a king sized guest suite complete with walk-in robe and private ensuite offers excellent separation and privacy for guests, teenagers or extended family members. Additional bedrooms are generously proportioned and serviced by well appointed bathrooms.Upstairs is dedicated to relaxation and retreat. The spacious master suite features a dressing room together with a modern ensuite complete with double vanity. A large upstairs living area creates the ultimate parents' retreat, while the main balcony captures ocean outlooks, coastal breezes and spectacular sunsets. A second balcony provides an additional private outdoor space to unwind and enjoy the peaceful surroundings.Outside, the lifestyle on offer is equally impressive. The expansive alfresco overlooks the swimming pool and generous backyard, providing plenty of room for children, pets and family gatherings. Established low maintenance gardens create a relaxed coastal setting, while the double garage includes convenient rear roller door access to the backyard, ideal for trailers, bikes, garden equipment and additional storage.Adding even more versatility is the substantial freestanding games room/workshop. Whether utilised as a workshop, gym, studio, hobby room, teenage retreat or ultimate games room, this impressive space provides endless possibilities and is a feature rarely found in homes of this calibre.Combining ocean views, multiple living zones, flexible accommodation and an enviable coastal location, this substantial family home offers an outstanding opportunity to enjoy one of Ocean Reef's most sought after neighbourhoods.Property FeaturesBedrooms & Bathrooms Five spacious bedrooms Three bathrooms Upstairs master retreat with ensuite, double vanity and dressing room Ground floor guest suite with walk-in robe and ensuiteLiving & Interior Separate lounge or library with custom built-in shelving Dedicated home office adjacent to the kitchen Spacious open plan family and dining area Large upstairs parents' retreat Multiple living zones ideal for growing families Light filled interiors throughoutKitchen Quality appliances Excellent storage Centrally positioned overlooking living and entertaining areasOutdoor Features Large covered alfresco entertaining area Generous backyard with lawn space Main balcony with ocean views Second private balcony Substantial freestanding workshop and games room Double garage with rear roller door access to backyard Plenty parking space for caravan or boatLocation Highlights Walking distance to Tarolinta Park Approximately 1km to Ocean Reef Marina Close to beaches and coastal walking trails Close to quality schools, cafs and shopping Highly sought after Ocean Reef coastal locationA home of this scale, flexibility and location is rarely offered. Whether you're seeking room for a growing family, multi-generational living, work-from-home convenience or simply an exceptional coastal lifestyle, 9 Velsheda Green delivers it all.Disclaimer: This information is provided for general information and marketing purposes only and is based on information provided by the Seller and may be subject to change. No warranty or representation is made as to its accuracy and interested parties should place no reliance on it and should make their own independent enquiries.
Property History for 9 Velsheda Grn, Ocean Reef, WA 6027
- 23 Jul 2026Sold for $1,950,000
- 20 May 2026Listed for Sale UNDER OFFER
- 26 Jan 2009Sold for $666,000

Recent sales nearby
See more recent sales nearby/assets/perm/5gwqyraeyii6voyocnnv4gciju?signature=07d52431ac285068da13f0099fd58b675539a6c49af174d16a88b850943d8f7a) 0
0
/assets/perm/l5n2dokrpai65pvlthsqcosvi4?signature=bdf337aec290392fc74b518239687ac8881c3b33f86f6b2ebc02c67b8f427e0b) 0
0/assets/perm/oydsqx55uyi6nleu7mokaysk4m?signature=7cb18601b677a111d0e0fee68cfabcacb4d1a4ee1e3e050c291a2a203adaa99d) 0
0Similar properties For Sale nearby
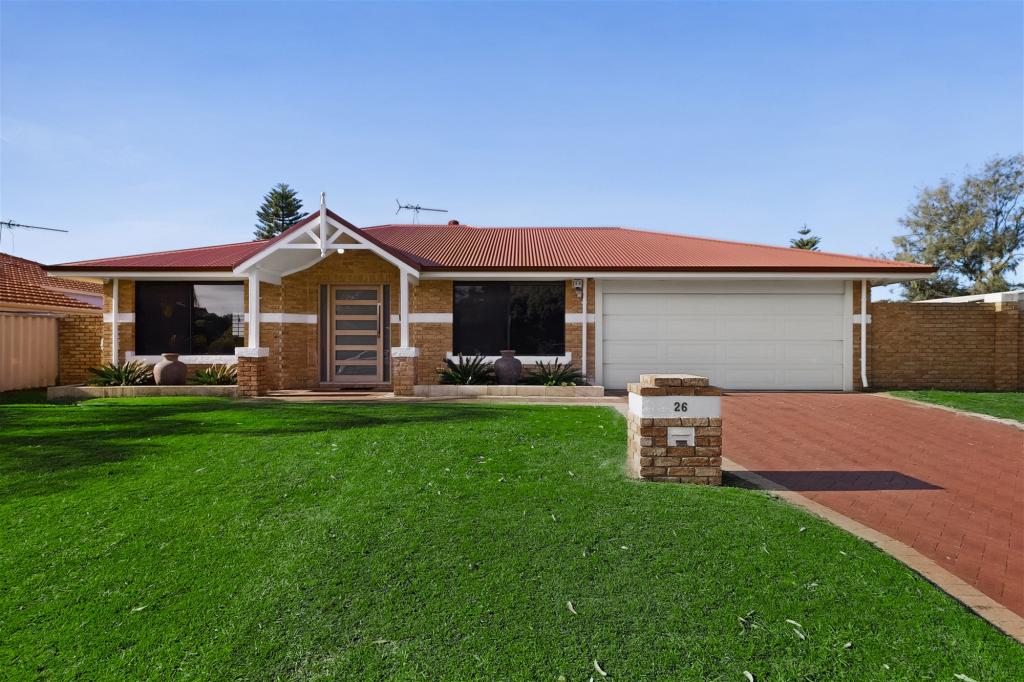
See more properties for sale nearby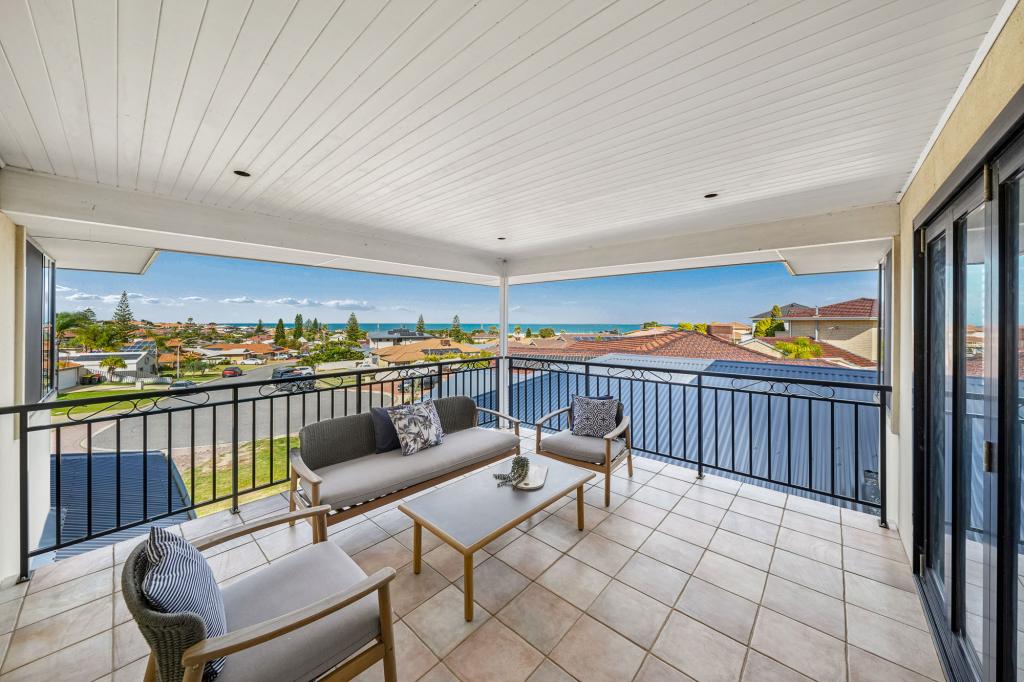 0
0
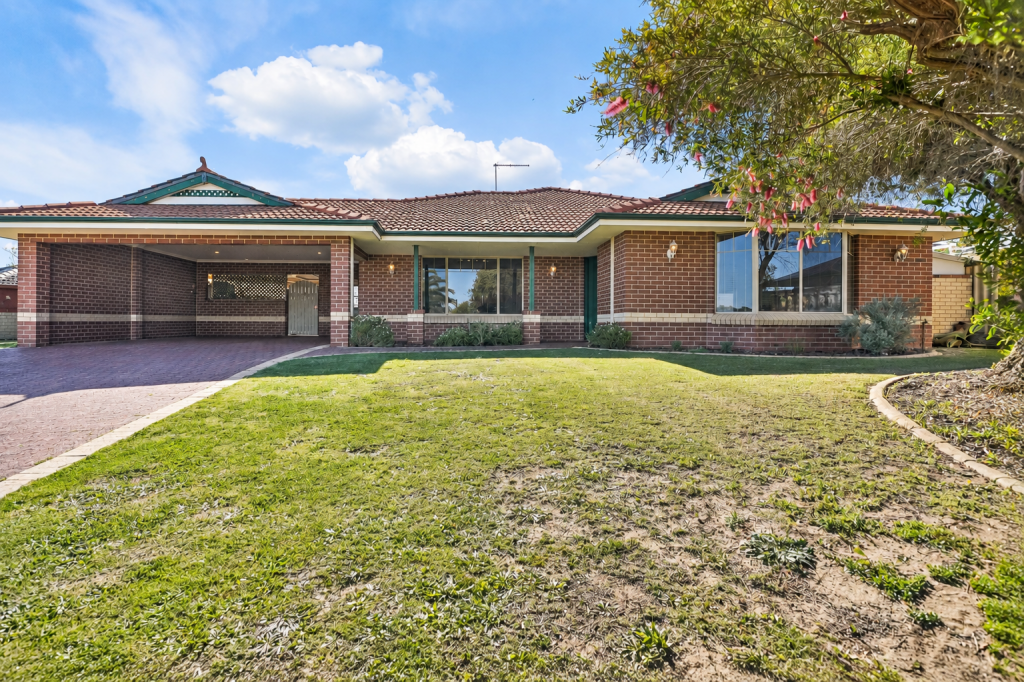
 0
0
 0
0Similar properties For Rent nearby
See more properties for rent nearby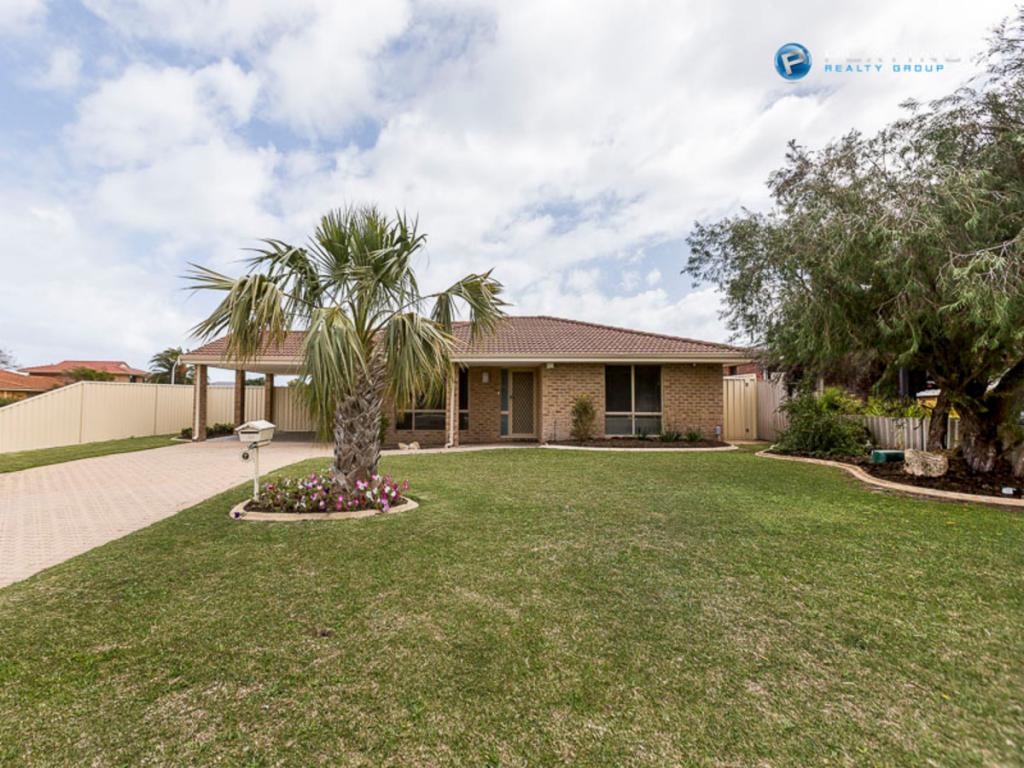 0
0 0
0
 0
0
About Ocean Reef 6027
The size of Ocean Reef is approximately 5.4 square kilometres. There are 11 parks, covering nearly 28.0% of the total area. The population of Ocean Reef in 2016 was 7840 people. By 2021 the population was 8125 showing a population growth of 3.6% in the area during that time. The predominant age group in Ocean Reef is 50-59 years. Households in Ocean Reef are primarily couples with children and are likely to be repaying $1800 - $2399 per month on mortgage repayments. In general, people in Ocean Reef work in a professional occupation.In 2021, 86.20% of the homes in Ocean Reef were owner-occupied compared with 84.90% in 2016.
Ocean Reef has 3,265 properties. Over the last 5 years, Houses in Ocean Reef have seen a 88.62% increase in median value, while Units have seen a 70.61% increase. As at 31 August 2026:
- The median value for Houses in Ocean Reef is $1,583,828 while the median value for Units is $650,629.
- Houses have a median rent of $1,050 while Units have a median rent of $845.
Suburb Insights for Ocean Reef 6027
Market Insights
Ocean Reef Trends for Houses
N/A
N/A
View TrendN/A
N/A
Ocean Reef Trends for Units
N/A
N/A
View TrendN/A
N/A
Neighbourhood Insights
© Copyright 2026. RP Data Pty Ltd trading as Cotality (Cotality). All rights reserved. No reproduction, distribution, or transmission of the copyrighted materials is permitted. The information is deemed reliable but not guaranteed.
While Cotality uses commercially reasonable efforts to ensure the Cotality Data is current, Cotality does not warrant the accuracy, currency or completeness of the Cotality Data and to the full extent permitted by law excludes all loss or damage howsoever arising (including through negligence) in connection with the Cotality Data.
This product uses cookies and other similar technologies to improve and customise your browsing experience, to tailor content and adverts, and for analytics and metrics regarding visitor usage on this product and other media. We may share cookie and analytics information with third parties for the purposes of advertising. By continuing to use our website, you consent to cookies being used. View our Privacy Policy here.
X
