
68 Spears DriveOakford WA 6121


Property Details for 68 Spears Dr, Oakford
68 Spears Dr, Oakford is a 6 bedroom, 3 bathroom House with 2 parking spaces and was built in 1990. The property has a land size of 28427m2. While the property is not currently for sale or for rent, it was last sold in August 2026. There are other 6 bedroom House sold in Oakford in the last 12 months.
Last Listing description (October 2026)
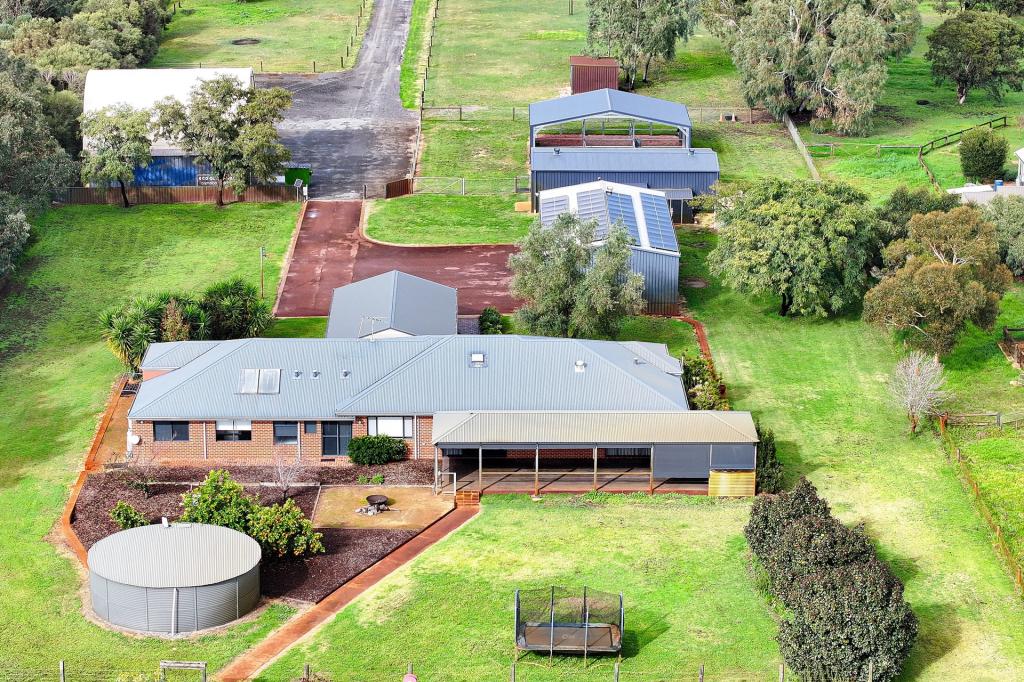
There's a whole lot going on at 68 Spears Drive, Oakford. Set on approximately 2.84 hectares-that's seven acres-we find a very substantial family home with an incredibly practical two-bedroom granny flat, multiple paddocks, stables, sheds, excellent water with a licence for the bore, and room for a horse or two or three or four.This is some great rural living, and it has been very well set up for people who need space, flexibility and options. It's multi-generational perfect configuration for very together family living. LIVING HEREThe main part of the home offers four bedrooms, two bathrooms and multiple living areas.At the front is a tiled lounge room and the main bedroom, complete with a walk-in wardrobe and beautifully renovated ensuite bathroom. The remaining bedrooms are positioned around the family bathroom, laundry and central living area.The kitchen sits right at the heart of it all, with timber benchtops, a gas cooktop, electric oven with separate grill, dishwasher and pantry. It overlooks the paddocks and interacts beautifully with the meals area, family room and outdoor living space.A highly effective wood fire keeps this entire area wonderfully comfortable, while the sliding doors create a very practical flow out to the patio.THE GRANNY FLATThis is such a good thing! Positioned under the main roof but able to be completely closed off, the granny flat is more like its own big apartment. It offers two bedrooms, a generous living area, a proper kitchen-not just a kitchenette-and a semi-ensuite bathroom with direct access from both bedrooms.It also opens onto the outdoor living area and creates all sorts of possibilities. It could be brilliant for extended family, grown-up kids who won't move out, guests, a caretaker or simply anyone who needs their own space.OUTSIDEThe property is divided into several paddocks, with stables and four separate day yards already in place. The setup could use some attention in parts, but the makings of something very decent are absolutely here.A licensed bore provides water for the paddocks, while the home is supplied by rainwater tanks. There are taps positioned around the property for watering animals and maintaining the land throughout the hotter months. From a practical perspective, there is excellent parking, a carport with shoppers' access, a large shed, additional storage sheds and plenty of usable space around the home. A BioCycle wastewater system services the property, and LPG bottles supply the cooking and storage hot-water system.There are even 20 chickens pumping out some very good eggs and Dot the sheep enjoying the rural lifestyle. The animals may also be available to stay if that's part of your rural dream!WHERE IT ISOakford gives you the space and atmosphere of genuine rural living while keeping you within practical reach of Byford, the freeway, major shopping facilities, schools and essential services.Properties offering this much land, such a substantial home and such a versatile second living arrangement are a hard find right now.WHAT'S NEXT?This property offers a tremendous amount, and the best way to understand it properly is to come and see it for yourself.Hit the EMAIL AGENT button at the bottom of this webpage and we'll be in touch.
Property History for 68 Spears Dr, Oakford, WA 6121
- 31 Aug 2026Sold for $1,650,000
- 17 Aug 2026Listed for Sale From $1,600,000
- 04 Jul 2013Listed for Sale (LIST PRICE: $749,000)

Recent sales nearby
See more recent sales nearby/assets/perm/ehhf6rby6qi6veb6q6oxoktaje?signature=c61663ae5bcabee8499081f95a247b4ea3f6da090ce56368b4e21abc2e469090) 0
0/assets/perm/r4sgbitrpui63cbsfh4gudv74i?signature=4fab1bae83ee25ae564b3c28154bb38564b19f366b71ef0a4660f8151344e6f9) 0
0/assets/perm/4lmjo2p3mqi63h27vufcttf7ty?signature=a486670653134b752d37e9e970dade625a0d6ea1e1dad7fbbbf1d3539a1a8f72) 0
0Similar properties For Sale nearby
See more properties for sale nearby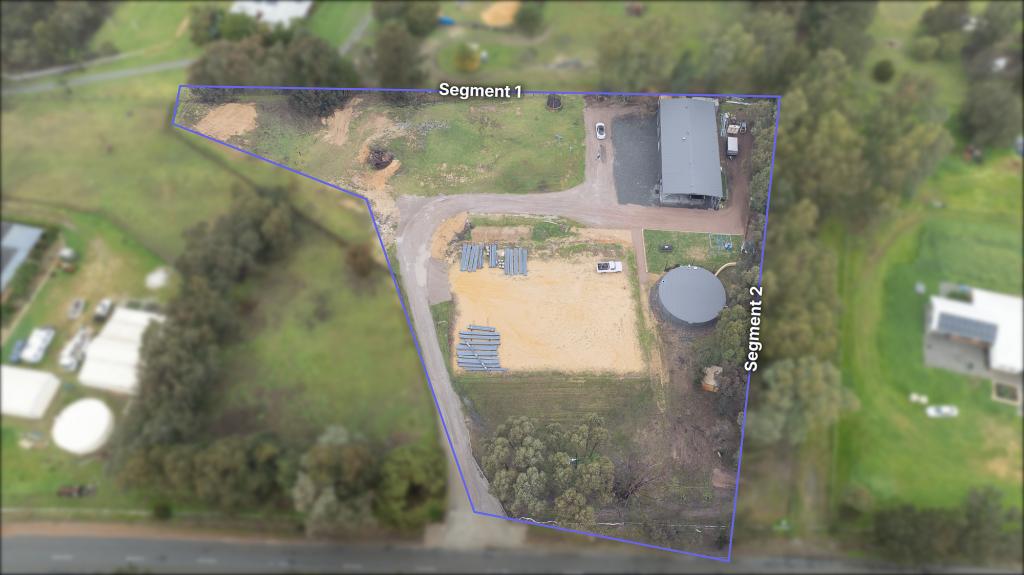 0
0
 0
0

 0
0
About Oakford 6121
The size of Oakford is approximately 45.9 square kilometres. There are 3 parks, covering nearly 16.7% of the total area. The population of Oakford in 2016 was 2632 people. By 2021 the population was 2803 showing a population growth of 6.5% in the area during that time. The predominant age group in Oakford is 50-59 years. Households in Oakford are primarily couples with children and are likely to be repaying $3000 - $3999 per month on mortgage repayments. In general, people in Oakford work in a trades occupation.In 2021, 91.90% of the homes in Oakford were owner-occupied compared with 92.30% in 2016.
Oakford has 1,229 properties. Over the last 5 years, Houses in Oakford have seen a 80.15% increase in median value, while Units have seen a 197.06% increase. As at 31 August 2026:
- The median value for Houses in Oakford is $1,701,935 while the median value for Units is $850,856.
- Houses have a median rent of $630.
Suburb Insights for Oakford 6121
Market Insights
Oakford Trends for Houses
N/A
N/A
View TrendN/A
N/A
Oakford Trends for Units
N/A
N/A
View TrendN/A
N/A
Neighbourhood Insights
© Copyright 2026. RP Data Pty Ltd trading as Cotality (Cotality). All rights reserved. No reproduction, distribution, or transmission of the copyrighted materials is permitted. The information is deemed reliable but not guaranteed.
While Cotality uses commercially reasonable efforts to ensure the Cotality Data is current, Cotality does not warrant the accuracy, currency or completeness of the Cotality Data and to the full extent permitted by law excludes all loss or damage howsoever arising (including through negligence) in connection with the Cotality Data.
This product uses cookies and other similar technologies to improve and customise your browsing experience, to tailor content and adverts, and for analytics and metrics regarding visitor usage on this product and other media. We may share cookie and analytics information with third parties for the purposes of advertising. By continuing to use our website, you consent to cookies being used. View our Privacy Policy here.
X
