
34 Rayner LoopNunile WA 6566

Property Details for 34 Rayner Loop, Nunile
34 Rayner Loop, Nunile is a 4 bedroom, 2 bathroom House and was built in 2026. The property has a land size of 1036m2 and floor size of 200m2. While the property is not currently for sale or for rent, it was last sold in August 2026. There are other 4 bedroom House sold in Nunile in the last 12 months.
Last Listing description (October 2026)
Enjoy the best of modern living and country surrounds with this brand-new four-bedroom, two-bathroom home in the popular River Hills Estate. Set on a generous 1,033m2 block and enjoying a peaceful outlook across neighbouring farmland, this is a home designed to offer space, comfort and an easy lifestyle from the moment you move in.The well-planned layout provides plenty of room for families, with a large open-plan kitchen, dining and living area forming the heart of the home, along with a separate activity room providing that valuable second living space.The kitchen is a standout feature, complete with a large central island and breakfast bar, induction cooktop, oven, soft-close cabinetry and spacious walk-in pantry. With plenty of preparation and storage space, along with provision for a dishwasher, it's a practical and well-designed kitchen ideal for everyday living and entertaining.Accommodation includes four generous bedrooms, with the spacious master suite featuring an extensive walk-in robe, private ensuite and separate toilet. The secondary bedrooms are also generously sized and feature ceiling fans and built-in robes with sliding doors, providing plenty of practical storage space.Both bathrooms have been finished with modern fixtures including hobless showers, semi-frameless shower screens and mixer taps, while the laundry includes an inset trough and cabinetry.The home comes complete with air conditioning, LED lighting throughout, quality vinyl plank flooring to the main living areas, carpets to the bedrooms, fitted blinds, skirting boards, a heat pump hot water system and NBN readiness.Outside, the property has much potential, with a landscaped and irrigated front yard, Colorbond perimeter fencing and concrete finishes to the driveway and outdoor living areas. The generous block still provides plenty of space to create your ideal backyard, while the surrounding farmland adds a wonderful rural feel to the property.Conveniently positioned within walking distance of Toodyay District High School and the community sporting precinct, with easy access into the Toodyay town centre, this is a fantastic opportunity to secure a complete new home without giving up the space and atmosphere of country living.Features You'll Love - Brand-new 4-bedroom, 2-bathroom home - Generous 1,033m2 block - Peaceful outlook across neighbouring farmland - Spacious open-plan kitchen, dining and living - Separate activity room - kitchen benchtops - Island bench with integrated breakfast bar - Induction cooktop and oven - Large walk-in pantry - Soft-close kitchen cabinetry - Dishwasher provision - Large master suite with walk-in robe - Ensuite with separate toilet - Built-in robes to secondary bedrooms - Hobless showers and semi-frameless shower screens - Air conditioning - LED lighting throughout - Vinyl plank flooring to main living areas - Carpets to bedrooms - Fitted blinds throughout - Heat pump hot water system - NBN ready - Landscaped front yard with irrigation - Colorbond perimeter fencing - - Connected to deep sewerage - Mains water connected - Concrete driveway and outdoor living areas - Walking distance to school and sporting facilities - Easy access to Toodyay town centre Disclaimer: every precaution has been taken to establish the accuracy of this information. The details should not be taken as a representation in any respect on the part of the Seller or its agent. Interested parties should contact the nominated person or office for full and current details.Property Code: 1984
Property History for 34 Rayner Loop, Nunile, WA 6566
- 31 Aug 2026Sold for $925,000
- 18 Aug 2026Listed for Sale From $890,000
- 21 Mar 2023Sold for $95,000

Recent sales nearby
See more recent sales nearby
/assets/perm/qpb5eti5eqi63joicffzk2qkom?signature=01911fdb049fc93b745055478631c20e133582f086375ed65eb54ff670d7715b) 0
0Similar properties For Sale nearby
See more properties for sale nearby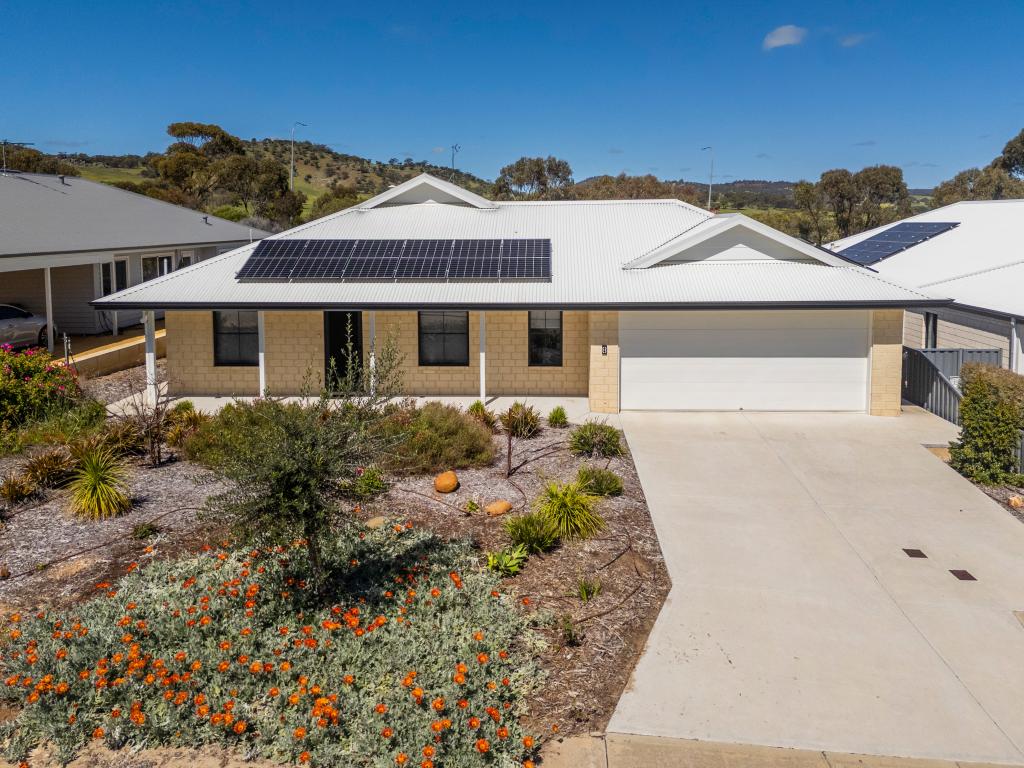 0
0 0
0
 0
0About Nunile 6566
The size of Nunile is approximately 118.0 square kilometres. There is 1 park, covering nearly 2.5% of the total area. The population of Nunile in 2016 was 99 people. By 2021 the population was 183 showing a population growth of 84.8% in the area during that time. The predominant age group in Nunile is 50-59 years. Households in Nunile are primarily childless couples and are likely to be repaying $1000 - $1399 per month on mortgage repayments. In general, people in Nunile work in a managers occupation.In 2021, 93.50% of the homes in Nunile were owner-occupied compared with 70.70% in 2016.
Nunile has 241 properties. Over the last 5 years, Houses in Nunile have seen a 91.90% increase in median value. As at 31 August 2026:
- The median value for Houses in Nunile is $816,647.
Suburb Insights for Nunile 6566
Market Insights
Nunile Trends for Houses
N/A
N/A
View TrendN/A
N/A
Nunile Trends for Units
N/A
N/A
View TrendN/A
N/A
Neighbourhood Insights
© Copyright 2026. RP Data Pty Ltd trading as Cotality (Cotality). All rights reserved. No reproduction, distribution, or transmission of the copyrighted materials is permitted. The information is deemed reliable but not guaranteed.
While Cotality uses commercially reasonable efforts to ensure the Cotality Data is current, Cotality does not warrant the accuracy, currency or completeness of the Cotality Data and to the full extent permitted by law excludes all loss or damage howsoever arising (including through negligence) in connection with the Cotality Data.
This product uses cookies and other similar technologies to improve and customise your browsing experience, to tailor content and adverts, and for analytics and metrics regarding visitor usage on this product and other media. We may share cookie and analytics information with third parties for the purposes of advertising. By continuing to use our website, you consent to cookies being used. View our Privacy Policy here.
X
