
39 Lullworth TerraceNorth Coogee WA 6163


Property Details for 39 Lullworth Tce, North Coogee
39 Lullworth Tce, North Coogee is a 4 bedroom, 3 bathroom House with 2 parking spaces and was built in 2020. The property has a land size of 444m2 and floor size of 295m2. While the property is not currently for sale or for rent, it was last sold in December 2025. There are other 4 bedroom House sold in North Coogee in the last 12 months.
Last Listing description (August 2026)
Step into a world of refined luxury and effortless comfort in this 2021 Webb & Brown-Neaves masterpiece, where elite craftsmanship meets exceptional functionality.Set on a 444sqm block and bathed in natural light, this custom Hamptons-style home offers privacy, space and tranquility. With 4 bedrooms, 3 bathrooms and a dedicated theatre room, it's the perfect retreat for modern family living.The large backyard, finished with aggregate and lush lawn, creates the ideal setting for entertaining, while the manicured gardens, aggregate driveway and serene park outlook complete the picture.Inside, every detail exudes quality; from the warmth of the quality wood flooring and woven carpets, to the built-in gas fireplace and thoughtful zoning that includes a fully equipped ground-floor guest suite.Upstairs, the master suite delivers five-star luxury, featuring a concealed walk-in robe with jewelry display, and an opulent ensuite with full-height marble-look tiling, freestanding bath and double vanity - all opening to a private balcony overlooking the park.Grand Living & Dining: Light-filled and expansive with rich quality solid wood flooring and bespoke pendant lighting Built-in entertainment cabinetry with integrated surround sound Gas fireplace creating warmth and ambience Walls of glass capture natural light and frame the outdoor space beautifully Timeless Hamptons detailing throughoutDesigner Kitchen & Scullery: 40mm stone benchtops, island breakfast bar and oversized drawers Premium appliances: 900mm oven, 5-burner cooktop and rangehood Discreet scullery with sink, dishwasher and walk-in pantry flowing to the laundry Abundant storage and seamless connection for effortless entertainingLaundry & Storage: Generous laundry with ample bench space and direct courtyard access Laundry chute from upper level for convenience Built-in linen cabinetry and under-stair storage for everyday practicalityHome Theatre: Professionally designed and acoustically optimised Premium finishes and surround sound for the ultimate cinematic experienceMaster Suite: Private balcony with tranquil park views Hidden walk-in robe with built-ins and jewelry display Full-height marble-look feature tiles, freestanding bath, dual vanity and rainfall showerBedrooms & Guest Accommodation: Spacious, light-filled bedrooms with woven carpets, fans and built-in robes Ground-floor guest suite with ensuite and powder room access - ideal for visitors or extended familyOutdoor Entertaining & Surrounds: Landscaped backyard oasis for easy entertaining Elevated alfresco dining and wraparound aggregate paving Manicured, low-maintenance gardens and impressive street appeal Oversized garage offering space for vehicles, storage, gym or workshopEveryday Excellence: Reverse-cycle ducted air conditioning with linear vents Whole-home water filtration for purified water from every tap Mudroom zone for bags, coats and daily convenience Premium window coverings: sheers, plantation shutters and block outs Electric blinds to living, theatre, master and bedroom four for effortless controlLand Size: 444sqm | Home Size: 384sqmCouncil Rates: $3,840.14 p/a | Water Rates: $1,908.72 p/aDesigned to impress and built to last, this home delivers an extraordinary lifestyle of comfort, sophistication and convenience in one of the area's most prestigious locations. Quite simply - this home has it all.Disclaimer: In the preparation of this document, we have exerted our utmost effort to ensure the accuracy and truthfulness of the information provided. However, we do not assume any responsibility and hereby disclaim all liability for any errors, omissions, inaccuracies, or misstatements that may be present. Interested parties are encouraged to conduct their own investigations to confirm the validity of the information contained herein.
Property History for 39 Lullworth Tce, North Coogee, WA 6163
- 08 Dec 2025Sold for $2,100,000
- 13 Oct 2025Listed for Sale Under offer.
- 26 Apr 2018Sold for $552,500

Recent sales nearby
See more recent sales nearby/assets/perm/ol7cduf6j4i6no3wyndpi3l654?signature=1b17555b67c02f071e91338f50cff393721df6687e1e3eb48a4d4904d29160ef) 0
0/assets/perm/2exzwtownui6zi2yoxvsfoh4ku?signature=8aebb9e16fdace737ce88b0beb76af56c1fd0c2f9e6759f001e208ecf9724df3) 0
0Similar properties For Sale nearby
See more properties for sale nearby
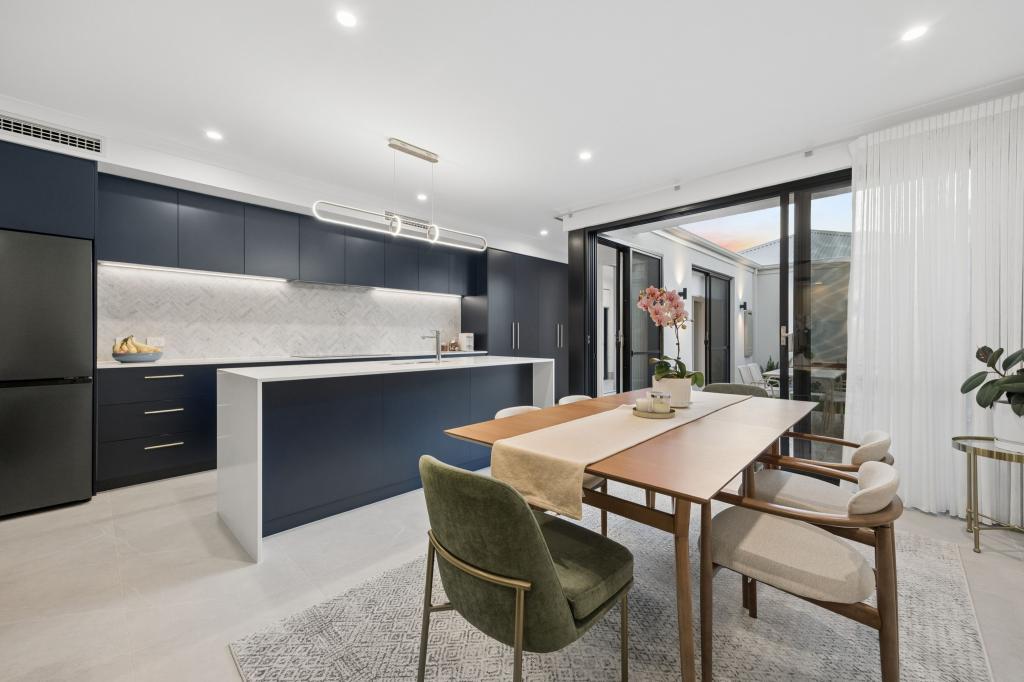 0
0
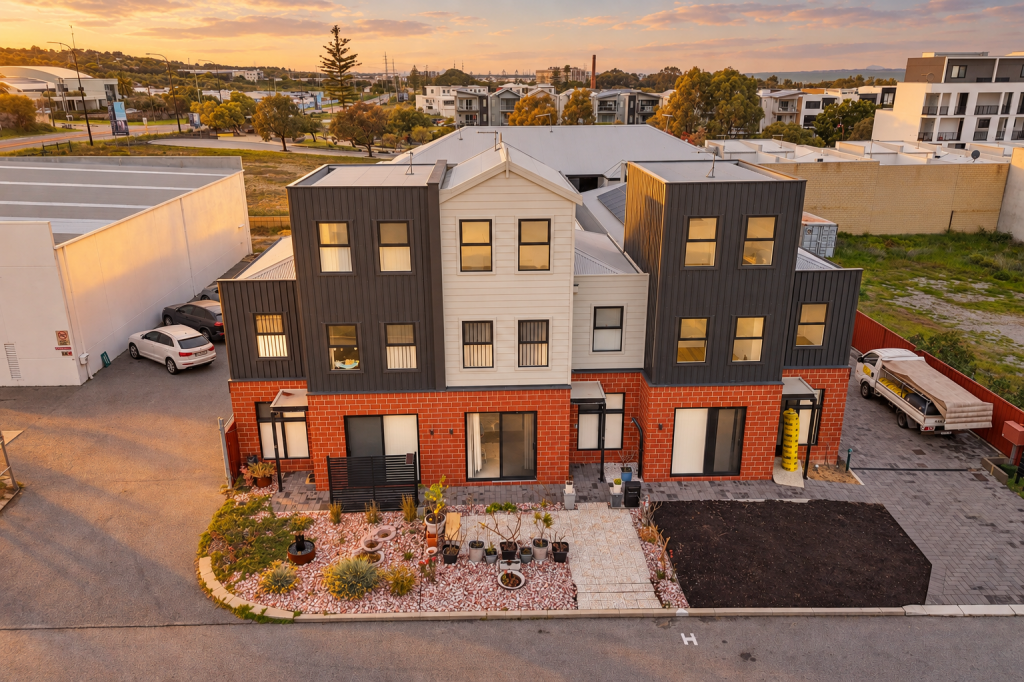 0
0
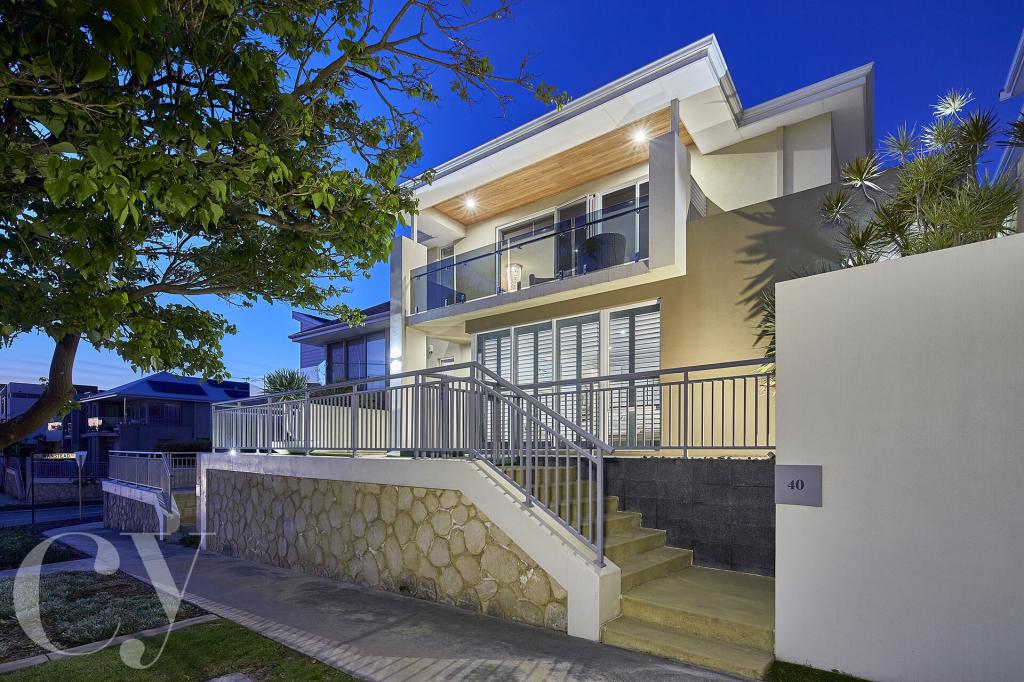 0
0
Similar properties For Rent nearby
See more properties for rent nearby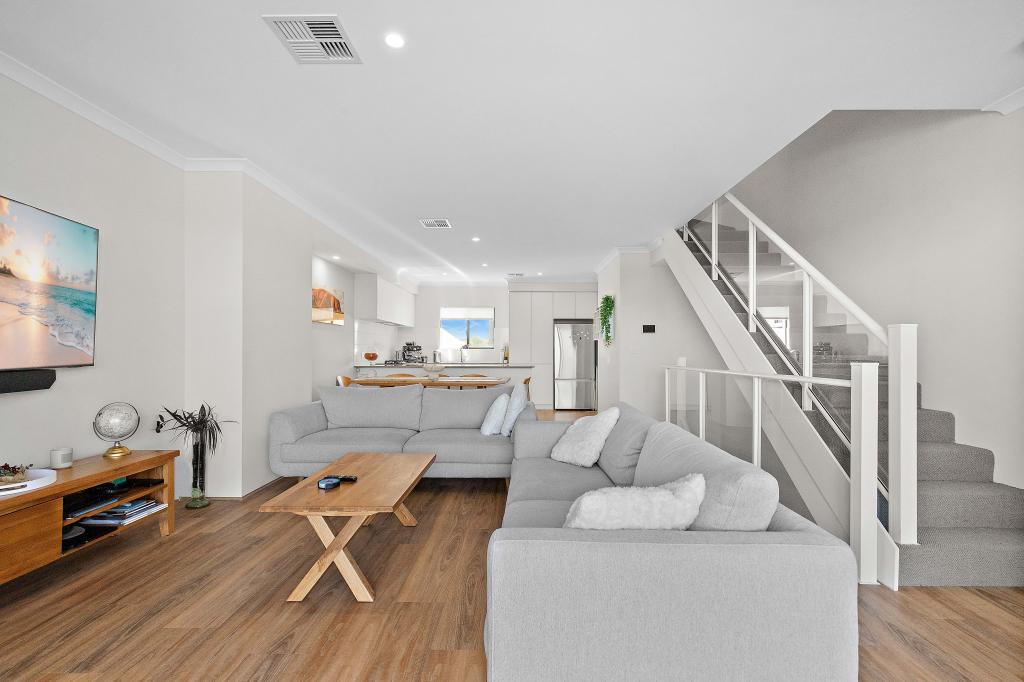 0
0

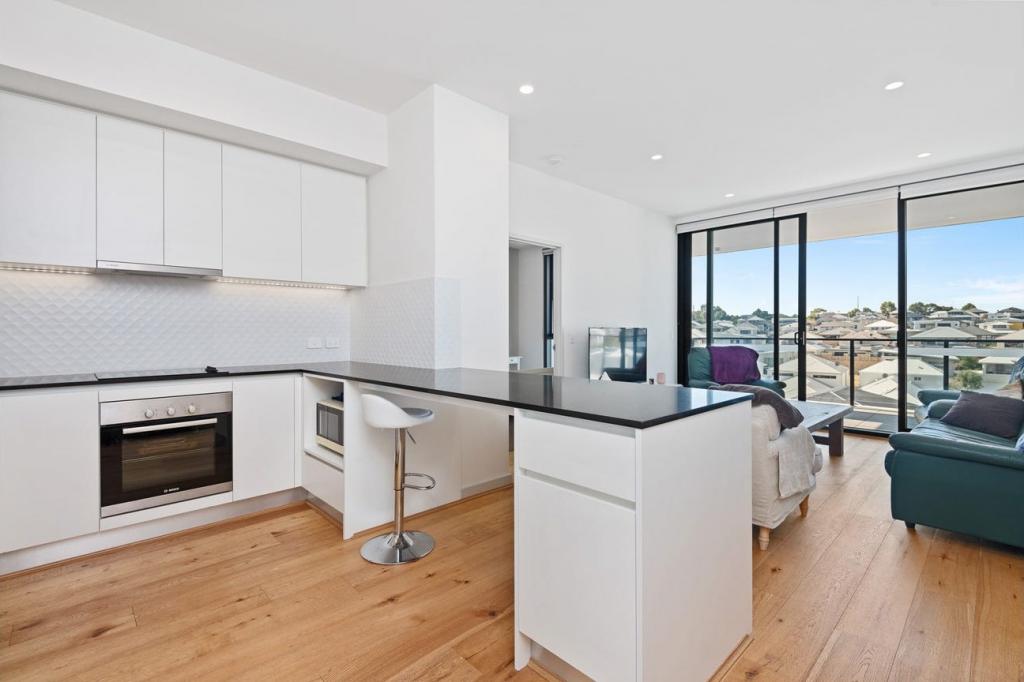 0
0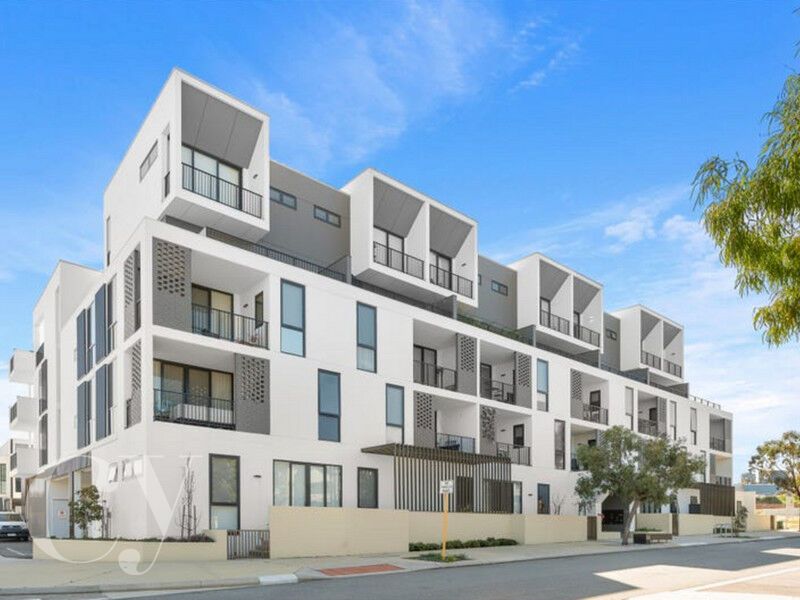 0
0About North Coogee 6163
The size of North Coogee is approximately 2.8 square kilometres. There are 11 parks, covering nearly 22.7% of the total area. The population of North Coogee in 2016 was 2388 people. By 2021 the population was 3741 showing a population growth of 56.7% in the area during that time. The predominant age group in North Coogee is 50-59 years. Households in North Coogee are primarily childless couples and are likely to be repaying over $4000 per month on mortgage repayments. In general, people in North Coogee work in a professional occupation.In 2021, 72.60% of the homes in North Coogee were owner-occupied compared with 73.40% in 2016.
North Coogee has 2,751 properties. Over the last 5 years, Houses in North Coogee have seen a 46.99% increase in median value, while Units have seen a 57.82% increase. As at 30 September 2026:
- The median value for Houses in North Coogee is $1,645,909 while the median value for Units is $920,207.
- Houses have a median rent of $1,400 while Units have a median rent of $800.
Suburb Insights for North Coogee 6163
Market Insights
North Coogee Trends for Houses
N/A
N/A
View TrendN/A
N/A
North Coogee Trends for Units
N/A
N/A
View TrendN/A
N/A
Neighbourhood Insights
© Copyright 2026. RP Data Pty Ltd trading as Cotality (Cotality). All rights reserved. No reproduction, distribution, or transmission of the copyrighted materials is permitted. The information is deemed reliable but not guaranteed.
While Cotality uses commercially reasonable efforts to ensure the Cotality Data is current, Cotality does not warrant the accuracy, currency or completeness of the Cotality Data and to the full extent permitted by law excludes all loss or damage howsoever arising (including through negligence) in connection with the Cotality Data.
This product uses cookies and other similar technologies to improve and customise your browsing experience, to tailor content and adverts, and for analytics and metrics regarding visitor usage on this product and other media. We may share cookie and analytics information with third parties for the purposes of advertising. By continuing to use our website, you consent to cookies being used. View our Privacy Policy here.
X
