
56 Viewway Nedlands WA 6009
Property Details for 56 Viewway, Nedlands
56 Viewway, Nedlands is a 5 bedroom, 3 bathroom House with 2 parking spaces and was built in 1989. The property has a land size of 828m2. While the property is not currently for sale or for rent, it was last sold in August 2026. There are other 5 bedroom House sold in Nedlands in the last 12 months.
Last Listing description (October 2026)
*MULTIPLE OFFERS PRESENTED. MORE LISTING WANTED. 3 ACTIVE BUYERS LOOKING!Welcome to 56 Viewway, Nedlands, a beautifully proportioned double storey residence offering exceptional space, flexibility and comfort for growing and established families alike.Designed across an impressive floor plan, the home provides five bedrooms, three bathrooms, multiple living areas and a double garage. Generous room sizes, high ceilings and expansive windows create a wonderful sense of openness throughout, while the neutral interiors provide a timeless canvas ready to complement any personal style.The ground floor is centred around a well positioned kitchen overlooking the substantial living and dining area. Light filled and inviting, this generous space is ideal for relaxed family living, large gatherings and entertaining guests. Glass doors connect the interior with the wide rear verandah and expansive backyard, allowing everyday life to flow easily outdoors.A separate sunken lounge provides an inviting place to unwind, while the dedicated study is perfectly positioned for working from home, completing homework or creating a quiet reading room.The impressive ground floor master suite offers excellent proportions, built in storage and a private ensuite with an adjoining spa area. Bedroom five is also located on this level, positioned near an additional bathroom, making it ideal for guests, extended family or those seeking convenient ground floor accommodation. A well appointed laundry, multiple storage areas and direct access to the double garage add further practicality.Upstairs, three spacious bedrooms with built in robes are complemented by a family bathroom, linen storage and a substantial retreat. This versatile living area opens to a private balcony and provides the perfect space for children and teenagers to relax, study or enjoy time with friends. Additional balconies and striking voids further enhance the sense of space and architectural character.One of the home's greatest features is the large and extensive backyard. Framed by established greenery and a beautiful lemon tree, it provides a wonderful outdoor setting for children, pets, entertaining and relaxed weekends at home. The generous proportions also offer exciting future possibilities, with ample room to add a swimming pool, create a substantial alfresco area, establish landscaped gardens or design an outdoor retreat to suit your lifestyle, subject to the relevant approvals.Offering generous accommodation, multiple living zones and a highly functional design, 56 Viewway presents a wonderful opportunity to secure a substantial family residence with outstanding outdoor potential in beautiful Nedlands.For further information or an obligation free appraisal, contact listing agent Eric Hartanto.Location Particulars (km): Claremont Quarter: 3.2 km University of Western Australia: 2.2 km Nedlands Golf Club: 1.0 km Kings Park: 3.8 km Swan River Foreshore: 1.4 km Nedlands Primary School: 0.8 km Shenton College: 2.8 km Christ Church Grammar School: 2.6 km Methodist Ladies' College: 2.9 km Hollywood Private Hospital: 2.0 km Sir Charles Gairdner Hospital: 2.1 km Perth Children's Hospital: 2.3 km
Property History for 56 Viewway, Nedlands, WA 6009
- 25 Aug 2026Sold for $2,900,000
- 23 Jul 2026Listed for Sale UNDER OFFER
- 01 Feb 2019Listed for Sale Not Disclosed

Recent sales nearby
See more recent sales nearby/assets/perm/5btm3an6dei6nljhwphtd26f5q?signature=201af1842c611f6554ceecbc9fa914527f19662013793696e30394b176e56bad) 0
0

/assets/perm/6sakxw56nmi6npa55u55fiqccy?signature=10a52a88625ab69710849a520b2fe9c1c2809c51fd93ac6c71b9465f4ad06e9e) 0
0/assets/perm/jisfqu56sei6noovofdywzcl2e?signature=57d0d4ea9e4d177c7a900301a4ef599174593cc530479a485504f420ba919614) 0
0
Similar properties For Sale nearby
See more properties for sale nearby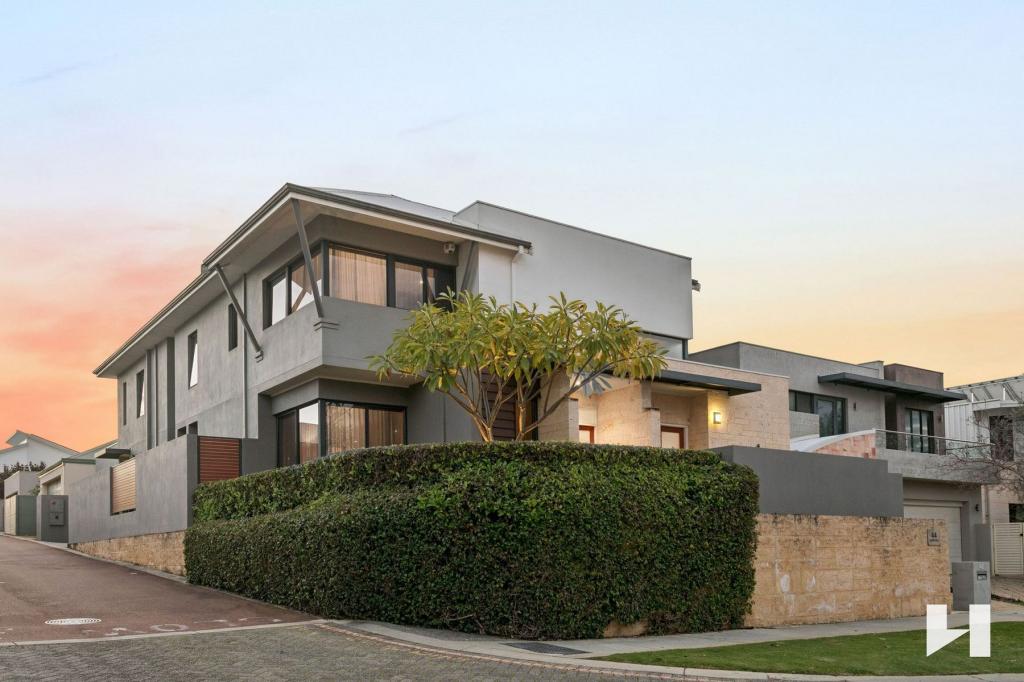 0
0
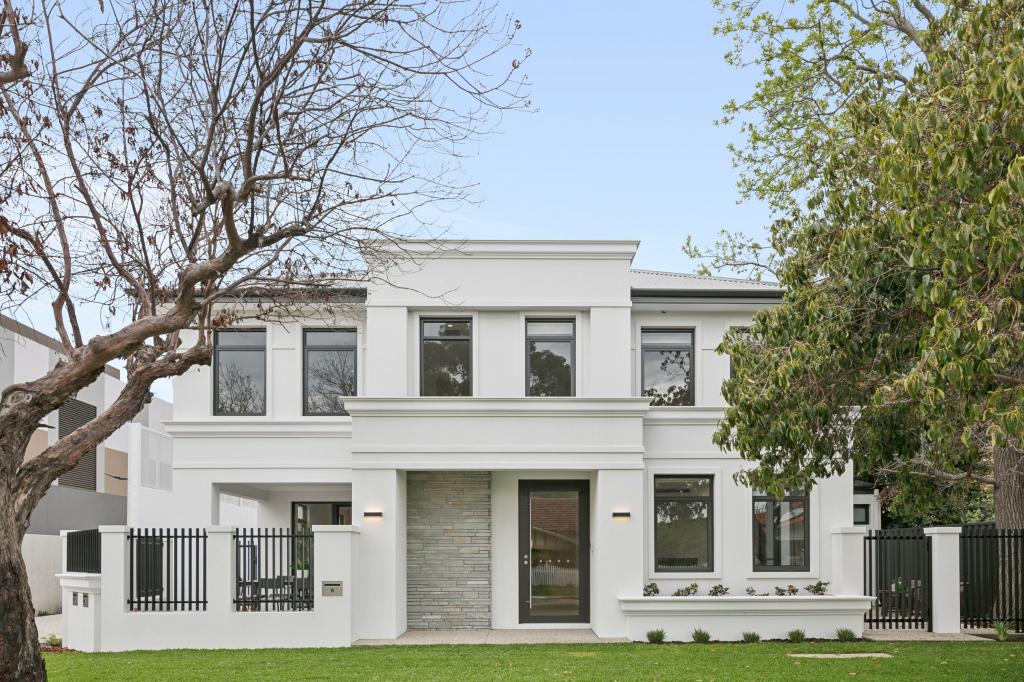 0
0
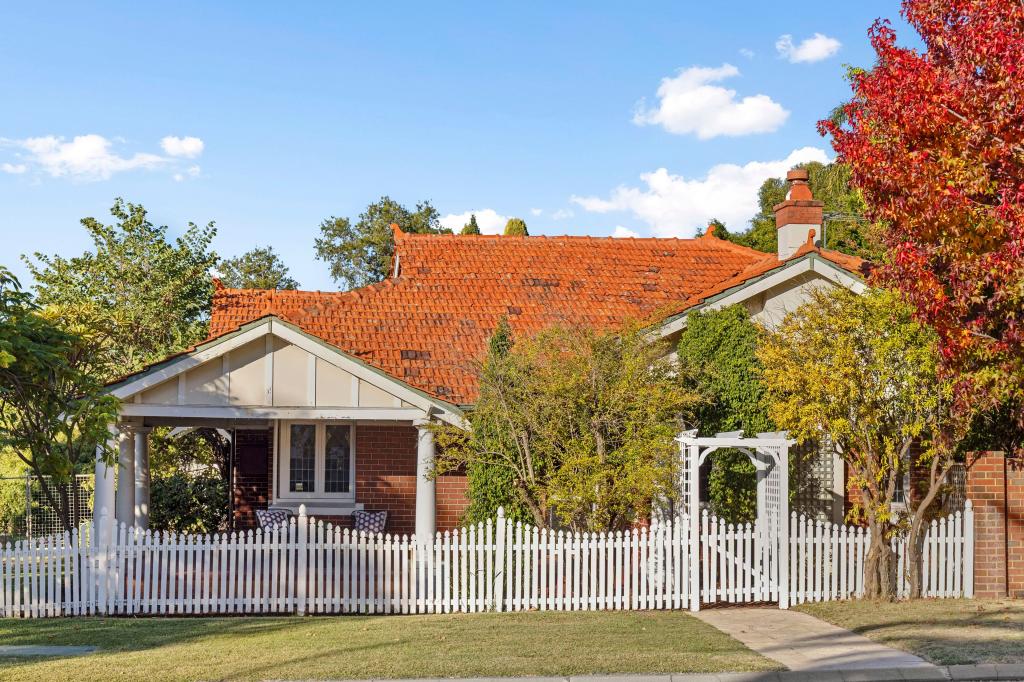 0
0
Similar properties For Rent nearby
See more properties for rent nearby
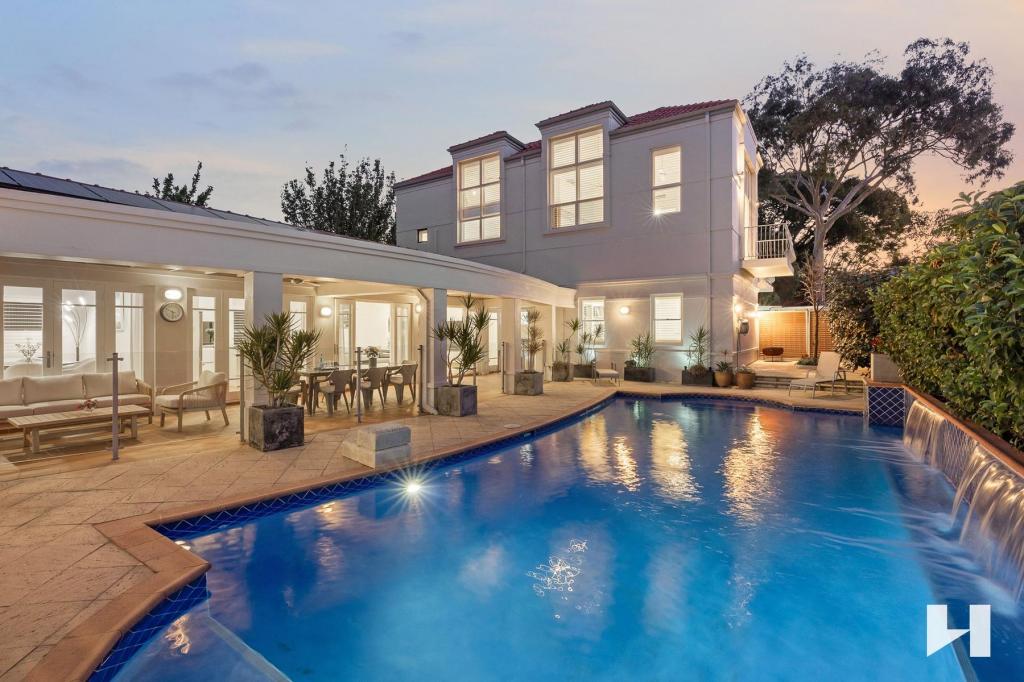 0
0 0
0
 0
0
About Nedlands 6009
The size of Nedlands is approximately 5.3 square kilometres. There are 18 parks, covering nearly 11.3% of the total area. The population of Nedlands in 2016 was 10194 people. By 2021 the population was 10561 showing a population growth of 3.6% in the area during that time. The predominant age group in Nedlands is 10-19 years. Households in Nedlands are primarily couples with children and are likely to be repaying over $4000 per month on mortgage repayments. In general, people in Nedlands work in a professional occupation.In 2021, 70.80% of the homes in Nedlands were owner-occupied compared with 70.90% in 2016.
Nedlands has 5,392 properties. Over the last 5 years, Houses in Nedlands have seen a 46.25% increase in median value, while Units have seen a 77.62% increase. As at 31 August 2026:
- The median value for Houses in Nedlands is $2,680,650 while the median value for Units is $1,230,738.
- Houses have a median rent of $1,300 while Units have a median rent of $850.
Suburb Insights for Nedlands 6009
Market Insights
Nedlands Trends for Houses
N/A
N/A
View TrendN/A
N/A
Nedlands Trends for Units
N/A
N/A
View TrendN/A
N/A
Neighbourhood Insights
© Copyright 2026. RP Data Pty Ltd trading as Cotality (Cotality). All rights reserved. No reproduction, distribution, or transmission of the copyrighted materials is permitted. The information is deemed reliable but not guaranteed.
While Cotality uses commercially reasonable efforts to ensure the Cotality Data is current, Cotality does not warrant the accuracy, currency or completeness of the Cotality Data and to the full extent permitted by law excludes all loss or damage howsoever arising (including through negligence) in connection with the Cotality Data.
This product uses cookies and other similar technologies to improve and customise your browsing experience, to tailor content and adverts, and for analytics and metrics regarding visitor usage on this product and other media. We may share cookie and analytics information with third parties for the purposes of advertising. By continuing to use our website, you consent to cookies being used. View our Privacy Policy here.
X
