
14 Campsie StreetNedlands WA 6009


Property Details for 14 Campsie St, Nedlands
14 Campsie St, Nedlands is a 5 bedroom, 3 bathroom House with 3 parking spaces. The property has a land size of 1115m2 and floor size of 374m2. While the property is not currently for sale or for rent, it was last sold in July 2026. There are other 5 bedroom House sold in Nedlands in the last 12 months.
Last Listing description (July 2026)
Positioned on an expansive 1,115sqm green title block in one of Nedlands' most tightly held cul-de-sac locations, 14 Campsie Street is a remarkable single level residence that delivers family living on a grand scale. Designed to embrace both luxury and practicality, this executive home offers an exceptional combination of spacious accommodation, refined finishes and superb indoor-outdoor connectivity. With a charming park at the end of the street and some of Perth's finest amenities only moments away, this is family living at its very best.
Light-Filled Interiors with Exceptional Proportions
From the moment you enter, the sense of space is undeniable. Wide hallways, soaring ceilings and generous room dimensions create an atmosphere of effortless elegance throughout. Vaulted ceilings have been carefully angled to capture beautiful northern light, while expansive floor to ceiling glazing draws the outdoors in and floods the home with natural sunshine. Solid Western Australian Blackbutt flooring, travertine and stone finishes add warmth and sophistication, complementing the home's timeless architectural design.
Spaces for Every Occasion
Designed to cater to every stage of family life, the floorplan offers four or five generously proportioned bedrooms, a dedicated home office, theatre room and expansive open-plan living zone. At its heart, the beautifully appointed kitchen, complete with scullery, overlooks the dining and family living areas and connects seamlessly to the alfresco, creating a natural gathering place for everyday living and entertaining. Whether hosting guests, working from home or enjoying quiet family time, there is truly a space for every time of day and every season.
If you feel the need to escape the luxurious master bedroom suite provides a private retreat, featuring a spacious walk-in robe, a beautifully appointed ensuite and direct access via sliding doors onto your private deck overlooking the pool.
Resort-Style Outdoor Living
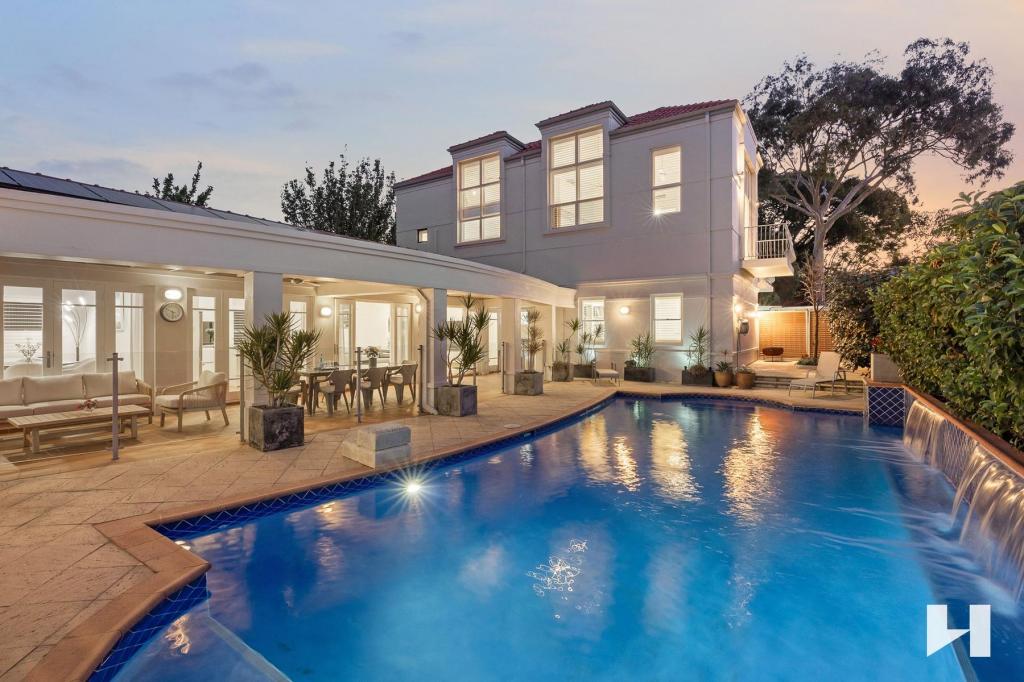
The alfresco and pool are simply outstanding. Bathed in glorious northern sunshine, the 20 metre lap pool forms the centrepiece of a private outdoor sanctuary designed for year round enjoyment. Long summer lunches, poolside entertaining and relaxed evenings with family and friends become part of everyday life. The seamless connection between indoor and outdoor living ensures this remarkable space is enjoyed to its fullest throughout the year.
A Rare Nedlands Opportunity
Complemented by three car garaging and an enviable location close to the CBD, hospital precinct, Kings Park, leading private and public schools, the Swan River and Perth's finest lifestyle attractions, this is a home of exceptional quality and rarity. Opportunities to secure a single level family residence of this calibre, scale and location are increasingly scarce, making 14 Campsie Street a truly rare offering.
For more information or to arrange an inspection please call Tim Caporn on 0406 300 828
Accommodation
• 4/5 Bedrooms
• Home Office
• Theatre Room
• Open plan kitchen
• Scullery
• Dining room
• Living room
• Covered alfresco
• 3 Car Garaging
Features
• 20m Lap Pool
• Miele Appliances
• Landscaped and reticulated gardens
• Security
• Reverse Cycle Air conditioning
• Feature gas fireplace
• Solid Western Australia Blackbutt flooring
• Travertine internal features and outdoor paving
• 24m frontage
• Poured aggregate driveway
• Cul-De-Sac
• 2014 Build
Close by
• Sir Charles Gairdner Hospital Precinct
• Hollywood hospital,
• Perth Children's Hospital
• Kings Park and Swan River
• Univeristy of WA
• Rosalie Primary School
• Hollywood Primary School
• Shenton College catchment
• Shenton Park Shopping, The Good Grocer
• Shenton Park Train Station 1km approx.
• Free purple cat bus from SCGH to CBD
• Bus Route 25, 998, 999
Property History for 14 Campsie St, Nedlands, WA 6009
- 25 Jun 2026Sold for $5,200,000
- 04 Jun 2026Listed for Sale Call Tim for Details
- 08 Dec 2001Sold for $638,000

Recent sales nearby
See more recent sales nearby/assets/perm/6sakxw56nmi6npa55u55fiqccy?signature=10a52a88625ab69710849a520b2fe9c1c2809c51fd93ac6c71b9465f4ad06e9e) 0
0/assets/perm/jisfqu56sei6noovofdywzcl2e?signature=57d0d4ea9e4d177c7a900301a4ef599174593cc530479a485504f420ba919614) 0
0
/assets/perm/cf7eawf5vqi6nl3vemufk7zaza?signature=9f00ef83a49d53ab1ec3a25b46168ee65fe73c3e23f997dc74483a6c4d5b3e75) 0
0
Similar properties For Sale nearby
See more properties for sale nearby 0
0
 0
0

 0
0Similar properties For Rent nearby
See more properties for rent nearby
 0
0 0
0
 0
0
About Nedlands 6009
The size of Nedlands is approximately 5.3 square kilometres. There are 18 parks, covering nearly 11.3% of the total area. The population of Nedlands in 2016 was 10194 people. By 2021 the population was 10561 showing a population growth of 3.6% in the area during that time. The predominant age group in Nedlands is 10-19 years. Households in Nedlands are primarily couples with children and are likely to be repaying over $4000 per month on mortgage repayments. In general, people in Nedlands work in a professional occupation.In 2021, 70.80% of the homes in Nedlands were owner-occupied compared with 70.90% in 2016.
Nedlands has 5,393 properties. Over the last 5 years, Houses in Nedlands have seen a 46.25% increase in median value, while Units have seen a 77.62% increase. As at 31 August 2026:
- The median value for Houses in Nedlands is $2,680,650 while the median value for Units is $1,230,738.
- Houses have a median rent of $1,300 while Units have a median rent of $850.
Suburb Insights for Nedlands 6009
Market Insights
Nedlands Trends for Houses
N/A
N/A
View TrendN/A
N/A
Nedlands Trends for Units
N/A
N/A
View TrendN/A
N/A
Neighbourhood Insights
© Copyright 2026. RP Data Pty Ltd trading as Cotality (Cotality). All rights reserved. No reproduction, distribution, or transmission of the copyrighted materials is permitted. The information is deemed reliable but not guaranteed.
While Cotality uses commercially reasonable efforts to ensure the Cotality Data is current, Cotality does not warrant the accuracy, currency or completeness of the Cotality Data and to the full extent permitted by law excludes all loss or damage howsoever arising (including through negligence) in connection with the Cotality Data.
This product uses cookies and other similar technologies to improve and customise your browsing experience, to tailor content and adverts, and for analytics and metrics regarding visitor usage on this product and other media. We may share cookie and analytics information with third parties for the purposes of advertising. By continuing to use our website, you consent to cookies being used. View our Privacy Policy here.
X
