
55 Archdeacon StreetNedlands WA 6009


Property Details for 55 Archdeacon St, Nedlands
55 Archdeacon St, Nedlands is a 4 bedroom, 2 bathroom House with 2 parking spaces and was built in 1933. The property has a land size of 809m2. While the property is not currently for sale or for rent, it was last sold in July 2026. There are other 4 bedroom House sold in Nedlands in the last 12 months.
Last Listing description (September 2026)
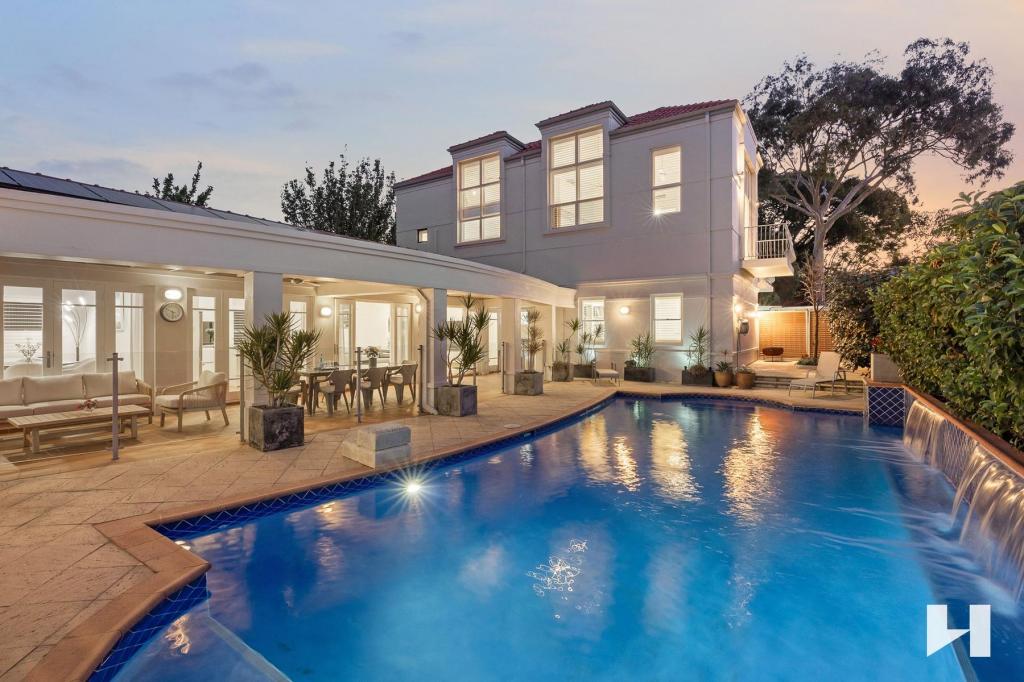
Set in one of Nedland's most desirable residential pockets is this beautiful character home combining timeless charm with comfortable contemporary living. With its classic facade, welcome front verandah and beautifully established gardens, this is a property that immediately feels like home.The property boasts high ceilings, polished timber flooring and an abundance of natural light, with large windows and doors which connect the interior with the lush outdoor surroundings, creating an effortless indoor-outdoor lifestyle. The heart of the home extends outdoors to a spacious, private paved entertaining area, surrounded by established gardens and mature greenery. A charming pavilion provides an additional retreat for relaxed entertaining, outdoor dining or enjoying the peaceful Nedlands setting. Property Features:- Beautifully maintained character residence- Light-filled, spacious living and entertaining areas- High Ceilings and Polished Timber Floors- Classic architectural details and welcoming front verandah- Comfortable kitchen with excellent storage- Expansive private outdoor entertaining area- Charming garden pavilion- 4 x well sized bedrooms- 2 x bathrooms including main bathroom + second shower in laundry- 5 x split air conditioning Units- Rear Double Garage - Solar Panels- Bosch Alarm System- Gardening and Lawn Mowing included in weekly rent*****Lease Term: Short Term Lease ONLY from 21/09/2026 - 22/01/2027.Property available for viewings from mid-September only.If you wish to register your interest, please visit our website https://porteous.com.au/ alternatively, please call our Office 08 9386 8800 or contact leasing1@porteous.com.au
Property History for 55 Archdeacon St, Nedlands, WA 6009
- 31 Aug 2026Listed for Rent $1,600 / week
- 21 Jul 2026Sold for $2,898,888
- 11 Jun 2026Listed for Sale Undisclosed

Recent sales nearby
See more recent sales nearby/assets/perm/lvk5psusu4i6pmbxhu4qzrwd5m?signature=81c91fe93b362d8208f1f4a7320fe9daddff6e7cf3729f826345cdad3eff0175) 0
0/assets/perm/xa2mub63zmi6novehuthdpdpwy?signature=37bcdf179ac3564649d73a7cc63a465e646d735b860c515555596e1267ec1ab2) 0
0/assets/perm/37plxlbejii65mzuge57xpoqmy?signature=5180a1b6a118e59eccb9bbaed08be3900a8dcfa2f95ed1fb7e4be4bed32b999a) 0
0
Similar properties For Sale nearby
See more properties for sale nearby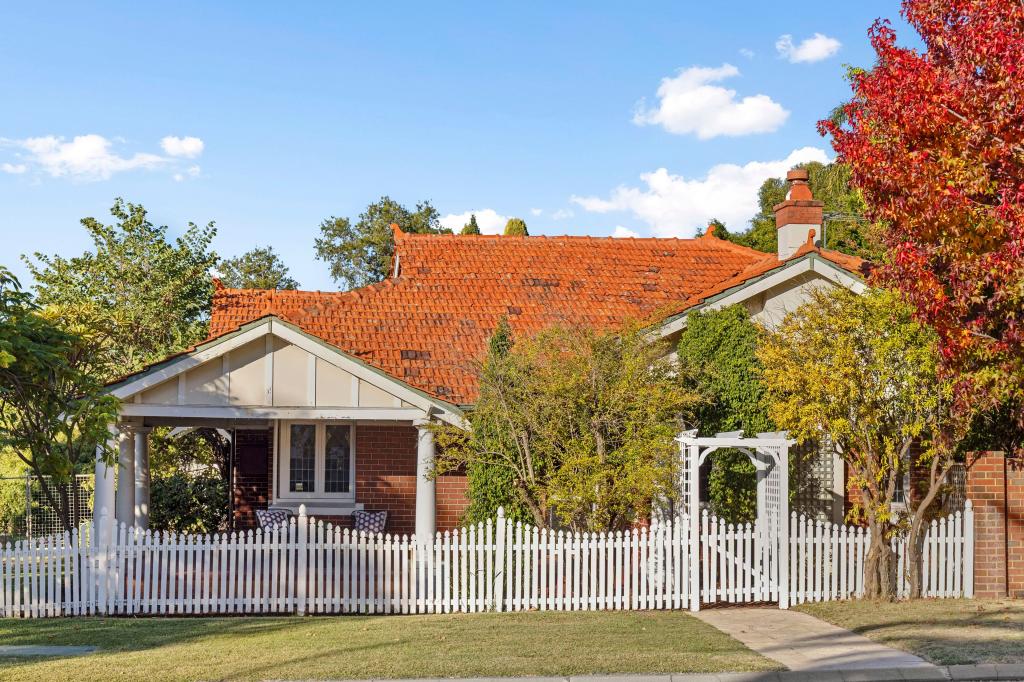 0
0

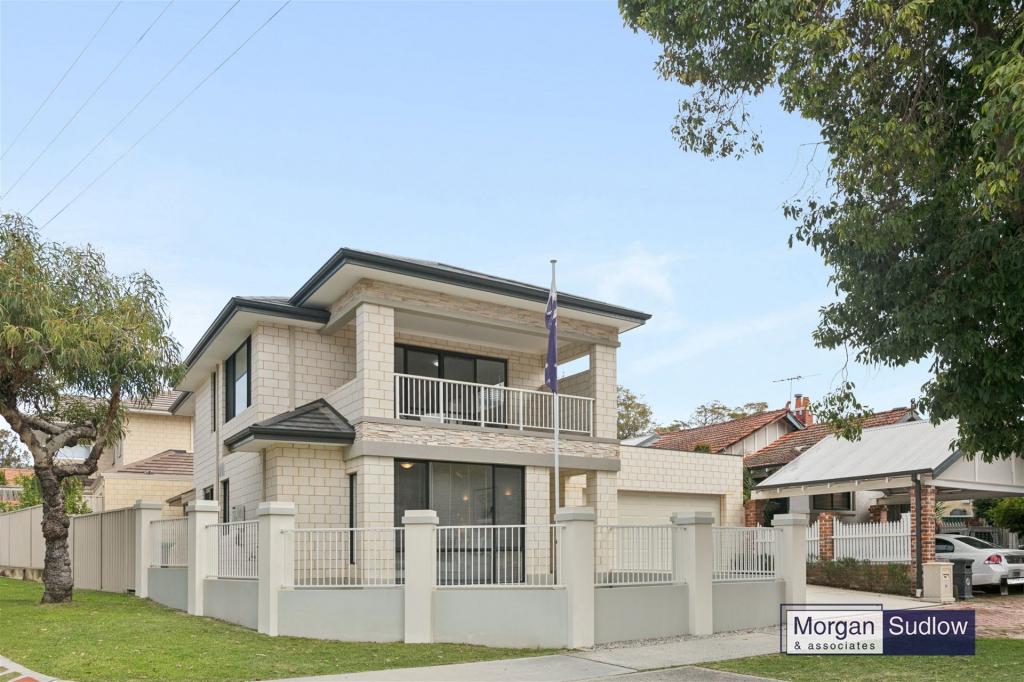 0
0

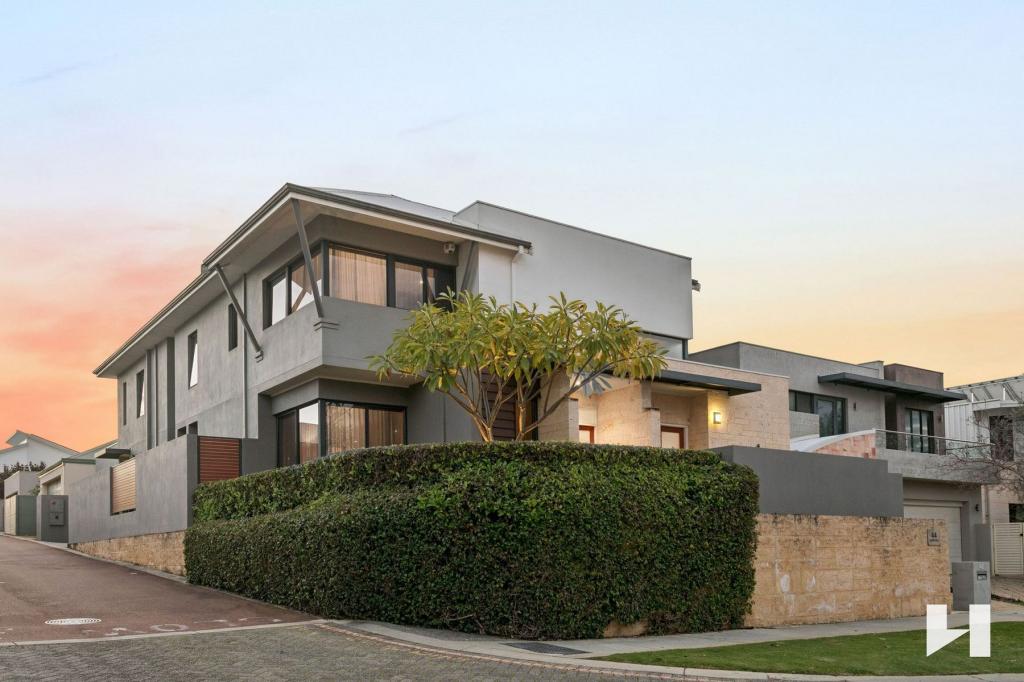 0
0
Similar properties For Rent nearby
See more properties for rent nearby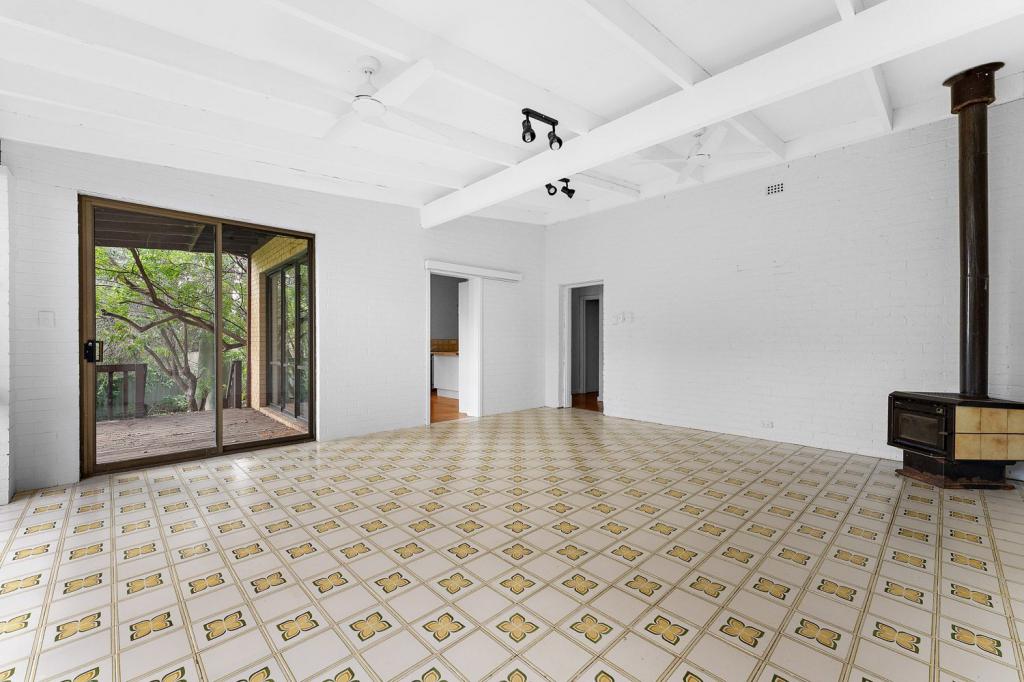 0
0 0
0

 0
0About Nedlands 6009
The size of Nedlands is approximately 5.3 square kilometres. There are 18 parks, covering nearly 11.3% of the total area. The population of Nedlands in 2016 was 10194 people. By 2021 the population was 10561 showing a population growth of 3.6% in the area during that time. The predominant age group in Nedlands is 10-19 years. Households in Nedlands are primarily couples with children and are likely to be repaying over $4000 per month on mortgage repayments. In general, people in Nedlands work in a professional occupation.In 2021, 70.80% of the homes in Nedlands were owner-occupied compared with 70.90% in 2016.
Nedlands has 5,394 properties. Over the last 5 years, Houses in Nedlands have seen a 46.25% increase in median value, while Units have seen a 77.62% increase. As at 31 August 2026:
- The median value for Houses in Nedlands is $2,680,650 while the median value for Units is $1,230,738.
- Houses have a median rent of $1,300 while Units have a median rent of $850.
Suburb Insights for Nedlands 6009
Market Insights
Nedlands Trends for Houses
N/A
N/A
View TrendN/A
N/A
Nedlands Trends for Units
N/A
N/A
View TrendN/A
N/A
Neighbourhood Insights
© Copyright 2026. RP Data Pty Ltd trading as Cotality (Cotality). All rights reserved. No reproduction, distribution, or transmission of the copyrighted materials is permitted. The information is deemed reliable but not guaranteed.
While Cotality uses commercially reasonable efforts to ensure the Cotality Data is current, Cotality does not warrant the accuracy, currency or completeness of the Cotality Data and to the full extent permitted by law excludes all loss or damage howsoever arising (including through negligence) in connection with the Cotality Data.
This product uses cookies and other similar technologies to improve and customise your browsing experience, to tailor content and adverts, and for analytics and metrics regarding visitor usage on this product and other media. We may share cookie and analytics information with third parties for the purposes of advertising. By continuing to use our website, you consent to cookies being used. View our Privacy Policy here.
X
