
4/74 Stirling HighwayNedlands WA 6009
Property Details for 4/74 Stirling Hwy, Nedlands
4/74 Stirling Hwy, Nedlands is a 2 bedroom, 1 bathroom Unit with 1 parking spaces and was built in 1932. The property has a land size of 85m2 and floor size of 81m2. While the property is not currently for sale or for rent, it was last sold in February 2025.
Last Listing description (March 2025)
KEY FEATURES:- Two bedrooms- Period features- Great locationSituated in a period, well-maintained apartment block, this upper floor apartment is begging for someone to see its potential. Its high ceilings, fireplace, wooden floorboards and generous spaces await an owner looking for a chic and convenient Art Deco foundation upon which they can create their dream space. Start with the proper entry hall, which leads in one direction to the generous combined living and dining space with attached enclosed sunroom, and in the other to the bedrooms and kitchen. The principal bedroom currently gives access to the secondary bedroom, as does the combined bathroom / laundry. You might decide to create a luxurious one-bedroom apartment with sizeable dressing room, or utilise the secondary bedroom as a nursery or workspace. The bathroom lends itself to easy reconfiguration and can be additionally accessed from the hallway. The separate, good-sized kitchen with access to the small balcony is crying out for a stunning renovation and perhaps a European laundry, although you might keep the serving hatch! Good-sized doors and windows throughout provide ample natural light and cross-ventilation and combine with the high ceilings to offer that fabulous spacious feel found in these period apartments.Outside the apartment, enjoy access to a small storeroom and an off-street car bay, as well as the attractive surrounding gardens.ACCOMMODATION- Entry hall- Combined living and dining area with fireplace- Enclosed sunroom - Separate kitchen with gas cooking- Principal and secondary carpeted bedrooms- Dual access combined bathroom / laundry- Small balcony- Off-street car space- Separate storeroomLOCATIONThe pockets of Nedlands that retain these Art Deco apartment blocks are reminiscent of Bondi or South Yarra, enjoying the same winning combination of cosmopolitan living and quiet enjoyment, while Stirling Highway provides the ultimate transport corridor, whether you are headed for the CBD or the beach. The fabulous Taylor Road IGA is a two-minute drive away until the new shopping development right on your doorstep delivers the ultimate in convenience. With easy access to UWA and the QEII hospital precinct, this location is consistently desirable for investors and residents alike. Please contact Michael Hoad or Edward Hall for any further information.*** PLEASE NOTE *** The property is currently rented on a periodic lease. RATES:- City of Nedlands - $1,585 /PA (approx.)- Water Corporation - $883 /PA (approx.)- Strata - $765 /PQ (approx.)TITLE PARTICULARS:- Lot 4 on Strata Plan 40728 - Volume 2510 / Folio 126STRATA BREAKDOWN:- Internal floor area - 81sqm- Balcony - 4sqm- Total - 85sqm** Car bay and store room are 'exclusive use'SCHOOL CATCHMENTS:- Nedlands Primary School- Shenton CollegeDISCLAIMER:Whilst every care has been taken with the preparation of the particulars contained in the information supplied, believed to be correct, neither the Agent nor the client nor servants of both, guarantee their accuracy. Interested persons are advised to make their own enquiries and satisfy themselves in all respects. Please be aware the internal photos shown were taken prior to the current tenant moving in.
Property History for 4/74 Stirling Hwy, Nedlands, WA 6009
- 09 Feb 2025Sold for $595,000
- 29 Jan 2025Listed for Sale UNDER OFFER
- 10 Jan 2017Listed for Rent - Price not available

Recent sales nearby
See more recent sales nearby/assets/perm/qzdzbe27fqi63e5tg5hlmnysri?signature=d58db3df74e485e8a70481bb96bbda838b51561813fa26a249dd741e8ba1ff4d) 0
0
/assets/perm/at4xnh56d4i6ne4fb6pdsadfcq?signature=24c22b01d6be5ce9141081d008e8715a05bf0e8051238a87d2f3cb93304af76b) 0
0Similar properties For Sale nearby
See more properties for sale nearby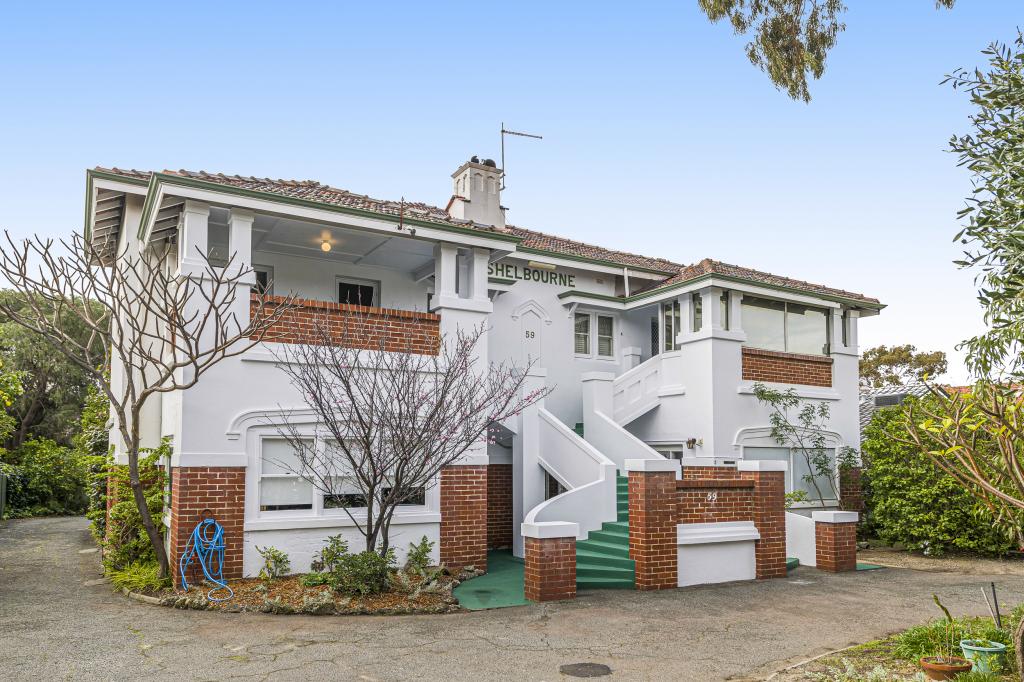 0
0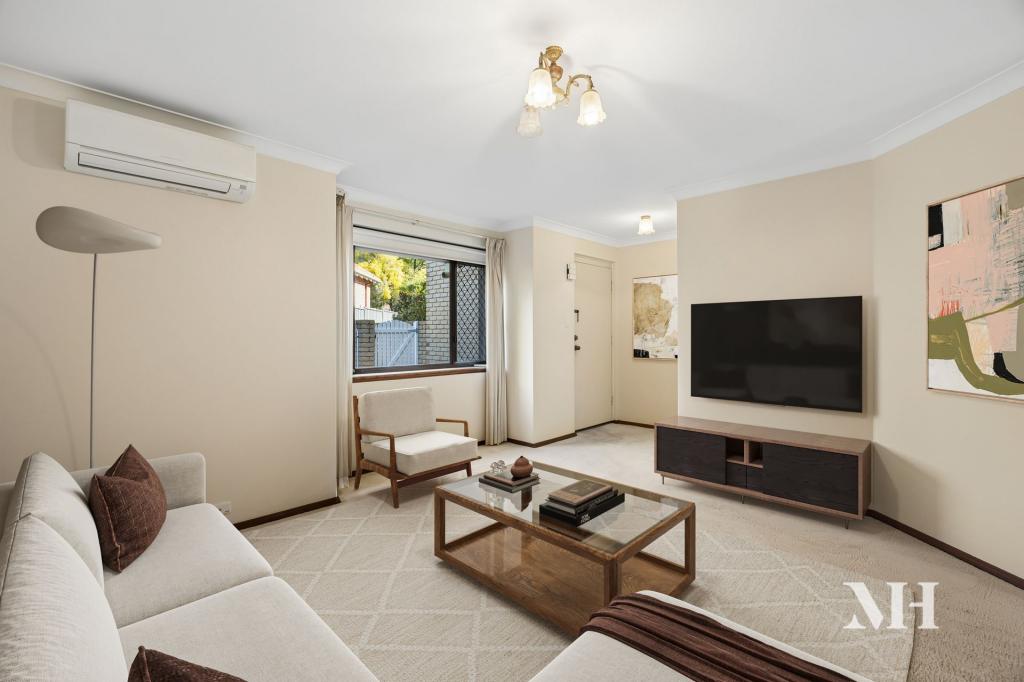 0
0
 0
0
Similar properties For Rent nearby
See more properties for rent nearby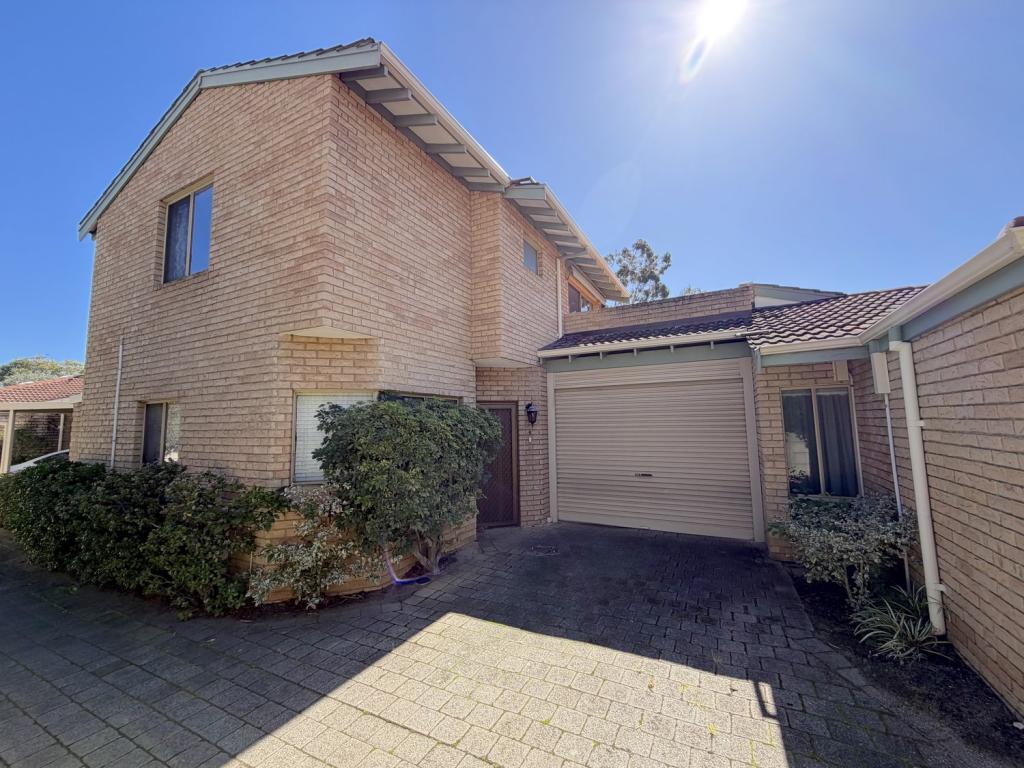 0
0
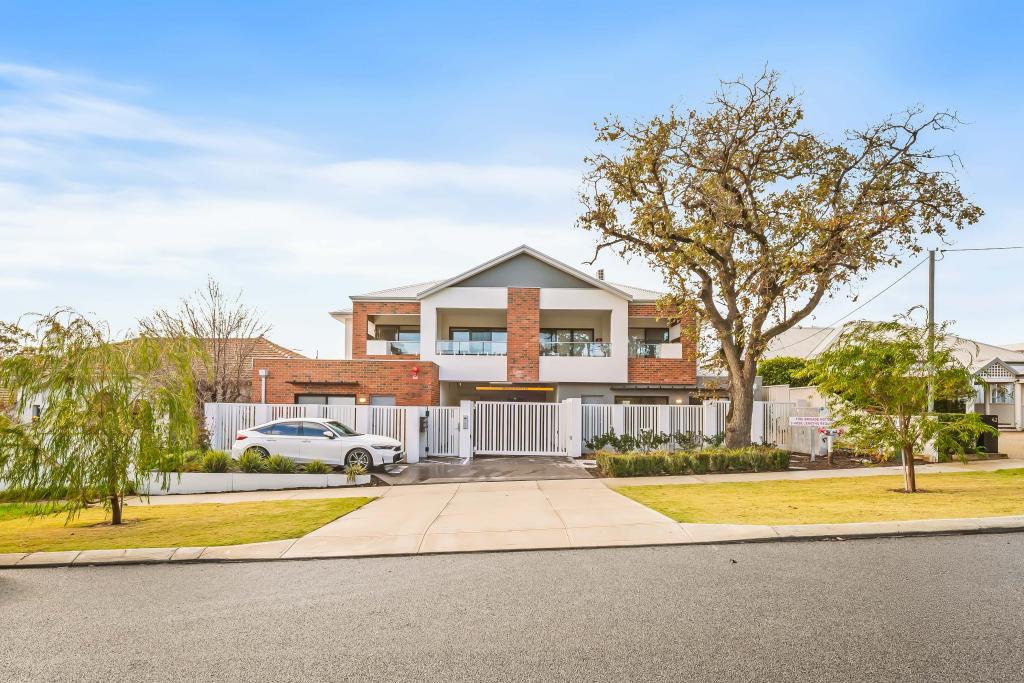 0
0 0
0
About Nedlands 6009
The size of Nedlands is approximately 5.3 square kilometres. There are 18 parks, covering nearly 11.3% of the total area. The population of Nedlands in 2016 was 10194 people. By 2021 the population was 10561 showing a population growth of 3.6% in the area during that time. The predominant age group in Nedlands is 10-19 years. Households in Nedlands are primarily couples with children and are likely to be repaying over $4000 per month on mortgage repayments. In general, people in Nedlands work in a professional occupation.In 2021, 70.80% of the homes in Nedlands were owner-occupied compared with 70.90% in 2016.
Nedlands has 5,393 properties. Over the last 5 years, Houses in Nedlands have seen a 50.78% increase in median value, while Units have seen a 51.80% increase. As at 31 July 2026:
- The median value for Houses in Nedlands is $2,726,183 while the median value for Units is $996,627.
- Houses have a median rent of $1,300 while Units have a median rent of $850.
Suburb Insights for Nedlands 6009
Market Insights
Nedlands Trends for Houses
N/A
N/A
View TrendN/A
N/A
Nedlands Trends for Units
N/A
N/A
View TrendN/A
N/A
Neighbourhood Insights
© Copyright 2026. RP Data Pty Ltd trading as Cotality (Cotality). All rights reserved. No reproduction, distribution, or transmission of the copyrighted materials is permitted. The information is deemed reliable but not guaranteed.
While Cotality uses commercially reasonable efforts to ensure the Cotality Data is current, Cotality does not warrant the accuracy, currency or completeness of the Cotality Data and to the full extent permitted by law excludes all loss or damage howsoever arising (including through negligence) in connection with the Cotality Data.
This product uses cookies and other similar technologies to improve and customise your browsing experience, to tailor content and adverts, and for analytics and metrics regarding visitor usage on this product and other media. We may share cookie and analytics information with third parties for the purposes of advertising. By continuing to use our website, you consent to cookies being used. View our Privacy Policy here.
X
