
39 Tareena StreetNedlands WA 6009


Property Details for 39 Tareena St, Nedlands
39 Tareena St, Nedlands is a 3 bedroom, 2 bathroom House with 2 parking spaces and was built in 1935. The property has a land size of 483m2 and floor size of 197m2. While the property is not currently for sale or for rent, it was last sold in March 2026. There are other 3 bedroom House sold in Nedlands in the last 12 months.
Last Listing description (May 2026)
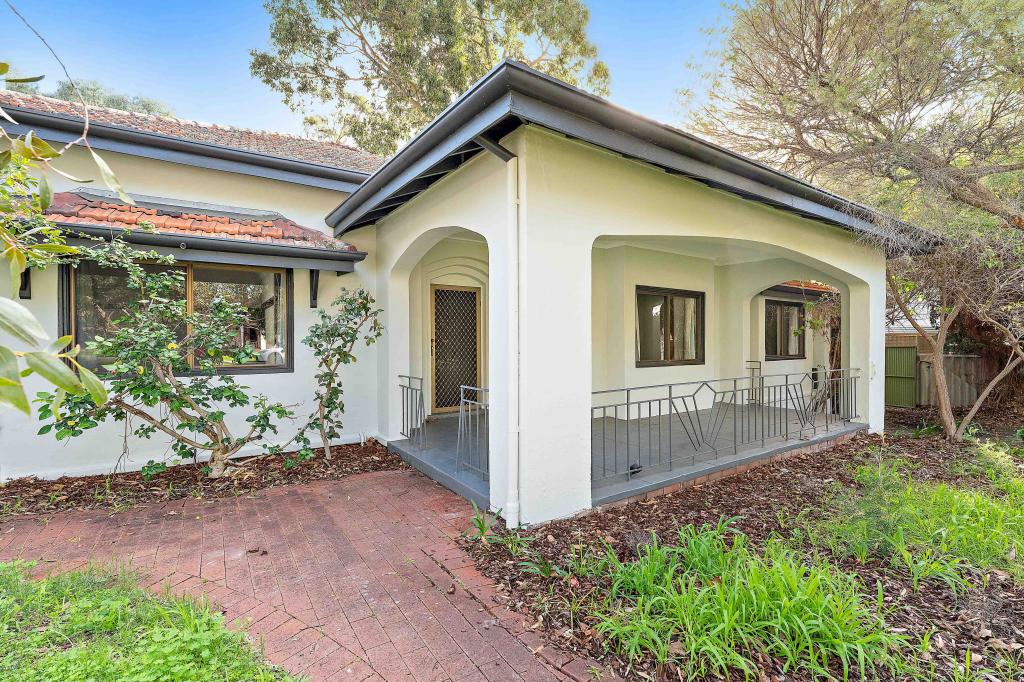
Character 1920's home Three bedrooms, two bathrooms Outstanding Nedlands locationBehind its white picket fence, this well-kept family home reveals its period features, sympathetic extension, and practical layout, all tucked away in an exceptionally convenient location. Mature trees and a deep front verandah provide cooling shade for the two front bedrooms and the entryway. The traditional central hallway features period elements such as lead lighting and ornate timber fretwork, with gleaming floorboards and high ceilings continuing throughout the home. From the hallway, enter the principal bedroom suite, where a spacious bedroom connects to a full dressing room and through to an ensuite bathroom. On the opposite side of the hallway, two secondary bedrooms each offer built-in robes, and share a family bathroom. This bathroom includes laundry facilities, with convenient access to outside.Delightful double glass doors lead seamlessly to the newer, extended part of the home, distinguishing living areas from the sleeping quarters. The spacious kitchen offers an island bench / breakfast bar, plentiful storage and gas cooktop, and adjoins the open plan living and dining area, the size and layout of which allows for proper separation of the two. This area is enclosed by period-style glass doors and windows, which open on all sides onto the rear porch and alfresco space. Surrounded by trees and featuring a small pond, in this tranquil backyard you would never know Hampden Road is mere moments away. To this, add parking at the front of the house, and a double garage accessed from the rear lane, and you have the perfect proposition for your next move.Features Off-street and crossover parking at the front of the house Deep front verandah shaded by mature trees Central hallway with timber fretwork and lead lighting to entry Polished floorboards throughout Principal bedroom suite with dressing room (with fireplace) and ensuite Large secondary bedroom with built-in robes and fireplace Additional secondary bedroom with built-in robes Family bathroom with bathtub and laundry facilities Open plan kitchen, living and dining rooms Ducted reverse cycle air-conditioning throughout Covered alfresco area in rear yard Double garage with built-in storage Rear lane access Reticulation to front and rear yards Solar panelsLocationFor any healthcare professional thinking of moving and tired of the traffic jams and parking issues around Sir Charles Gairdner and Perth Children's Hospitals, this is the house for you. A ten-minute stroll has you at any of the numerous health services across the Hollywood and QEII campuses. Within the same time, you can be on the UWA campus or in Kings Park, so central is this location. The fabulous local restaurants, cafes and boutique shopping of Hampden Road are one street away, catering to the lifestyles of buyers of all ages and stages. Maximise your proximity to the Mounts Bay Road cycle path for a scenic ride into the city or commute without cost on the CAT bus. In an understated location that combines peaceful living with superb convenience, this house has so much to offer.Please contact Michael Hoad or Edward Hall for any further information.RATES: City of Perth - $2,940 /PA (approx.) Water Corporation - $1,841 /PA (approx.)SCHOOL CATCHMENTS: Shenton College Hollywood Primary SchoolTITLE PARTICULARS: Lot 213 on Plan 2160 - Volume/Folio: 1946 / 912ZONING: R20DISCLAIMER:Whilst every care has been taken with the preparation of the particulars contained in the information supplied, believed to be correct, neither the Agent nor the client nor servants of both, guarantee their accuracy. Interested persons are advised to make their own enquiries and satisfy themselves in all respects.
Property History for 39 Tareena St, Nedlands, WA 6009
- 04 Mar 2026Sold for $2,500,000
- 26 Feb 2026Listed for Sale UNDER OFFER
- 05 Jul 2011Sold for $1,140,000

Recent sales nearby
See more recent sales nearby/assets/perm/4vqjujqzkii65ghjlxlvwedfs4?signature=f35ed25c9ffb18a84b2a4350a4e51e87f111c4be739bafb8321c8b1bb6ed046b) 0
0Similar properties For Sale nearby
See more properties for sale nearby
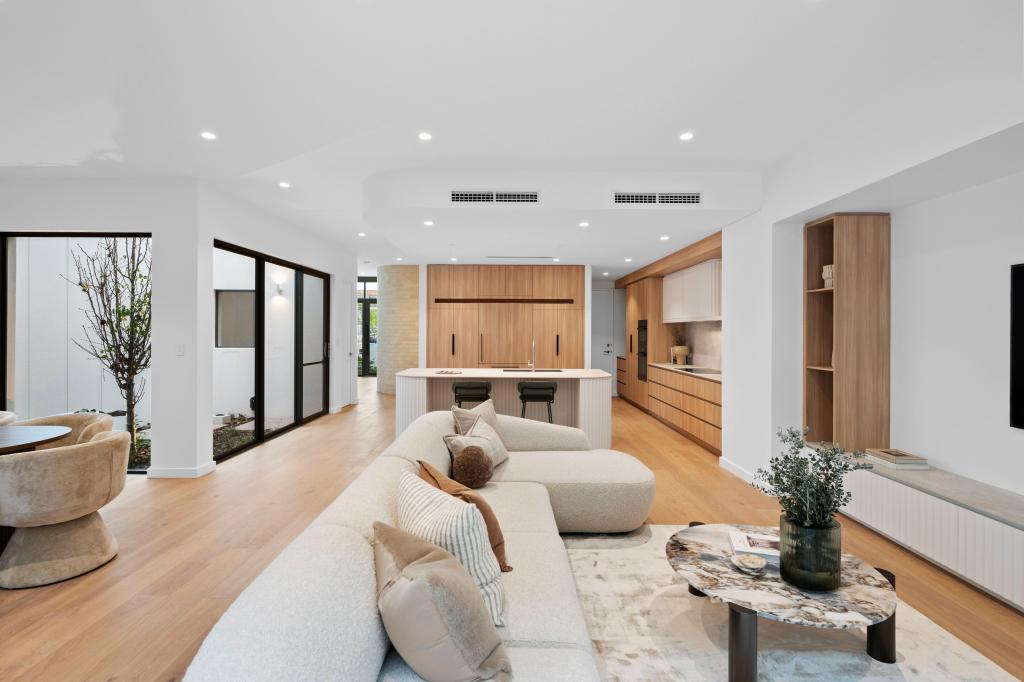 0
0
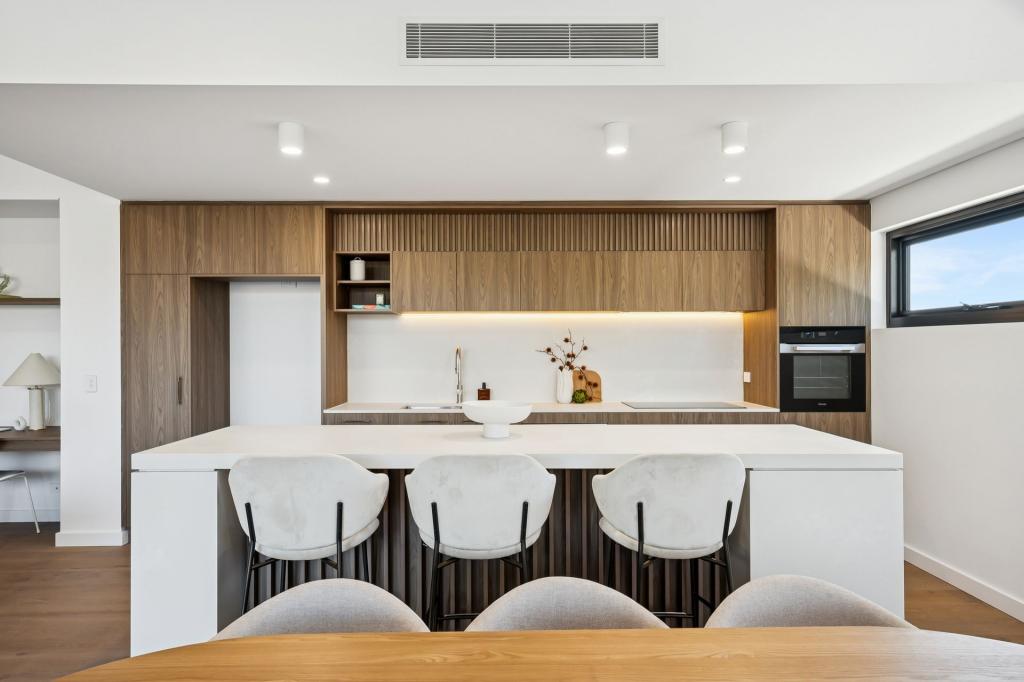 0
0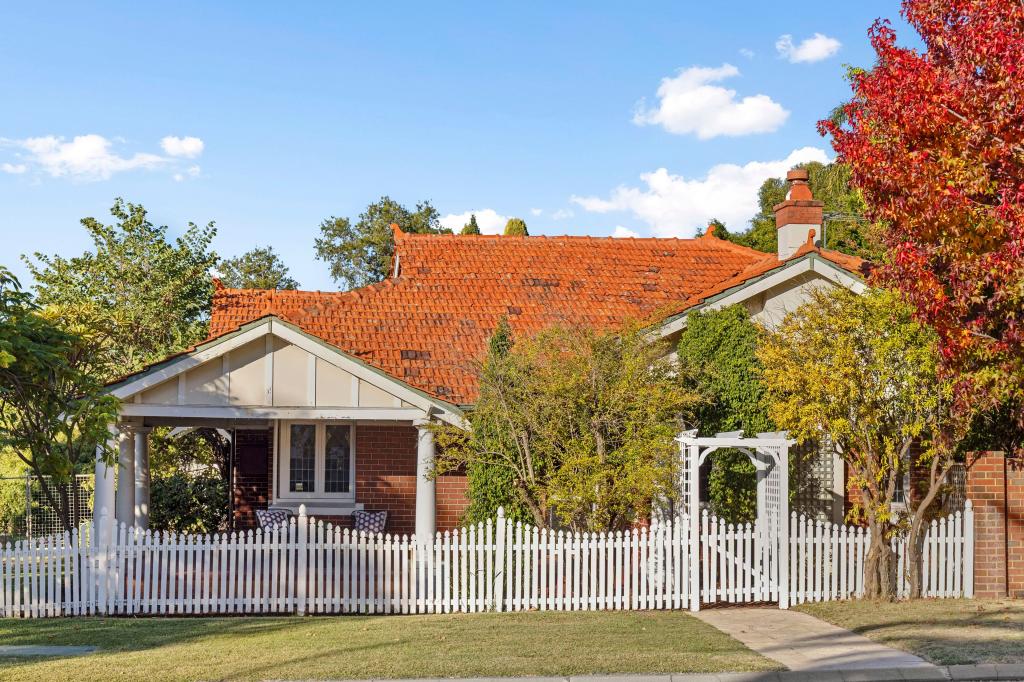 0
0
Similar properties For Rent nearby
See more properties for rent nearby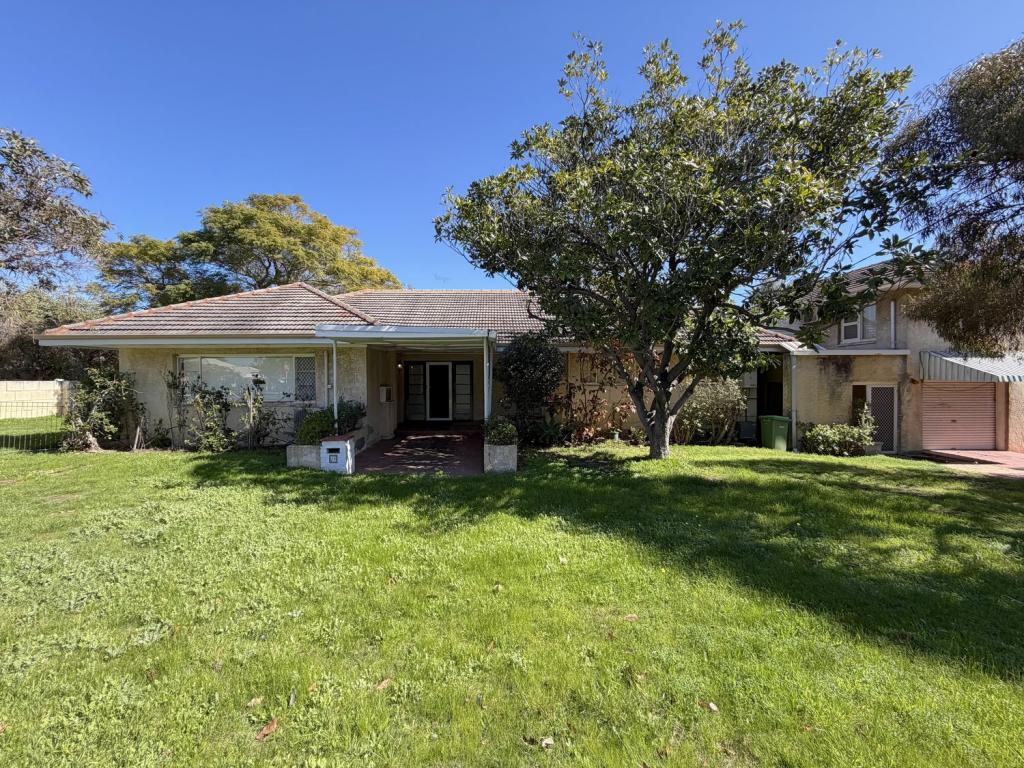 0
0
 0
0

 0
0
About Nedlands 6009
The size of Nedlands is approximately 5.3 square kilometres. There are 18 parks, covering nearly 11.3% of the total area. The population of Nedlands in 2016 was 10194 people. By 2021 the population was 10561 showing a population growth of 3.6% in the area during that time. The predominant age group in Nedlands is 10-19 years. Households in Nedlands are primarily couples with children and are likely to be repaying over $4000 per month on mortgage repayments. In general, people in Nedlands work in a professional occupation.In 2021, 70.80% of the homes in Nedlands were owner-occupied compared with 70.90% in 2016.
Nedlands has 5,392 properties. Over the last 5 years, Houses in Nedlands have seen a 50.78% increase in median value, while Units have seen a 51.80% increase. As at 31 July 2026:
- The median value for Houses in Nedlands is $2,726,183 while the median value for Units is $996,627.
- Houses have a median rent of $1,300 while Units have a median rent of $850.
Suburb Insights for Nedlands 6009
Market Insights
Nedlands Trends for Houses
N/A
N/A
View TrendN/A
N/A
Nedlands Trends for Units
N/A
N/A
View TrendN/A
N/A
Neighbourhood Insights
© Copyright 2026. RP Data Pty Ltd trading as Cotality (Cotality). All rights reserved. No reproduction, distribution, or transmission of the copyrighted materials is permitted. The information is deemed reliable but not guaranteed.
While Cotality uses commercially reasonable efforts to ensure the Cotality Data is current, Cotality does not warrant the accuracy, currency or completeness of the Cotality Data and to the full extent permitted by law excludes all loss or damage howsoever arising (including through negligence) in connection with the Cotality Data.
This product uses cookies and other similar technologies to improve and customise your browsing experience, to tailor content and adverts, and for analytics and metrics regarding visitor usage on this product and other media. We may share cookie and analytics information with third parties for the purposes of advertising. By continuing to use our website, you consent to cookies being used. View our Privacy Policy here.
X
