
16 Burwood StreetNedlands WA 6009
Property Details for 16 Burwood St, Nedlands
16 Burwood St, Nedlands is a 5 bedroom, 3 bathroom House with 2 parking spaces and was built in 2008. The property has a land size of 1115m2 and floor size of 325m2. While the property is not currently for sale or for rent, it was last sold in November 2024.
Last Listing description (January 2025)
A world of pure modern elegance and quality awaits you and your loved ones from within the walls of this exquisite 5 bedroom 3 bathroom two-storey Nedlands residence, tranquilly set on a sprawling 1,115sqm (approx.) block that offers so much space for cherished memories to be made. This one is more than just a home - it's a lifestyle, oozing with class and carefully crafted with the finest finishes throughout. Every corner of this grand property reflects style and sophistication, from its expansive living areas to the beautifully-landscaped outdoors. Two generous backyard-lawn areas frame a shimmering below-ground resort-style swimming pool, complemented by a striking waterfall feature, a bubbling outdoor spa and lots of room to laze around it, under the summer sun. A stunning Ecowood entertaining deck with a shade umbrella and a gas bayonet for barbecues overlooks it all, inclusive of a delightful rear garden beyond a gorgeous white picket fence - adorned with a private sitting courtyard, rosemary bushes and exotic citrus, apple, olive and apricot trees, neighboured by passionfruit and a lovely grapevine pergola.Inside, a wide tiled entry foyer makes an instant statement with its views out to a serene Koi pond and its flowing feature rock waterfall. A spacious and tiled fifth bedroom-come-home office down here has fitted built-in double wardrobes and can be whatever you want it to be, looking out to the front garden. It also neighbours a cloak/storage cupboard and a fully-tiled third or "guest" bathroom with a walk-in shower, stone vanity and toilet.Double timber doors reveal a huge carpeted theatre room with a vista of the yard, whilst the impeccably-tiled open-plan family, dining and renovated-kitchen area is also massive in its proportions and boasts a gas fireplace with an attractive stone feature wall, bi-fold doors (with fly-screens) to access the deck and garden with, sparkling stone bench tops, double sinks, soft-closing drawers, a breakfast bar, excellent Electrolux dishwasher, range-hood, induction-cooktop and pyrolytic double-oven appliances and a connecting scullery with its own sleek stone counter tops, a computer/study nook. The adjacent laundry continues the theme and includes a stone bench top, large stone sink, ample storage and external access for drying.Upstairs, a wooden gate at the top of the staircase comes in handy when kids and pets are at play, whilst a tiled retreat area enjoys a pleasant north-facing aspect, looking down to the pool and backyard. Double timber doors off here lead into an enormous carpeted king-sized master retreat with its own northern outlook, a fitted walk-in robe, extra storage space and a sumptuous ensuite - featuring mirrored cabinetry, a walk-in shower, a heated towel rack, heat lamps, a separate toilet, twin "his and hers" stone-vanity basins and under-bench storage.The other spare upper-level bedrooms are all carpeted, with a spacious second bedroom comprising of a fitted built-in double robe and views to the pond downstairs. The third bedroom has a fitted double built-in robe and double-door access to a covered front balcony with sweeping treetop views. The fourth bedroom has its own fitted built-in double robe and general leafy vista to savour. A linen press, separate toilet and well-appointed main family bathroom - complete with a walk-in shower, separate bathtub, heat lamps, heated towel rack and a floating vanity - finalises the picture.Nestled in a leafy, whisper-quiet setting amidst chirping local birdlife and just a few streets away from the idyllic splendour of Kings Park, this dream family haven is enviably located within easy walking distance of various medical facilities, picturesque parks and lakes, local primary schools, the lively Shenton Park Village (with its mix of lovely outdoor cafes and specialty retail shops) and public transport, also finding itself situated mere minutes from the vibrant heart of Subiaco, the Perth CBD, top private schools, Elizabeth Quay along the riverfront and the University of Western Australia.This luxurious abode on more than a quarter-of-an-acre truly has it all, offering an unparalleled blend of space and substance that's ready to welcome you home!KEY FEATURES:- 5 bedrooms- 3 bathrooms- 3 living areas- Renovated kitchen and laundry spaces- Massive upstairs master suite- Ecowood outdoor-entertaining deck- Freshwater solar-heated swimming pool and gas-heated spa- Expansive backyard with lawn, fruit trees and more- Remote-controlled double lock-up garage with an internal shopper's entry doorOTHER FEATURES INCLUDE:- Entry deck - with a wide feature wooden pivot door- Soaring high ceilings- Freshly painted- New carpets- Quality Aneeta windows - headlining the master suite and 5th bedroom/office- Solar-power panels (with a quality Fronius 5kw inverter)- Ducted and zoned reverse-cycle air-conditioning- New security-alarm system- Extra-height doors- Shadow-line ceiling cornices- New feature LED down lights - with dimmers- External power points- Outdoor lighting- Solar and gas boosted hot water- Fully reticulated- Shaded and leafy garden pathways- Solar-power street-lamp-style outdoor lighting to the rear fruit/herb garden- Quality travertine exterior and poolside pavers- Corner timber garden shed- Lush green lawns- Low-maintenance gardens- Double side-gate access to the backyard- Ample driveway parking space- Massive 1,115sqm (approx.) block- Generous 24.38-metre (approx.) frontage- Built in 2009 (approx.)LOCATION FEATURES (all distance are approximate):- 270m walk to Highview Park- 700m walk to Hollywood Primary School- 550m walk to Sir Charles Gairdner Hospital- 1.2km to Shenton Park Train Station- 1km to Kings Park- 1.5km to Shenton College- 1.8km to the University of Western Australia- 5.8km to Elizabeth Quay- 6.2km to Perth CBDCoucil Rates: $4612.46 pa approxWater Rates: $2,884.32 pa approx
Property History for 16 Burwood St, Nedlands, WA 6009
- 26 Nov 2024Sold for $3,750,000
- 13 Nov 2024Listed for Sale Under offer by Pauline Fermanis
- 25 Nov 2015Sold for $2,050,000

Recent sales nearby
See more recent sales nearby/assets/perm/5btm3an6dei6nljhwphtd26f5q?signature=201af1842c611f6554ceecbc9fa914527f19662013793696e30394b176e56bad) 0
0

/assets/perm/6sakxw56nmi6npa55u55fiqccy?signature=10a52a88625ab69710849a520b2fe9c1c2809c51fd93ac6c71b9465f4ad06e9e) 0
0/assets/perm/jisfqu56sei6noovofdywzcl2e?signature=57d0d4ea9e4d177c7a900301a4ef599174593cc530479a485504f420ba919614) 0
0
Similar properties For Sale nearby
See more properties for sale nearby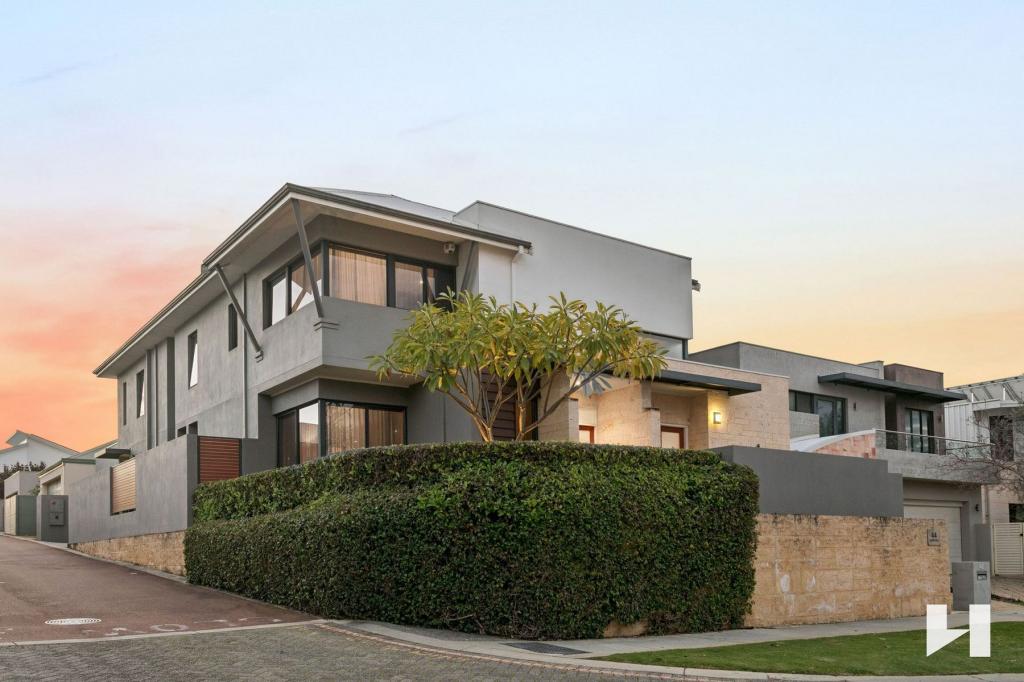 0
0
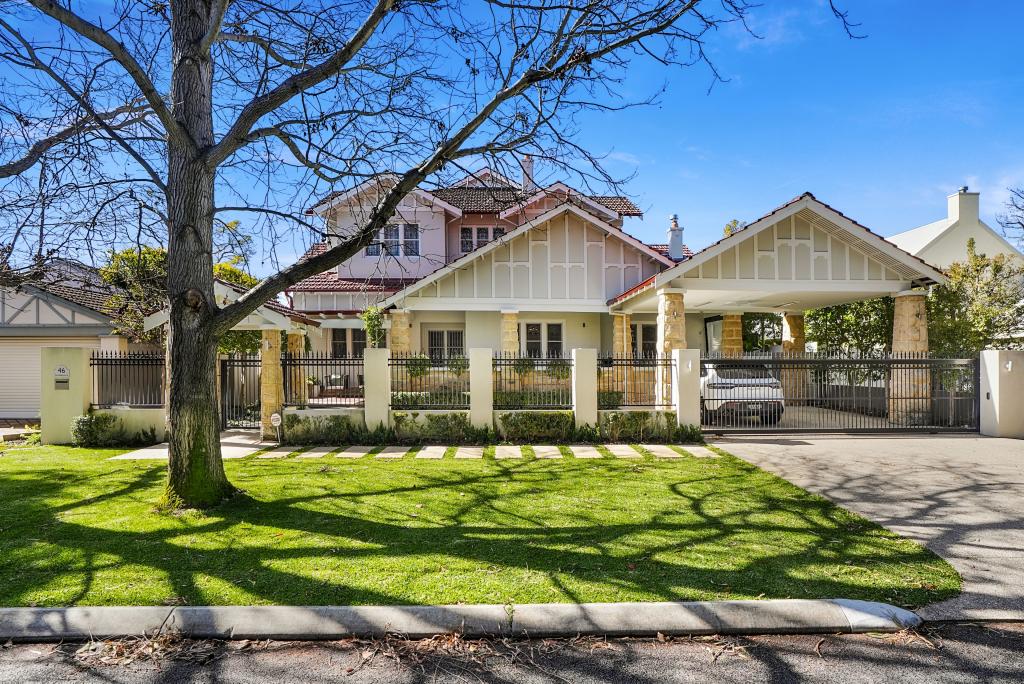 0
0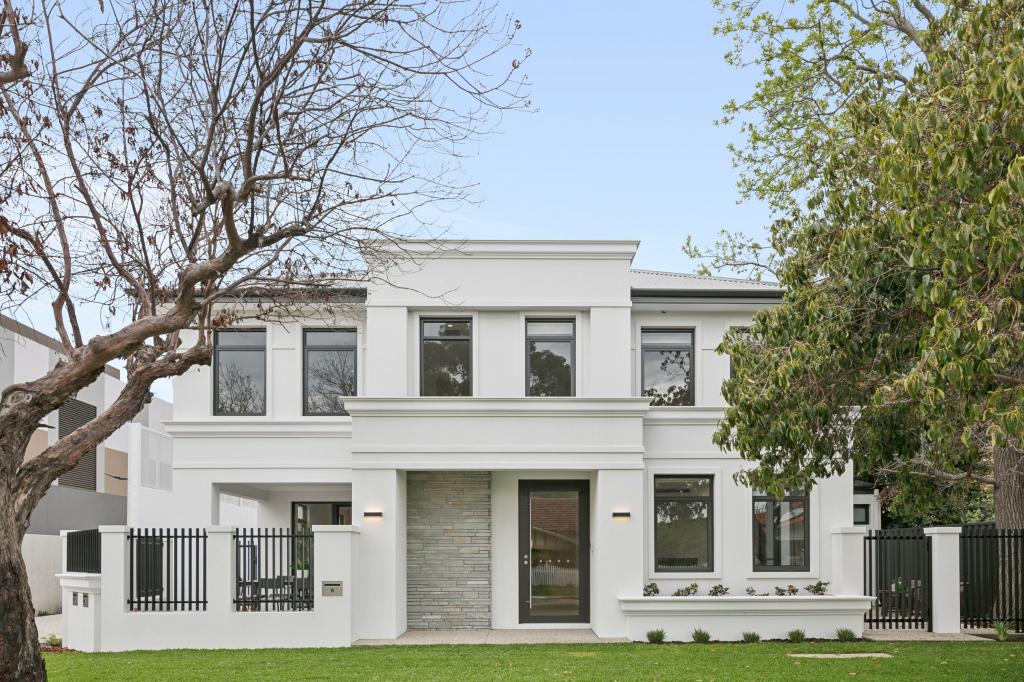 0
0
Similar properties For Rent nearby
See more properties for rent nearby
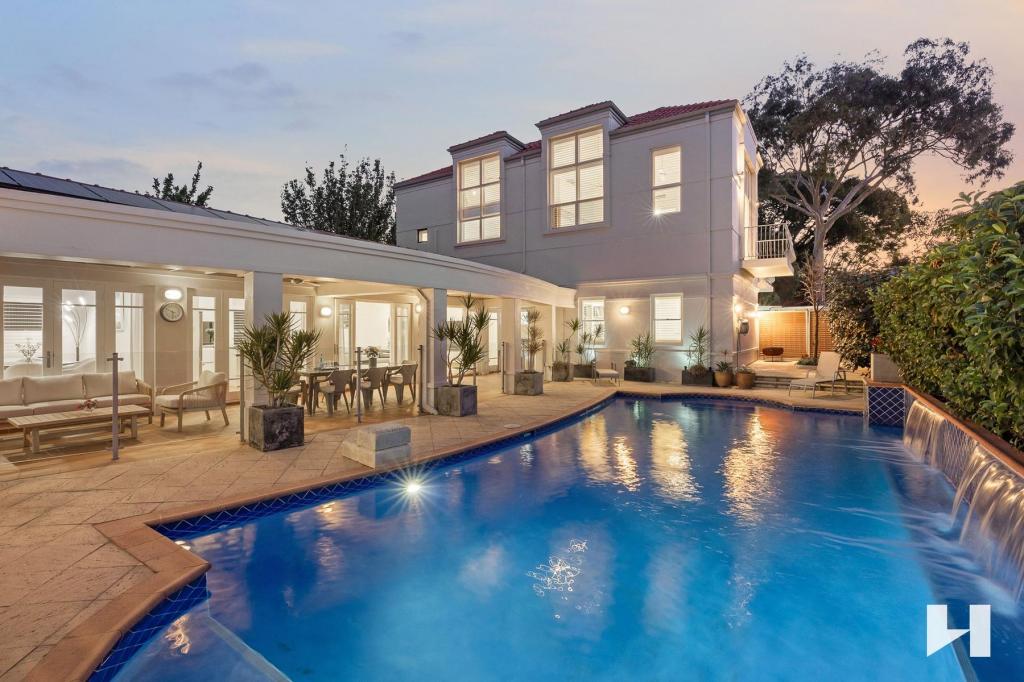 0
0 0
0
 0
0
About Nedlands 6009
The size of Nedlands is approximately 5.3 square kilometres. There are 18 parks, covering nearly 11.3% of the total area. The population of Nedlands in 2016 was 10194 people. By 2021 the population was 10561 showing a population growth of 3.6% in the area during that time. The predominant age group in Nedlands is 10-19 years. Households in Nedlands are primarily couples with children and are likely to be repaying over $4000 per month on mortgage repayments. In general, people in Nedlands work in a professional occupation.In 2021, 70.80% of the homes in Nedlands were owner-occupied compared with 70.90% in 2016.
Nedlands has 5,393 properties. Over the last 5 years, Houses in Nedlands have seen a 46.25% increase in median value, while Units have seen a 77.62% increase. As at 31 August 2026:
- The median value for Houses in Nedlands is $2,680,650 while the median value for Units is $1,230,738.
- Houses have a median rent of $1,300 while Units have a median rent of $850.
Suburb Insights for Nedlands 6009
Market Insights
Nedlands Trends for Houses
N/A
N/A
View TrendN/A
N/A
Nedlands Trends for Units
N/A
N/A
View TrendN/A
N/A
Neighbourhood Insights
© Copyright 2026. RP Data Pty Ltd trading as Cotality (Cotality). All rights reserved. No reproduction, distribution, or transmission of the copyrighted materials is permitted. The information is deemed reliable but not guaranteed.
While Cotality uses commercially reasonable efforts to ensure the Cotality Data is current, Cotality does not warrant the accuracy, currency or completeness of the Cotality Data and to the full extent permitted by law excludes all loss or damage howsoever arising (including through negligence) in connection with the Cotality Data.
This product uses cookies and other similar technologies to improve and customise your browsing experience, to tailor content and adverts, and for analytics and metrics regarding visitor usage on this product and other media. We may share cookie and analytics information with third parties for the purposes of advertising. By continuing to use our website, you consent to cookies being used. View our Privacy Policy here.
X
