
13 Tareena StreetNedlands WA 6009


Property Details for 13 Tareena St, Nedlands
13 Tareena St, Nedlands is a 4 bedroom, 2 bathroom House with 3 parking spaces. The property has a land size of 251m2 and floor size of 154m2. While the property is not currently for sale or for rent, it was last sold in June 2026. There are other 4 bedroom House sold in Nedlands in the last 12 months.
Last Listing description (June 2026)
Where lifestyle, detail and design come together.
Thoughtfully designed and extensively renovated by its owner - an architect from the award-winning MJA Studio team - this home reflects a rare level of care, attention to detail and practicality.
Warm natural textures, timeless materials and exceptional functionality combine to create a residence of unmistakable quality, delivering a true 'wow factor' from the moment you arrive.
Throughout the residence, only the finest materials and fixtures have been used. Every practical element has been comprehensively upgraded.
With extensive glazing and thoughtful orientation, it prioritises natural light and a strong connection to the outdoors. Bespoke galvanised pergolas frame the front entertaining zone and rear master suite with its own secluded courtyard, while beautiful established native gardens and reticulated lawn create a calm, private setting.
The location is equally compelling – A 'Green Title' block of land perfectly positioned in one of Perth's most tightly-held pockets and medical precincts, just moments from Sir Charles Gairdner Hospital, Hollywood Private Hospital and The University of Western Australia, as well as the cafés, restaurants, and shops of Hampden Road. Hollywood Primary School is within easy walking distance with Shenton College just minutes away by bike, car or bus.
Whether you are a medical professional, academic, family or design enthusiast, this house and its location has everything you need.
Features you'll love:
- Green Title Block
- Designed and renovated owner's residence by a member of the award-winning MJA Studio team
- Premium commercial-grade powder-coated aluminium windows and doors throughout
- Genuine Italian terrazzo tiling to ground floor, staircase and bathrooms
- Beautiful spotted gum flooring, wall and ceiling panelling
- Premium kitchen with porcelain benchtops and extensive push-to-open custom cabinetry
- Induction cooktop, pyrolytic oven, convection oven/microwave and rangehood from Fisher and Paykels premium range.
- Solid brass Astra Walker tapware and Lo & Co hardware throughout
- Sculptural Nood concrete bathroom sinks
- New ducted air-conditioning, though well designed cross ventilation minimises use
- New Colorbond roof with upgraded insulation
- Bespoke galvanised pergolas to front and rear entertaining areas with commercial-grade festoon lighting
- Skylights to the upstairs bathroom, WC and stair void
- Ceiling fans and built-in robes to all first-floor bedrooms
- 100% linen curtains throughout, including sheer and block-out treatments to bedroom 1 and living room
- Fully reticulated native gardens, verge and front lawn
- Security screens to the ground floor and insect screens to upper level
- Dimmable lighting throughout much of the ground floor
- Parking for up to three vehicles
A rare offering balancing premium materials and functionality to create a home that feels both refined and easy to live in.
Property History for 13 Tareena St, Nedlands, WA 6009
- 24 Jul 2026Listed for Rent $1,300 / week
- 18 Jun 2026Sold for $1,850,000
- 30 May 2026Listed for Sale Now Under Offer

Recent sales nearby
See more recent sales nearby/assets/perm/lvk5psusu4i6pmbxhu4qzrwd5m?signature=81c91fe93b362d8208f1f4a7320fe9daddff6e7cf3729f826345cdad3eff0175) 0
0/assets/perm/xa2mub63zmi6novehuthdpdpwy?signature=37bcdf179ac3564649d73a7cc63a465e646d735b860c515555596e1267ec1ab2) 0
0/assets/perm/dpe2t4f6tyi6neugr5xopbnutq?signature=bf5deca86fc740f730b2aa865226faf0b16c8ced929f0e293ebd4048da5516e8) 0
0
Similar properties For Sale nearby
See more properties for sale nearby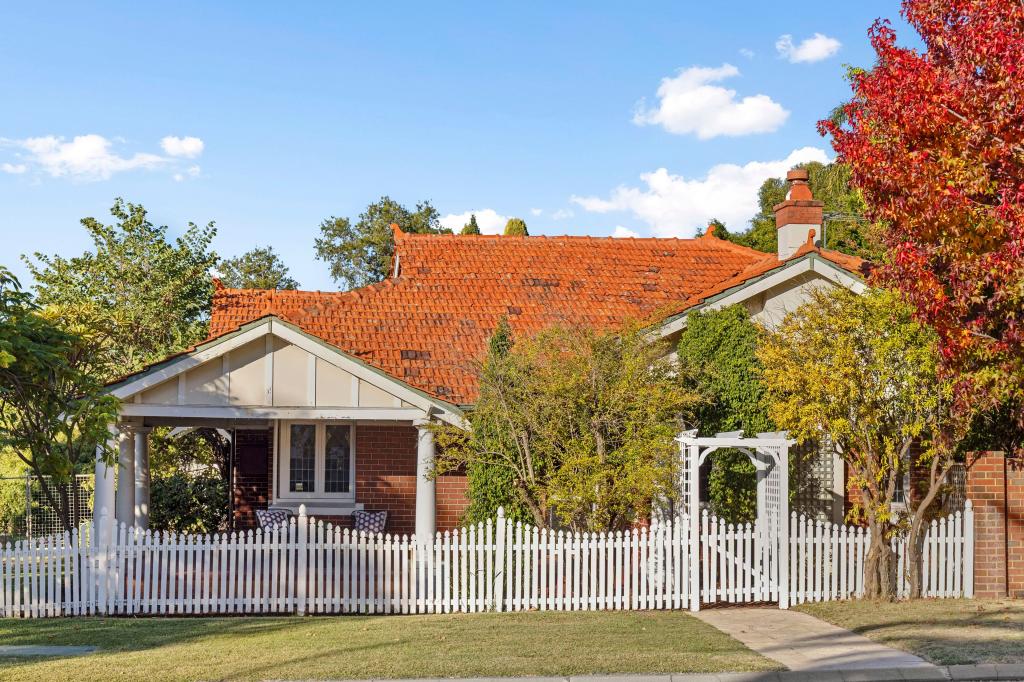 0
0

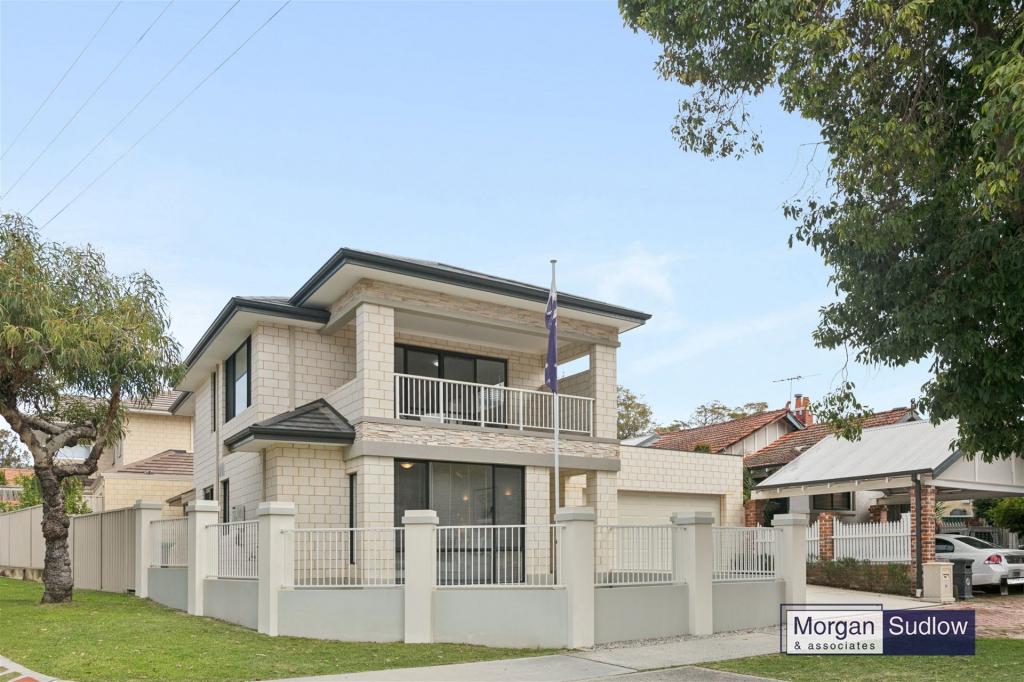 0
0

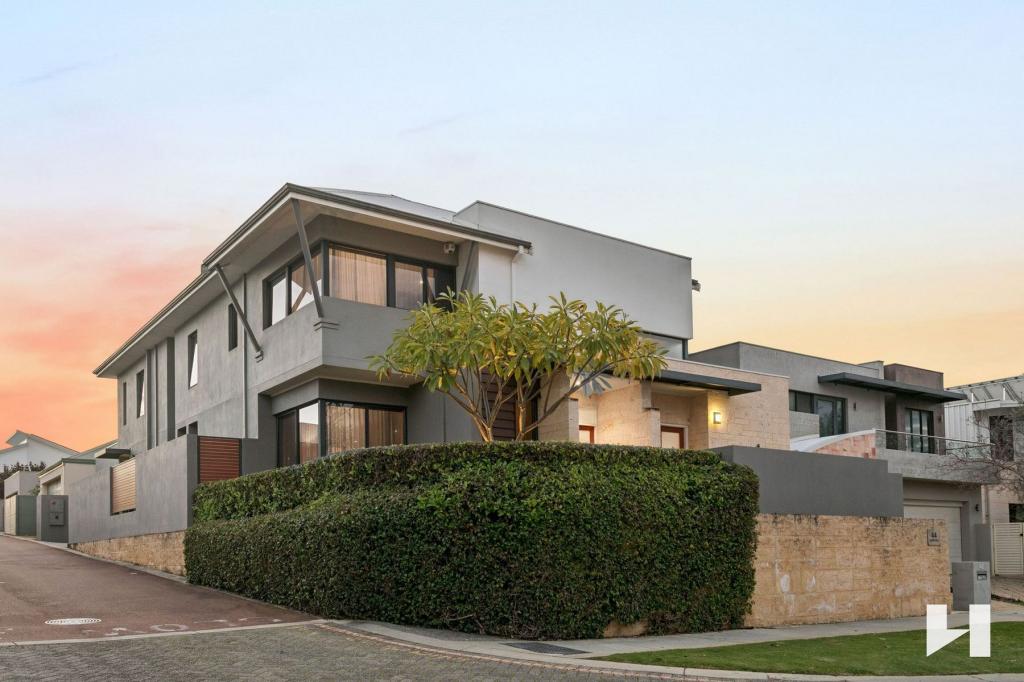 0
0
Similar properties For Rent nearby
See more properties for rent nearby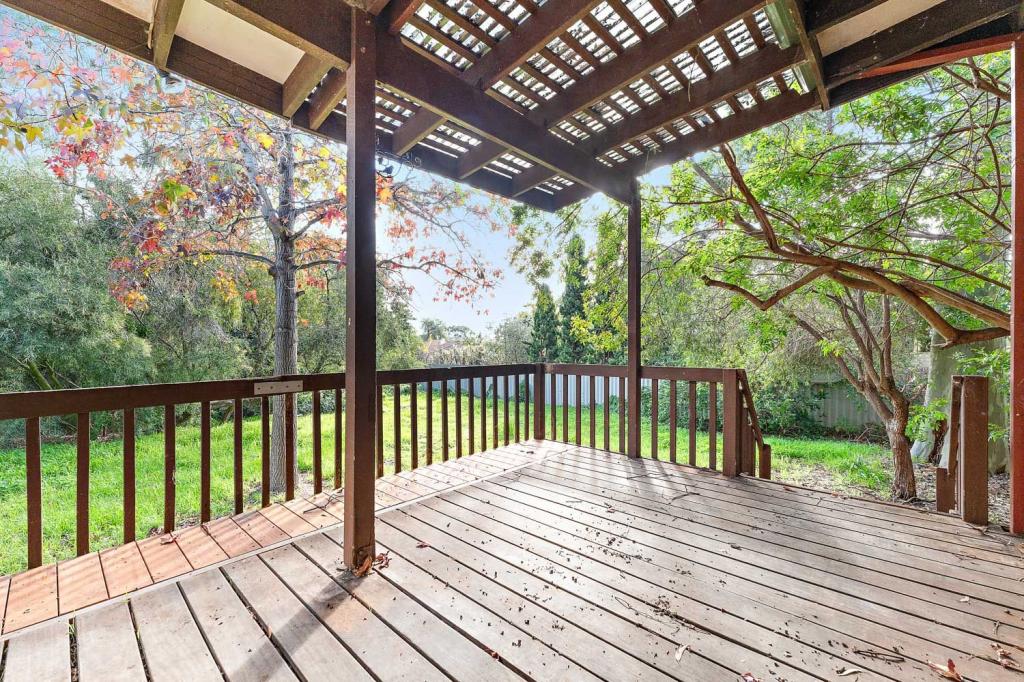 0
0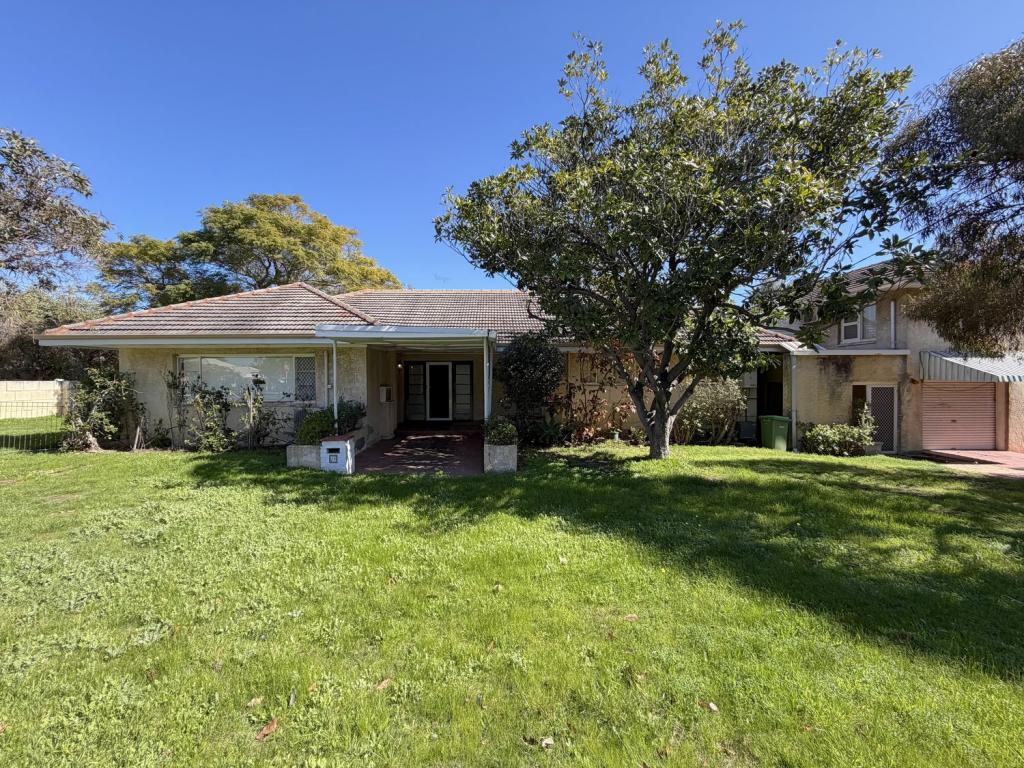 0
0
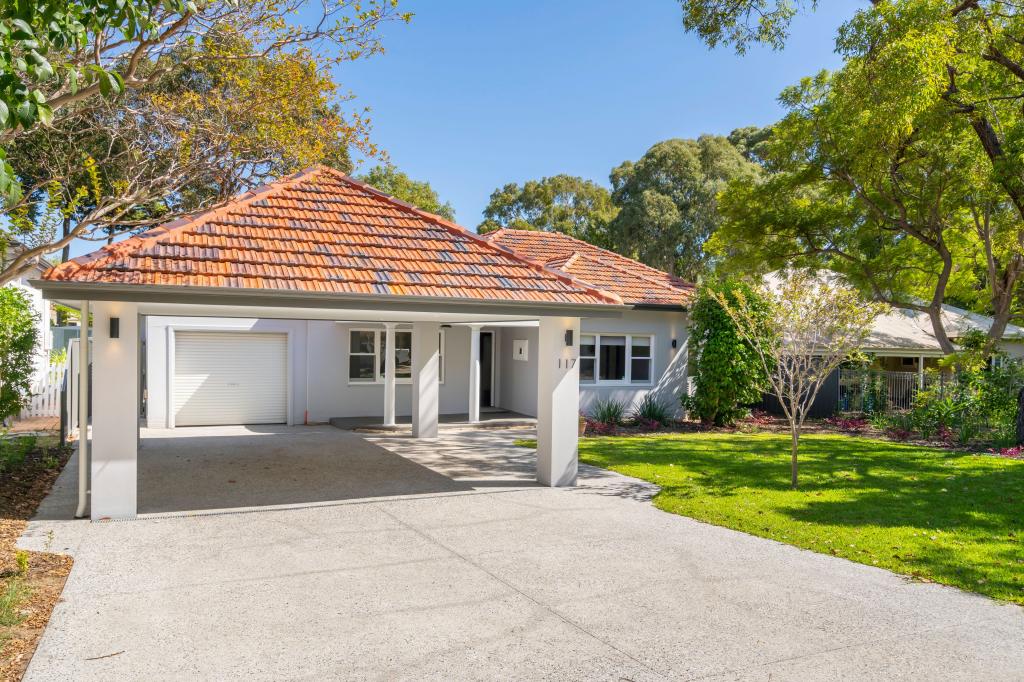 0
0About Nedlands 6009
The size of Nedlands is approximately 5.3 square kilometres. There are 18 parks, covering nearly 11.3% of the total area. The population of Nedlands in 2016 was 10194 people. By 2021 the population was 10561 showing a population growth of 3.6% in the area during that time. The predominant age group in Nedlands is 10-19 years. Households in Nedlands are primarily couples with children and are likely to be repaying over $4000 per month on mortgage repayments. In general, people in Nedlands work in a professional occupation.In 2021, 70.80% of the homes in Nedlands were owner-occupied compared with 70.90% in 2016.
Nedlands has 5,392 properties. Over the last 5 years, Houses in Nedlands have seen a 46.25% increase in median value, while Units have seen a 77.62% increase. As at 31 August 2026:
- The median value for Houses in Nedlands is $2,680,650 while the median value for Units is $1,230,738.
- Houses have a median rent of $1,300 while Units have a median rent of $850.
Suburb Insights for Nedlands 6009
Market Insights
Nedlands Trends for Houses
N/A
N/A
View TrendN/A
N/A
Nedlands Trends for Units
N/A
N/A
View TrendN/A
N/A
Neighbourhood Insights
© Copyright 2026. RP Data Pty Ltd trading as Cotality (Cotality). All rights reserved. No reproduction, distribution, or transmission of the copyrighted materials is permitted. The information is deemed reliable but not guaranteed.
While Cotality uses commercially reasonable efforts to ensure the Cotality Data is current, Cotality does not warrant the accuracy, currency or completeness of the Cotality Data and to the full extent permitted by law excludes all loss or damage howsoever arising (including through negligence) in connection with the Cotality Data.
This product uses cookies and other similar technologies to improve and customise your browsing experience, to tailor content and adverts, and for analytics and metrics regarding visitor usage on this product and other media. We may share cookie and analytics information with third parties for the purposes of advertising. By continuing to use our website, you consent to cookies being used. View our Privacy Policy here.
X
