
1/48 Boronia AvenueNedlands WA 6009

Property Details for 1/48 Boronia Ave, Nedlands
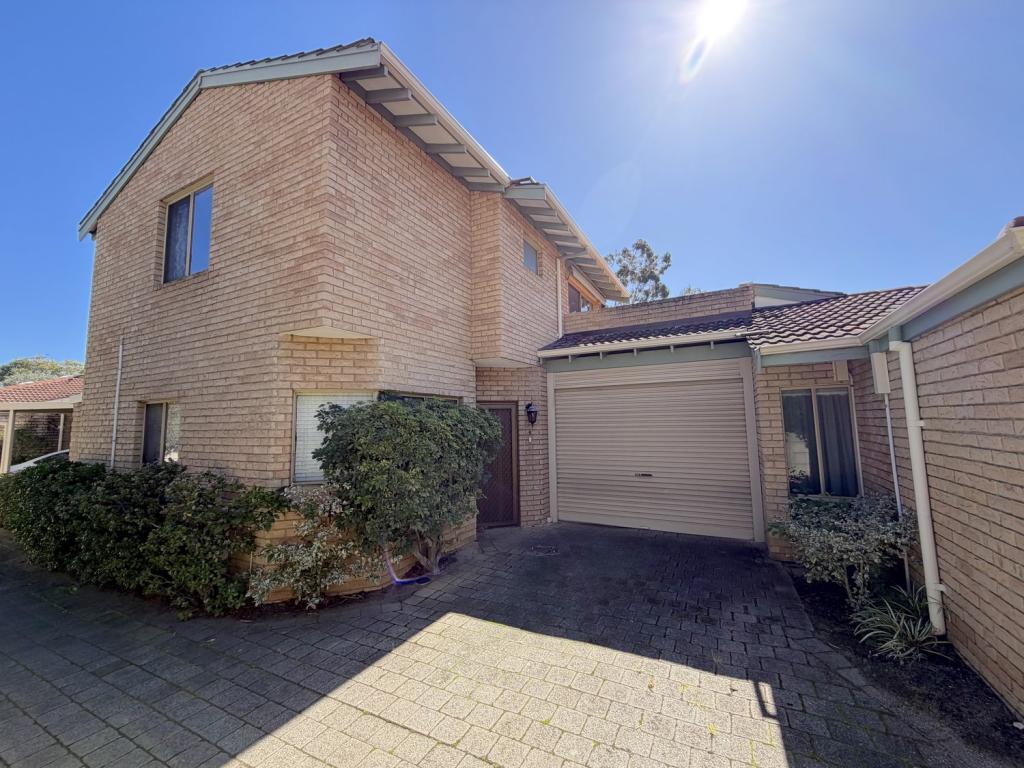
1/48 Boronia Ave, Nedlands is a 3 bedroom, 1 bathroom Townhouse with 1 parking spaces and was built in 1981. The property has a land size of 105m2 and floor size of 88m2.This Property is currently listed for sale with Ray White Dalkeith Claremont - Dalkeith Location
Last Listing description (September 2026)
AUCTION AT THE CLAREMONT HOTEL WED 2ND SEP 1PM (Unless Sold Prior)
Forget everything you thought you knew about villa living. Arguably occupying the finest position within an established and charming complex, this beautifully transformed 3-bedroom 1-bathroom front residence rewrites the rulebook with a sprawling front yard that rivals many full-sized family homes and a stunning series of renovations that leave absolutely nothing for you to do but move in and enjoy.
Three extensive revamps in recent years have elevated this "lock-up-and-leave" gem into a sophisticated sanctuary of style, comfort and practicality, while its wonderfully central location places everyday essentials within easy reach.
A sunken and spacious front living room makes an instant first impression, with sliding-stacker doors seamlessly extending entertaining out to a magnificent two-tiered pergola with sleek travertine pavers. The large lawn area is the perfect spot for kids and pets to play, without a worry in the world.
The living space is overlooked by an elevated dining area and a marble-tiled kitchen with sparkling Caesar Stone bench tops, porcelain subway-tile splashbacks, double sinks, a double-door storage pantry, a range hood, a stainless-steel Miele dishwasher and Miele oven and stainless-steel four-burner gas-cooktop appliances. The kitchen also flows directly out to the alfresco and front garden.
The bedrooms are all carpeted underfoot, inclusive of a huge master with double-sliding-door built-in wardrobes and splendid garden views to wake up to. It neighbours a stunningly updated bathroom with a large walk-in rain/hose shower, twin stone vanities, under-bench Hamptons-style storage, mirrored cabinetry, a toilet and a heated towel rack.
The third bedroom has triple-sliding-door built-in robes, whilst the separate second toilet has also been modernised. The cleverly renovated laundry is fitted with storage, a stone countertop, subway-tile splashbacks, shaker-style cabinetry, and access to a spacious paved courtyard. Combined, this layout presents excellent potential to renovate and convert the laundry and powder room into a complete second bathroom.
The vibrant Hampden Road coffee and restaurant strip is only walking distance away, where you will find some of your local favourites - La Galette and Masa Mesa included. Don't forget about the host of medical facilities that sit within a leisurely stroll too, along with likes of our iconic Kings Park, The University of Western Australia, public transport and sprawling local parklands.
Our picturesque Swan River, Elizabeth Quay and the city are also only a few minutes from your front door, as are top public and private schools, world-class shopping at Claremont Quarter and even our pristine Western Australian coastline. Everyday living is just as effortless, with a bus stop right at the end of the street and brand-new shopping villages, complete with Woolworths and Aldi, opening less than 200m away in late 2026. The word "convenient" is an understatement here.
This is the definition of luxe low-maintenance living - without compromising on space, quality or lifestyle!
FEATURES:
Initial renovation by MAEK in 2015 - living/dining/kitchen areas, flooring, painting and electrical throughout
Second renovation by Batavia in 2024 - new carpets, bedrooms, bathroom, laundry and toilet
Third renovation by Boutique Timeless Landscaping in 2024 - complete front yard levelling/landscaping/transformation, plus new 6m x 12m (approx.) entertaining pergola installed and painted, with new travertine pavers and new garden beds placed along the north and south internal walls
Quality American Oak wooden floorboards
Ducted and zoned reverse-cycle air-conditioning system (replaced by Crispair in 2017)
Custom-made Lizzo sheers and block-out curtains
Downlights
Custom-made white plantation window shutters
Feature skirting boards
NBN internet connectivity
Security doors and screens
Gas hot-water system
Reticulation
Established lawns and gardens
Side-access gate to the front yard
Remote-controlled single lock-up garage
Exclusive-use parallel second car/parking space - preceding the garage
Off-street and visitor-parking bays - steps away from your front door
Built in 1981 (approx.)
For more information about this amazing opportunity in the heart of Nedlands, please contact Vivien Yap on 0433 258 818 or Matthew Yap on 0488 910 810.
Rates & Local Information:
City of Nedlands Council Rates: $2,380.99 (2025/26)
Water Rates: $1,238.66 (2025/26)
Strata Rates: $1,100.00 approx. per quarter
Zoning: R160
Primary School Catchment: Hollywood Primary School
Secondary School Catchments: Shenton College
DISCLAIMER: This information is provided for general information purposes only and is based on information provided by third parties including the Seller and relevant local authorities and may be subject to change. No warranty or representation is made as to its accuracy and interested parties should place no reliance on it and should make their own independent enquiries.
Property History for 1/48 Boronia Ave, Nedlands, WA 6009
- 02 Sep 2026Sold
- 31 Jul 2026Listed for Sale SOLD UNDER THE HAMMER
- 09 Oct 2019Listed for Rent - Price not available

Recent sales nearby
See more recent sales nearby/assets/perm/nmsk335eiqi6zgcw6wwjrsqh6m?signature=7e9fc03db92882cd60c71870172061f6e4bdc9b86b8831973b6a15bf3d448f1a) 0
0

/assets/perm/eksb7iixzqi6vlubg6aqrckkv4?signature=0eaeacaf07513a47df3ac34d5a9ad649c3272a037f33e42df42448f5c8ac11b9) 0
0Similar properties For Sale nearby
See more properties for sale nearby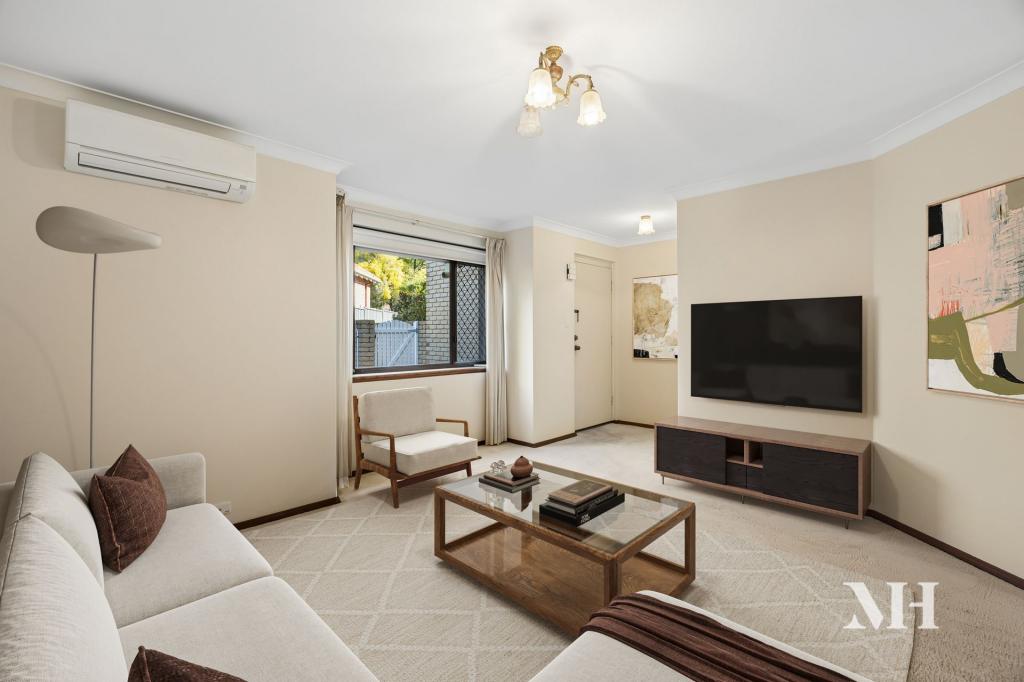 0
0
 0
0
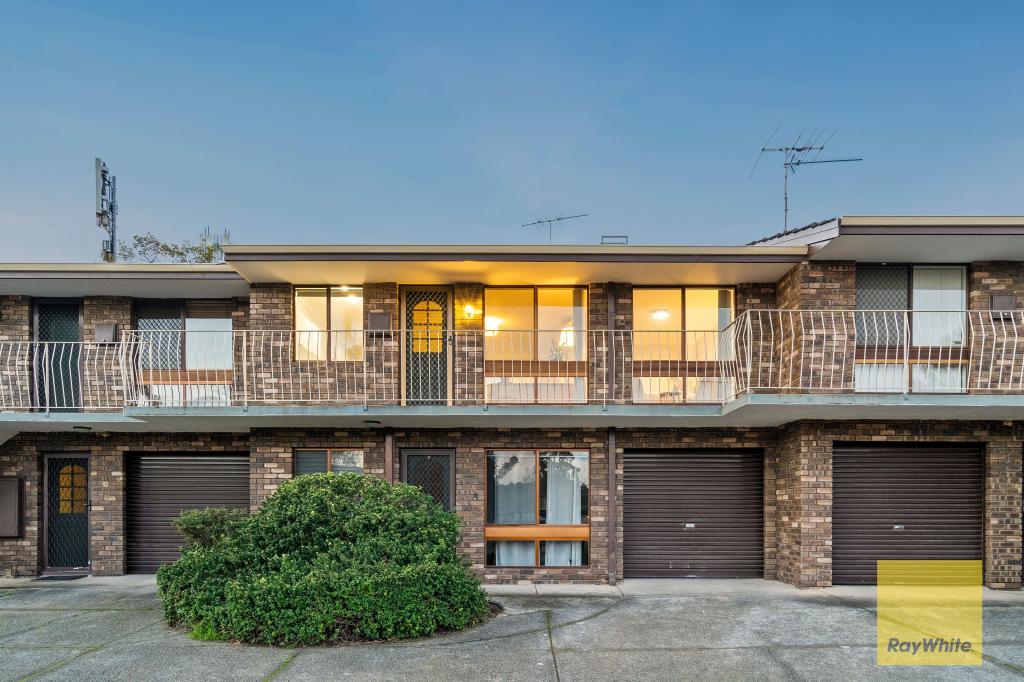 0
0Similar properties For Rent nearby
See more properties for rent nearby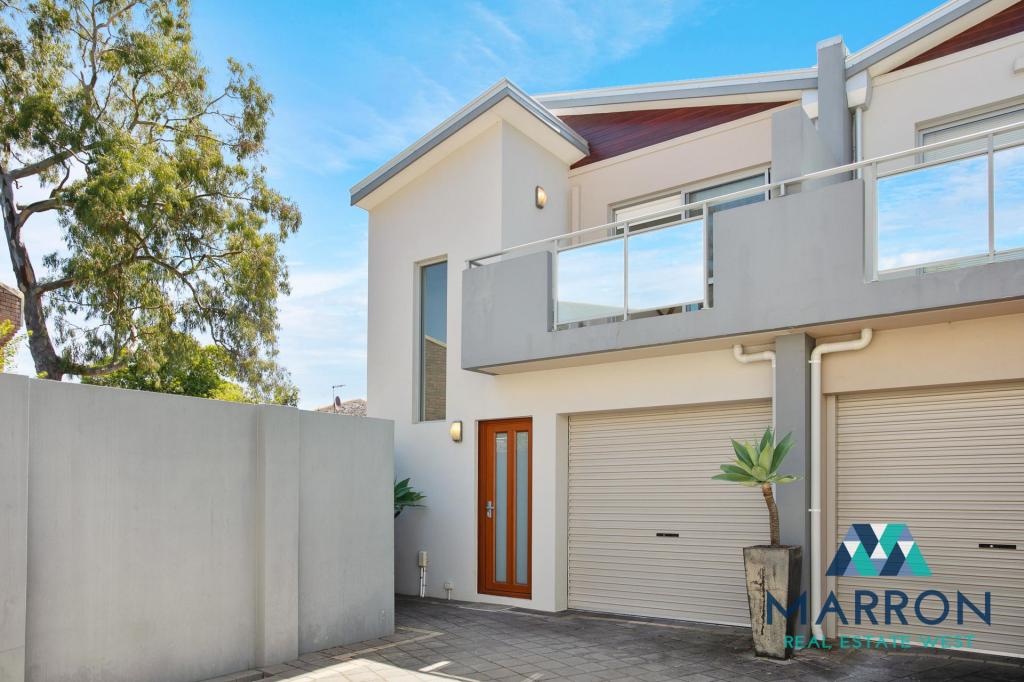 0
0
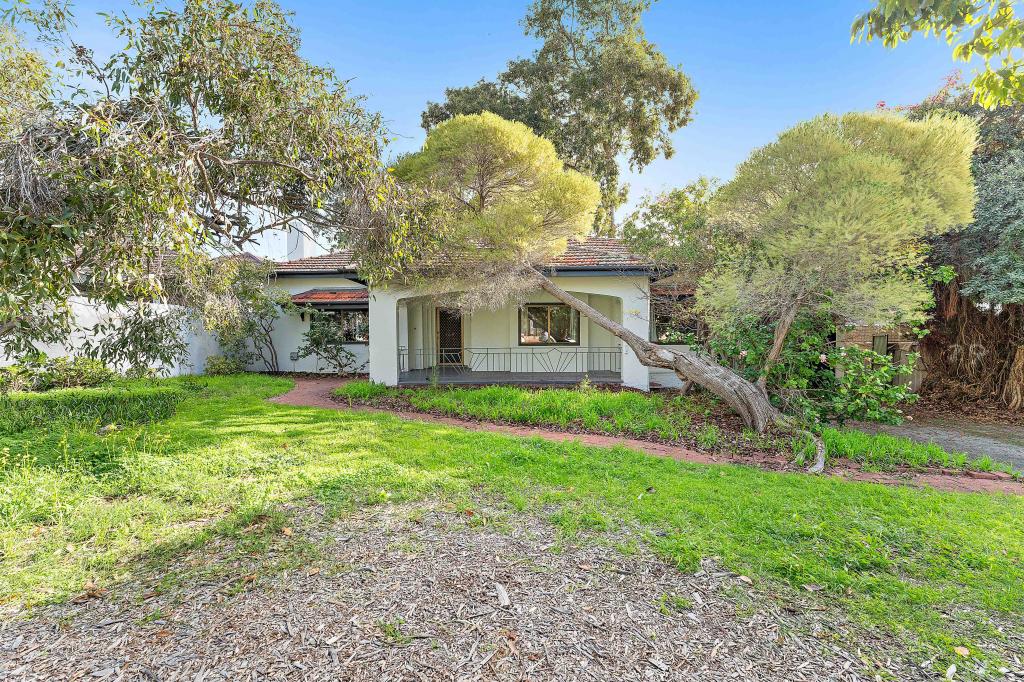 0
0

 0
0
About Nedlands 6009
The size of Nedlands is approximately 5.3 square kilometres. There are 18 parks, covering nearly 11.3% of the total area. The population of Nedlands in 2016 was 10194 people. By 2021 the population was 10561 showing a population growth of 3.6% in the area during that time. The predominant age group in Nedlands is 10-19 years. Households in Nedlands are primarily couples with children and are likely to be repaying over $4000 per month on mortgage repayments. In general, people in Nedlands work in a professional occupation.In 2021, 70.80% of the homes in Nedlands were owner-occupied compared with 70.90% in 2016.
Nedlands has 5,393 properties. Over the last 5 years, Houses in Nedlands have seen a 50.78% increase in median value, while Units have seen a 51.80% increase. As at 31 July 2026:
- The median value for Houses in Nedlands is $2,726,183 while the median value for Units is $996,627.
- Houses have a median rent of $1,300 while Units have a median rent of $850.
Suburb Insights for Nedlands 6009
Market Insights
Nedlands Trends for Houses
N/A
N/A
View TrendN/A
N/A
Nedlands Trends for Units
N/A
N/A
View TrendN/A
N/A
Neighbourhood Insights
© Copyright 2026. RP Data Pty Ltd trading as Cotality (Cotality). All rights reserved. No reproduction, distribution, or transmission of the copyrighted materials is permitted. The information is deemed reliable but not guaranteed.
While Cotality uses commercially reasonable efforts to ensure the Cotality Data is current, Cotality does not warrant the accuracy, currency or completeness of the Cotality Data and to the full extent permitted by law excludes all loss or damage howsoever arising (including through negligence) in connection with the Cotality Data.
This product uses cookies and other similar technologies to improve and customise your browsing experience, to tailor content and adverts, and for analytics and metrics regarding visitor usage on this product and other media. We may share cookie and analytics information with third parties for the purposes of advertising. By continuing to use our website, you consent to cookies being used. View our Privacy Policy here.
X
