
55 Yallara RiseMundaring WA 6073
Property Details for 55 Yallara Rise, Mundaring
55 Yallara Rise, Mundaring is a 4 bedroom, 2 bathroom House with 5 parking spaces and was built in 1992. The property has a land size of 18238m2 and floor size of 262m2. While the property is not currently for sale or for rent, it was last sold in December 2023.
Last Listing description (August 2026)
Happy Days is definitely a lifestyle dream! This beautifully appointed equine property with a large four bedroom, two bathroom with a third toilet brick and tile family home has seen many updates over the last few years including a gorgeous new kitchen and wooden hybrid flooring. The stunning tree lined entrance with spring daffodils gives a prestigious entrance to this exceptional property. Avalon stables, tack and feed room, wash bay, arena, bore, swimming pool, separate workshop, parking lean-to, three paddocks, vegetable garden, orchard and a chook pen are all established. For the astute buyer what more could you want? Maybe location, location well that's sorted too with it being so close to Mundaring Village!
4 bed 2 bath 3WC
Brick and tile family home
Fabulous open plan living
3 huge living areas/ ducted evap
Below ground saltwater pool
1.82ha equine property/ 3 paddocks
Avalon Stables/3 boxes/tack room
Productive bore/5KW 21 solar panels
Powered separate workshop
Close to Mundaring Village
Easy commute to airport/city
Drive up the stunning liquid amber tree lined driveway and feel the welcoming hug of this lovely equine property. You will see the attractive residence at the end of the drive and the horses in the paddocks either side with shelters as a newish addition.
Enter the home into a large entrance hall to the left is the generous main bedroom with a two window aspect enabling you wake up to views of your grazing horses in the front paddocks. The main bedroom is complete with a large ensuite and walk-in-robe. To the right of the entrance hall is the large comfortable formal lounge room with the majestic views of your equine property which provides a quiet escape away from the hub of the home.
Moving to the rear of the home you will find the very functional and the well flowing open plan meals, kitchen and living area with it's stunning renovated kitchen with a very generous amount of drawers, oven range and stone bench-tops all over-looking the fabulous outdoor entertaining area with gabled alfresco and paved below ground pool. This area is a real treat to entertain all your family and friends. Kids splashing about in the pool on a balmy summer evening whilst the adults enjoy a chat and a bbq together. Adjoining the open plan area is the very versatile games room with French doors and a picture window that helps light flow through the home. Comfort year round is taken care of with the evaporative air-conditioning, Jarrahdale slow combustion fire and a gas bayonet for gas heating. An added bonus with this home are the solar panels, 5KW, which help with electricity bills.
The junior bedrooms are located on the southern side of the home, they are all a generous size allowing for extra furniture and all have walk-in-robes. The family bathroom and large linen/storage cupboards are found in this wing of the home. The laundry is adjacent to the kitchen with the added bonus of a small powder-room conveniently accessed from the outdoors for all those muddy boots and times spent in the pool.
Your equine friends are sorted with an attractive barn style Avalon stables providing 3 boxes and a tack and feed room complete with power and lights. A bore tap is located nearby. The current owners spend much of their time on the front front verandah enjoying a sundowner with friends gazing over the paddocks and arena beyond.
A huge expanse of grass at the rear of the residence is watered by the productive bore, it encompasses the chook pen, vegetable garden and great sized workshop ready for all those who like to tinker or would make a fabulous man-cave. This workshop has a concrete floor, plenty of power points and lighting.
Located down Stoneville Road off Jarrah Road, Yallara Rise is a very prestigious and exclusive pocket of Mundaring providing just a few equine properties and it isn't every day that one comes on the market this well set up and so close to shops, schools, transport and all the services Mundaring has to offer. So pull on your boots and book an inspection to seize this opportunity and realise your equine dream today!
For more information or arrange to view please contact
FIONA ROUTLEY on 0418 808 034.
Disclaimer:
This information is provided for general information purposes only and is based on information provided by the Seller and may be subject to change. No warranty or representation is made as to its accuracy and interested parties should place no reliance on it and should make their own independent enquiries.
Property History for 55 Yallara Rise, Mundaring, WA 6073
- 28 Dec 2023Sold for $1,370,000
- 22 Dec 2023Listed for Sale From $1,365,000
- 29 Sep 2020Sold for $920,000

Recent sales nearby
See more recent sales nearby/assets/perm/uij2qen6cai6nnrs6gg6hbw7wy?signature=91cf627ef30bd884c9049a242ee7e8587c0e3ad24146dca369a77cba8079f1c7) 0
0

/assets/perm/jvnaorp7tqi63jbrhpaccpuhum?signature=cd79619a5b882939a7825af1ac08e69ee750df757ab4f51c8b72e6016bd42dc8) 0
0/assets/perm/wlq4oztpoqi6plyrk5wgpensmm?signature=142b968510e7da6739a3c23d1420a4eecbad14ca33d3d8820565916476981276) 0
0Similar properties For Sale nearby
See more properties for sale nearby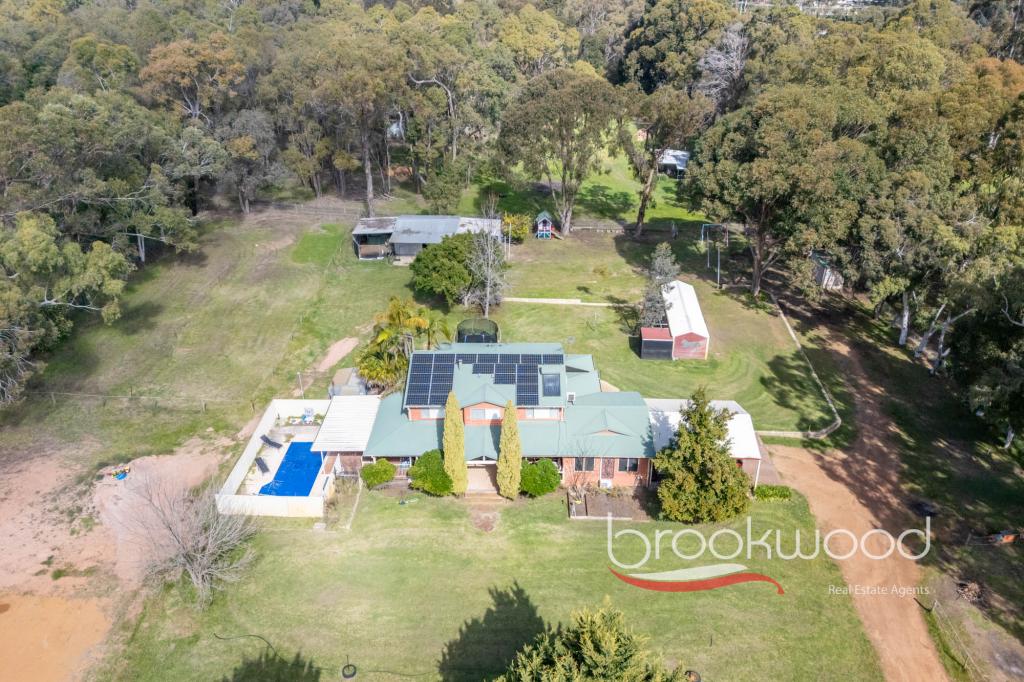 0
0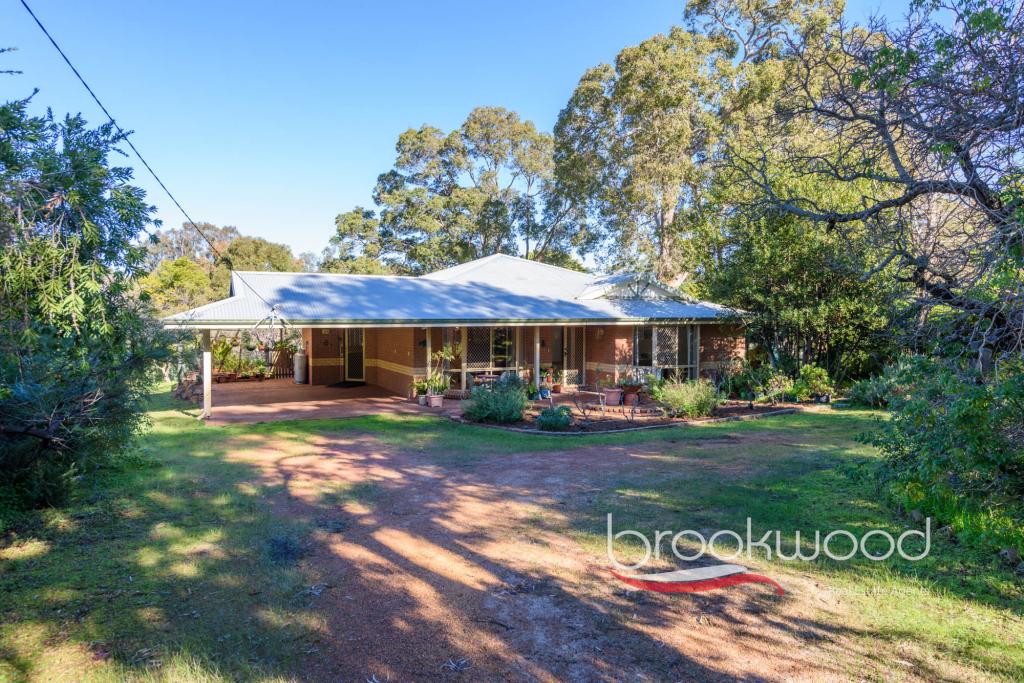 0
0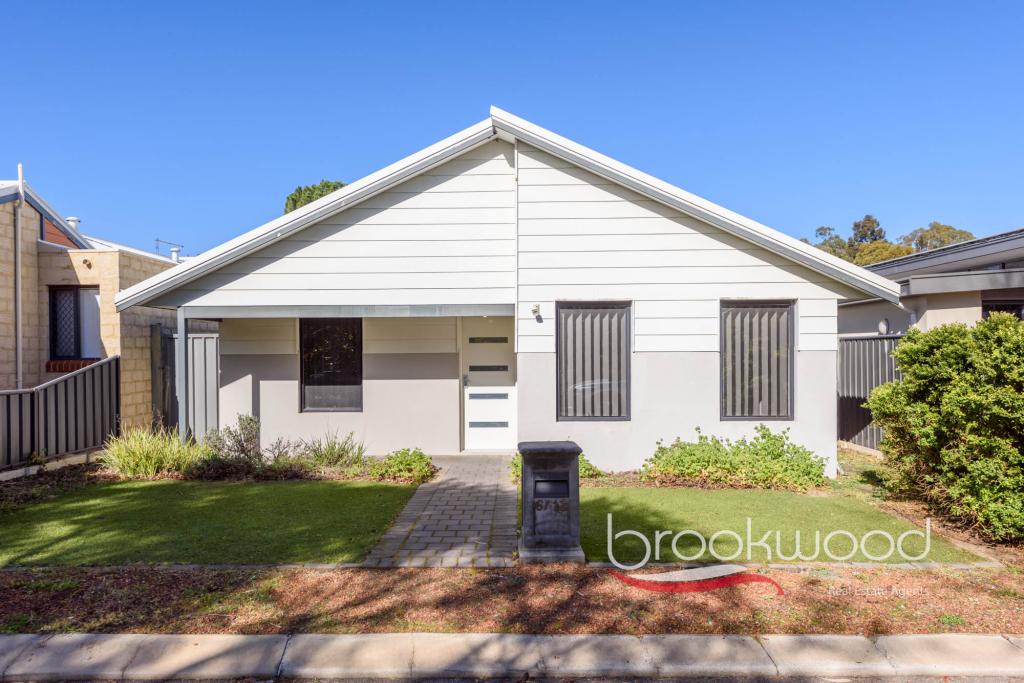 0
0Similar properties For Rent nearby
See more properties for rent nearby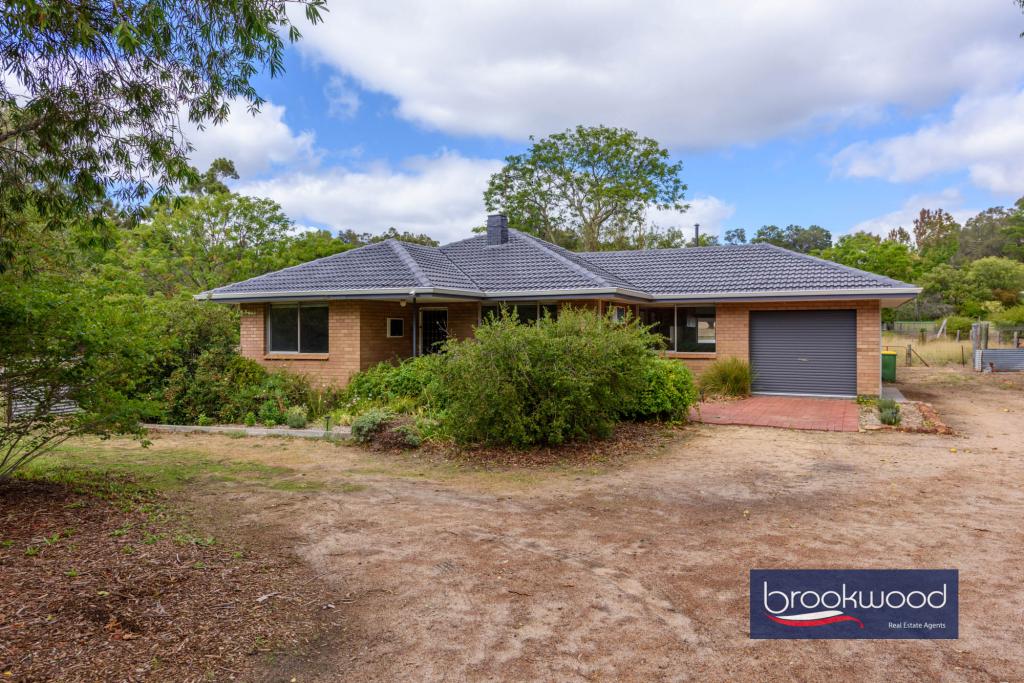 0
0 0
0
About Mundaring 6073
The size of Mundaring is approximately 31.6 square kilometres. There are 20 parks, covering nearly 63.6% of the total area. The population of Mundaring in 2016 was 3041 people. By 2021 the population was 3190 showing a population growth of 4.9% in the area during that time. The predominant age group in Mundaring is 50-59 years. Households in Mundaring are primarily childless couples and are likely to be repaying $1800 - $2399 per month on mortgage repayments. In general, people in Mundaring work in a professional occupation.In 2021, 84.80% of the homes in Mundaring were owner-occupied compared with 80.90% in 2016.
Mundaring has 1,668 properties. Over the last 5 years, Houses in Mundaring have seen a 101.95% increase in median value, while Units have seen a 105.25% increase. As at 31 July 2026:
- The median value for Houses in Mundaring is $1,183,608 while the median value for Units is $937,797.
- Houses have a median rent of $625.
Suburb Insights for Mundaring 6073
Market Insights
Mundaring Trends for Houses
N/A
N/A
View TrendN/A
N/A
Mundaring Trends for Units
N/A
N/A
View TrendN/A
N/A
Neighbourhood Insights
© Copyright 2026. RP Data Pty Ltd trading as Cotality (Cotality). All rights reserved. No reproduction, distribution, or transmission of the copyrighted materials is permitted. The information is deemed reliable but not guaranteed.
While Cotality uses commercially reasonable efforts to ensure the Cotality Data is current, Cotality does not warrant the accuracy, currency or completeness of the Cotality Data and to the full extent permitted by law excludes all loss or damage howsoever arising (including through negligence) in connection with the Cotality Data.
This product uses cookies and other similar technologies to improve and customise your browsing experience, to tailor content and adverts, and for analytics and metrics regarding visitor usage on this product and other media. We may share cookie and analytics information with third parties for the purposes of advertising. By continuing to use our website, you consent to cookies being used. View our Privacy Policy here.
X
