
280 Summit RoadMundaring WA 6073

Property Details for 280 Summit Rd, Mundaring
280 Summit Rd, Mundaring is a 4 bedroom, 2 bathroom House with 5 parking spaces and was built in 2003. The property has a land size of 4000m2 and floor size of 240m2. While the property is not currently for sale or for rent, it was last sold in May 2026. There are other 4 bedroom House sold in Mundaring in the last 12 months.
Last Listing description (September 2026)
Some homes tick a few boxes. Others seem to have been designed to suit almost every stage of life.
Perfectly positioned in one of Mundaring's most tightly held and picturesque streets, this beautifully refurbished Scott Park-built residence delivers a rare combination of generous family proportions, refined modern finishes and the practical space that so many buyers search for but rarely find.
Set on a magnificent usable one-acre parcel backing directly onto Summit Park Reserve, this is a home where children can roam, families can gather and hobbies, projects and passions finally have room to breathe.
From the moment you arrive, the peaceful surroundings and attractive street presence create an immediate sense of warmth and welcome. Mature trees frame the property beautifully, while a wide expanse of front lawn creates an idyllic setting for children to play. The charming front verandah provides the perfect place to sit back at the end of the day, enjoy a quiet drink and watch the evening sunset filter through the trees surrounding the property.
Inside, quality craftsmanship and thoughtful design are immediately apparent. Built by Scott Park with generous proportions throughout, the home simply feels right - every room offers the space and functionality that growing families truly appreciate.
Multiple living areas provide flexibility as family needs evolve. Currently configured with a large lounge room at the front of the home and an expansive kitchen, family and dining space at the rear, the floorplan could easily adapt to suit your lifestyle. Alternatively, the front living space could become a formal lounge and dining area, while the rear transforms into a substantial kitchen, meals, family and games zone.
At the centre of it all sits the beautifully refurbished king-sized kitchen - an impressive space designed for both everyday family life and entertaining. Featuring expansive stone benchtops, quality appliances and abundant storage, it becomes the heart of the home where everyone naturally gathers.
Adding further warmth and character, the family room features a slow-combustion wood fire, creating a cosy atmosphere through the cooler months and bringing people together in the way only a real fireplace can.
The accommodation has been exceptionally well designed for family living, with four oversized bedrooms all offering walk-in robes - a feature rarely found and one that families will immediately appreciate.
Privately positioned, the master suite feels like a genuine retreat complete with a beautiful bay window framing the gardens outside, creating a peaceful place to unwind. Both bathrooms have been stylishly renovated with sophisticated finishes and timeless design, while the renovated laundry continues the home's high-quality presentation.
Step outdoors and the lifestyle offering becomes even more impressive.
The expansive paved alfresco and entertaining space flows effortlessly into an enormous backyard where there is endless room for children and pets to run, kick a football, climb trees and simply enjoy being outdoors. A dedicated firepit area creates the perfect setting for winter evenings with friends and family under the stars.
For tradies, car enthusiasts, hobbyists or anyone needing serious workspace, the rear access and infrastructure here is exceptional. The extensive quality-built driveway provides abundant room to manoeuvre vehicles, trailers and caravans with ease while leading through to the huge powered 12m x 8m workshop featuring three roller doors - a space that opens endless possibilities for work, storage, toys or projects.
Properties that successfully combine family functionality, lifestyle appeal and serious practicality are incredibly difficult to find.
This is one of those rare homes that feels universally appealing - a place where every member of the family has room to spread out, entertain, relax and enjoy the lifestyle that so many dream about.
Property Features
Beautifully refurbished Scott Park-built family home built in 2003
Four oversized bedrooms all with walk-in robes
Two stylishly renovated bathrooms with sophisticated finishes
Renovated laundry with stone bench-tops
Huge outdoor dry-court area, paved, private and tucked beside the laundry.
King-sized kitchen with expansive stone bench-tops and quality appliances
Drop zone at shoppers entry and kitchen walk-in-pantry
Flexible floorplan with multiple living configurations
Large front carpeted lounge/living area with feature wall-paper
Down-lights throughout, tiled living and carpets in bedrooms and front lounge
Expansive family and dining area
Slow-combustion wood fireplace
Fully ducted reverse-cycle air conditioning
Large master retreat with beautiful bay window outlook
Expansive paved alfresco entertaining area
Dedicated outdoor firepit area
Huge rear yard with extensive play space for children and pets
Powered 12m x 8m workshop with three roller doors
Extensive quality driveway with excellent vehicle manoeuvrability
Additional parking under triple free-standing carport for caravans, trailers and multiple vehicles
Substantial chicken coop
Rainwater tank servicing shed plus scheme water connection
Fully fenced and secure 4000sqm block
Direct access to Summit Park Reserve
Approx. 2 minutes to Mundaring Village
Approx. 35 minutes to Perth CBD
Rates: $3500
Water: $289.66 (scheme water and connected to septic tanks with leach drains - not sewer)
School Catchment: Mundaring Primary School & Eastern Hills Senior High School
To be sold via End Date Sale by 5pm Tuesday 9th June 2026 - unless sold prior. The Seller reserves the right to accept an offer prior.
To view, please refer to advertised home open times or contact exclusive selling agent Scott Fletcher on 0412 181 122.
To be sold via End Date Sale by 5pm, Tuesday 9th June 2026 - unless sold prior - with absolutely ALL offers presented. The Seller reserves the right to sell at anytime prior to advertised End Date.
To view, please refer to advertised home open times or contact exclusive selling agent Scott Fletcher on 0412 181 122.
Property History for 280 Summit Rd, Mundaring, WA 6073
- 26 May 2026Sold for $1,720,000
- 21 May 2026Listed for Sale End Date Sale
- 06 Oct 2021Sold for $955,000

Recent sales nearby
See more recent sales nearby/assets/perm/dg5f2sv444i6nhbqkmj2wt747a?signature=70115d87720e484c5f3000446282f9d44f6248debcd6d47a2dae51c1b184f294) 0
0/assets/perm/fdw3fqf5dai6nfzdvmxv4n5vca?signature=b0fef83f2058378ca8008eddccbec515ce405f98a2d5fb414a0519ef9c2fecb2) 0
0/assets/perm/uij2qen6cai6nnrs6gg6hbw7wy?signature=91cf627ef30bd884c9049a242ee7e8587c0e3ad24146dca369a77cba8079f1c7) 0
0
Similar properties For Sale nearby
See more properties for sale nearby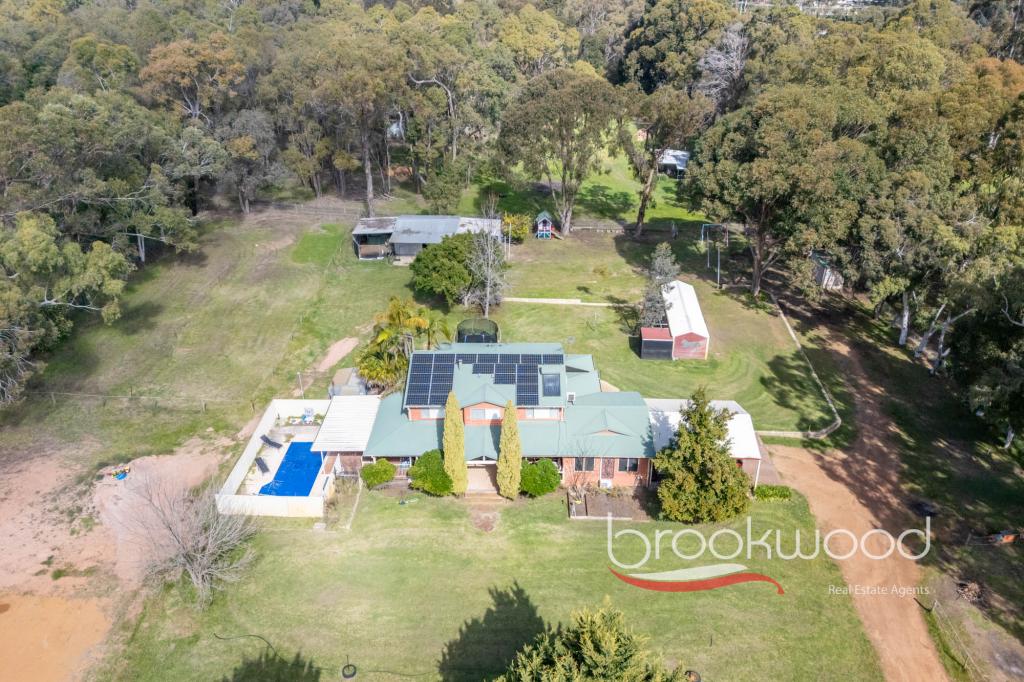 0
0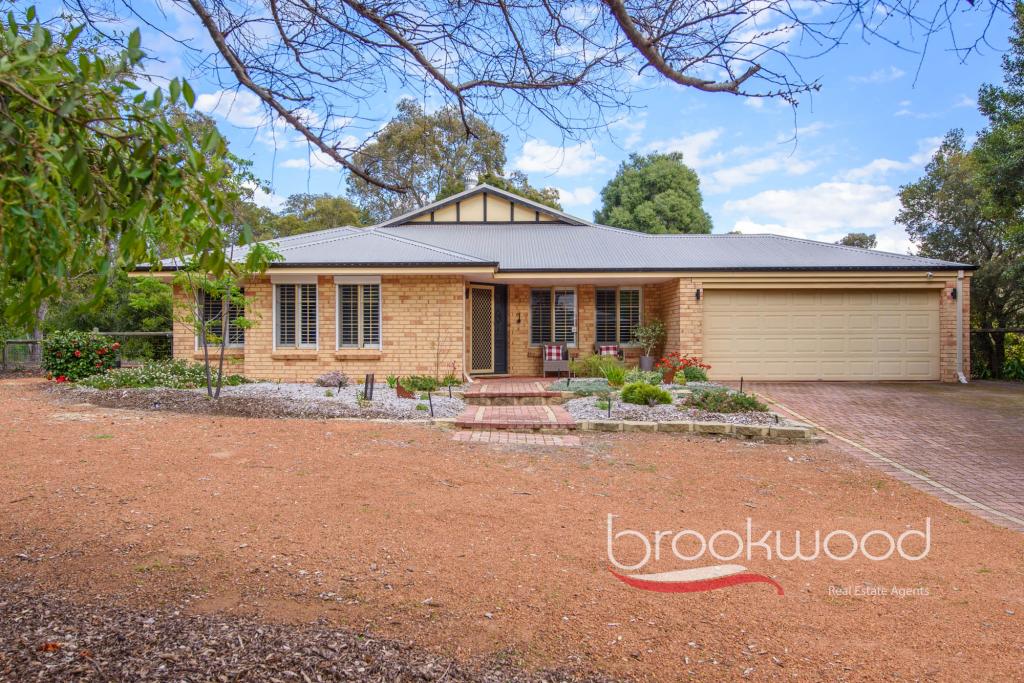 0
0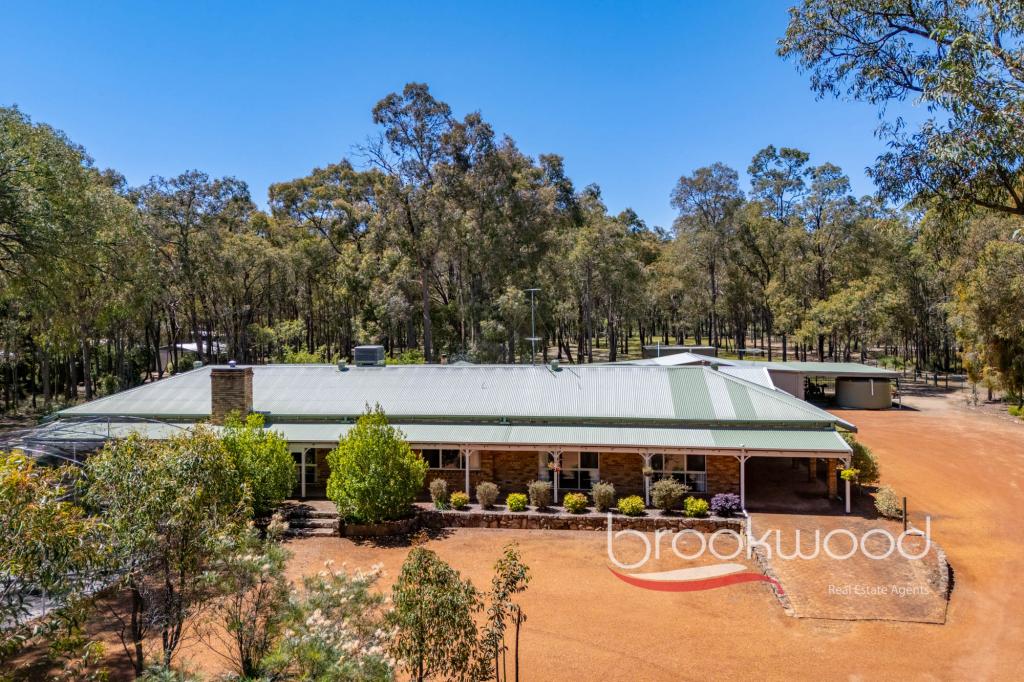 0
0Similar properties For Rent nearby
See more properties for rent nearby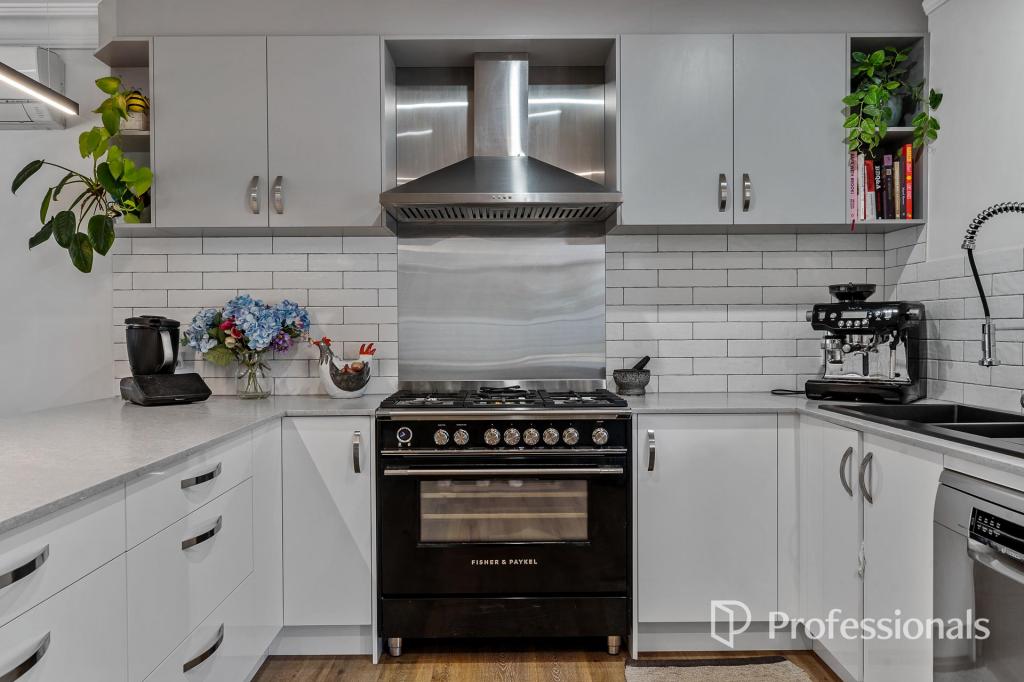 0
0
 0
0
About Mundaring 6073
The size of Mundaring is approximately 31.6 square kilometres. There are 20 parks, covering nearly 63.6% of the total area. The population of Mundaring in 2016 was 3041 people. By 2021 the population was 3190 showing a population growth of 4.9% in the area during that time. The predominant age group in Mundaring is 50-59 years. Households in Mundaring are primarily childless couples and are likely to be repaying $1800 - $2399 per month on mortgage repayments. In general, people in Mundaring work in a professional occupation.In 2021, 84.80% of the homes in Mundaring were owner-occupied compared with 80.90% in 2016.
Mundaring has 1,669 properties. Over the last 5 years, Houses in Mundaring have seen a 98.56% increase in median value, while Units have seen a 134.73% increase. As at 30 September 2026:
- The median value for Houses in Mundaring is $1,180,064 while the median value for Units is $641,429.
- Houses have a median rent of $625.
Suburb Insights for Mundaring 6073
Market Insights
Mundaring Trends for Houses
N/A
N/A
View TrendN/A
N/A
Mundaring Trends for Units
N/A
N/A
View TrendN/A
N/A
Neighbourhood Insights
© Copyright 2026. RP Data Pty Ltd trading as Cotality (Cotality). All rights reserved. No reproduction, distribution, or transmission of the copyrighted materials is permitted. The information is deemed reliable but not guaranteed.
While Cotality uses commercially reasonable efforts to ensure the Cotality Data is current, Cotality does not warrant the accuracy, currency or completeness of the Cotality Data and to the full extent permitted by law excludes all loss or damage howsoever arising (including through negligence) in connection with the Cotality Data.
This product uses cookies and other similar technologies to improve and customise your browsing experience, to tailor content and adverts, and for analytics and metrics regarding visitor usage on this product and other media. We may share cookie and analytics information with third parties for the purposes of advertising. By continuing to use our website, you consent to cookies being used. View our Privacy Policy here.
X
