
3 Tee AvenueMundaring WA 6073

Property Details for 3 Tee Ave, Mundaring
3 Tee Ave, Mundaring is a 3 bedroom, 1 bathroom House with 1 parking spaces and was built in 1905. The property has a land size of 3693m2 and floor size of 91m2. While the property is not currently for sale or for rent, it was last sold in December 2025. There are other 3 bedroom House sold in Mundaring in the last 12 months.
Last Listing description (May 2026)
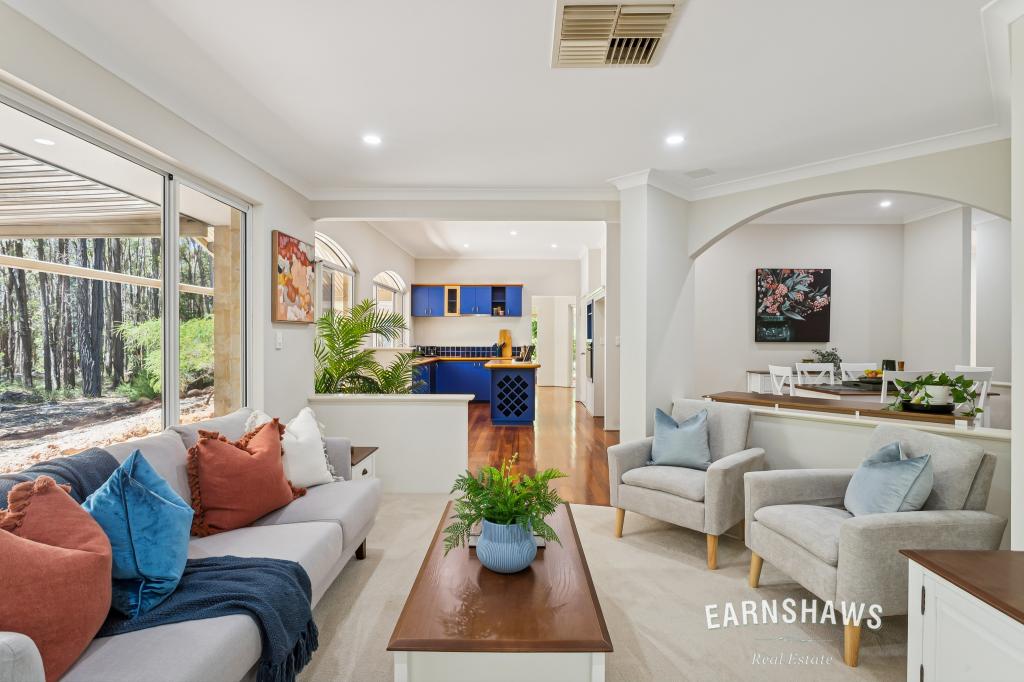
A rare chance to claim almost an acre of established gardens in the heart of Mundaring village, where towering gums and mature plantings create a private world just moments from cafes, shops and schools.3 beds 1 bath 2 WCs1994 cedar and iron Airy open floor planFormal dining roomOP kitchen loungeWrap deck verandahBig under croft spaceScheme water & retic 3693 sqm hidden lotMagic in MundaringThe sense of arrival here is immediate. A long driveway moves through layered gardens before delivering you to a cedar home that seems to float among the trees. This is proper privacy - the kind that makes you forget the village centre is just a five-minute walk away. You could be deep in the hills, yet the bakery, supermarkets and coffee are all within easy reach.The home presents a straightforward floor plan that works well for daily life. A central hallway provides clear separation between living spaces and the bedroom wing, with the formal dining room occupying an elevated corner position that places you in the canopy. Morning light filters through established trees, and the room feels more treehouse than traditional dining space. The kitchen is practical rather than showy, fitted with a freestanding oven, dishwasher and a servery window that maintains connection to the dining room.From the carpeted lounge room, a sliding door opens to the front deck - a generous space that becomes an extension of the living area in the warmer months. The reverse-cycle air conditioning handles summer heat, while the mature trees provide natural cooling and the dappled shade that makes outdoor living enticing. The bedroom wing is sensibly arranged. Two bedrooms share the family bathroom, with the current principal bedroom benefiting from split system air conditioning and a ceiling fan. The adjoining powder room can also be accessed via the deck, a detail that proves its worth when you're entertaining or working in the garden.The first bedroom connects to a spacious storeroom with a dropped floor - a ready-made opportunity for conversion to a second bathroom if that suits your needs. A walk-through laundry with a separate toilet completes this section of the home, and those two double linen presses in the hallway solve the eternal storage question.But step outside, and the real story unfolds. Almost 3,700 square metres of gardens wrap around the house in layers - a mix of native eucalypts, established exotics, fruit trees and the remnants of structured garden beds. The bones are excellent. This was clearly a considered landscape in its day, and while it needs attention now, the framework remains. You can see the potential garden rooms, imagine the restored vegetable beds, picture the fruit trees producing again. The reticulation system is already in place for sections of the garden, and scheme water is connected.This is the kind of property where children create elaborate games among the trees, where you spend weekends gradually bringing order to the wilder sections, and where the undercover area beneath the house suggests possibilities for a workshop or studio space. Friends arrive for lunch and stay until evening, drawn by the atmosphere of seclusion and the novelty of finding such expansive grounds so close to everything.The location delivers genuine convenience - walking distance to the village means less time in the car and more time at home. Mundaring Primary School sits nearby, with Parkerville Steiner schools or Helena College for secondary education. Midland is a 20-minute drive for major shopping and services, the airport is 35 minutes away, and Perth CBD is accessible in around 45 minutes. Yet the property feels entirely removed from the chaos of suburbia.N.B. This property is being sold on an AS IS basis. Furniture not included. To arrange an inspection of this property, call Nigel Williams - 0417 988 680.
Property History for 3 Tee Ave, Mundaring, WA 6073
- 26 Dec 2025Sold for $905,000
- 15 Dec 2025Listed for Sale From $850,000

Recent sales nearby
See more recent sales nearby
/assets/perm/z3fh75w7sqi6nmuufmc34y2fmi?signature=8b6d1aba6f4172d09c02146d6632b7b0dee91b74872be3ec3e2fe75ccfffdb71) 0
0Similar properties For Sale nearby
See more properties for sale nearby 0
0 0
0
 0
0
Similar properties For Rent nearby
See more properties for rent nearby 0
0 0
0
 0
0
About Mundaring 6073
The size of Mundaring is approximately 31.6 square kilometres. There are 20 parks, covering nearly 63.6% of the total area. The population of Mundaring in 2016 was 3041 people. By 2021 the population was 3190 showing a population growth of 4.9% in the area during that time. The predominant age group in Mundaring is 50-59 years. Households in Mundaring are primarily childless couples and are likely to be repaying $1800 - $2399 per month on mortgage repayments. In general, people in Mundaring work in a professional occupation.In 2021, 84.80% of the homes in Mundaring were owner-occupied compared with 80.90% in 2016.
Mundaring has 1,669 properties. Over the last 5 years, Houses in Mundaring have seen a 109.10% increase in median value, while Units have seen a 144.52% increase. As at 31 August 2026:
- The median value for Houses in Mundaring is $1,223,111 while the median value for Units is $641,545.
- Houses have a median rent of $625.
Suburb Insights for Mundaring 6073
Market Insights
Mundaring Trends for Houses
N/A
N/A
View TrendN/A
N/A
Mundaring Trends for Units
N/A
N/A
View TrendN/A
N/A
Neighbourhood Insights
© Copyright 2026. RP Data Pty Ltd trading as Cotality (Cotality). All rights reserved. No reproduction, distribution, or transmission of the copyrighted materials is permitted. The information is deemed reliable but not guaranteed.
While Cotality uses commercially reasonable efforts to ensure the Cotality Data is current, Cotality does not warrant the accuracy, currency or completeness of the Cotality Data and to the full extent permitted by law excludes all loss or damage howsoever arising (including through negligence) in connection with the Cotality Data.
This product uses cookies and other similar technologies to improve and customise your browsing experience, to tailor content and adverts, and for analytics and metrics regarding visitor usage on this product and other media. We may share cookie and analytics information with third parties for the purposes of advertising. By continuing to use our website, you consent to cookies being used. View our Privacy Policy here.
X
