
27/1425 Jacoby StreetMundaring WA 6073

Property Details for 27/1425 Jacoby St, Mundaring
27/1425 Jacoby St, Mundaring is a 3 bedroom, 2 bathroom Unit with 2 parking spaces and was built in 2018. The property has a land size of 375m2 and floor size of 191m2. While the property is not currently for sale or for rent, it was last sold in April 2026. There are other 3 bedroom Unit sold in Mundaring in the last 12 months.
Last Listing description (May 2026)
Hill Top Grove Estate is a considered choice. This custom-built Westmade Homes property. announces itself with a timber-clad exterior wall and recessed entry that signal something more deliberate than the standard. Inside, that considered approach is sustained across every surface and decision: timber-look porcelain tiles, recessed ceilings with pressed-metal detailing, custom-built storage, and a floor plan that feels both generous and precise.3 bedrooms, 2 bathrooms2018 Westmade HomesCustom-built luxury finishStunning modern kitchenIndoor-outdoor courtyardWide, accessible layoutBrilliant principal suiteGarage store/workspace375 sqm abuts green spaceDownsize not compromiseAt the front of the plan, a formal lounge opens through stacking doors to a north-facing decked courtyard enclosed, green, and removed from the outside world in the way that only a well-conceived central space can be. North-facing, the courtyard offers the quiet of a garden that belongs to no street. The kitchen shares the courtyard through a second set of stacking doors, creating an indoor-outdoor loop that makes entertaining feel natural. Built in Belling ovens combo, a Belling gas cooktop, an island bench with integrated breakfast bar, concealed dishwasher, and an extensive run of bench space complete a room built for serious use.Adjoining the kitchen, the dining area introduces an unexpected note of grandeur: a brick chimney breast housing a slow combustion fire, the kind of feature that shifts a room's entire character on a winter evening. Ducted reverse-cycle air conditioning and ceiling fans throughout ensure comfort is never left to chance. Behind the kitchen, a substantial utility and laundry room generously fitted with built-in storage and external access connects via a shopper's entry to the double garage, which includes enough room for a dedicated workspace or additional storage.The bedroom wing is anchored by a principal suite that earns its status: a large room with recessed ceiling, a wall of fitted built-in storage, and a fully tiled ensuite designed for wheelchair access, with an open-plan WC and oversized walk-in shower. The two additional bedrooms are understated and well-proportioned one with built-in robes, one with direct courtyard access and currently configured as a home office. A family bathroom sits at the end of the central hall. A gate at the rear of the property opens directly onto the grounds surrounding the Community Centre. The estate's Community Centre kitchen, dining room, games room, creative studio, gym, lounge, library is available to all residents for celebrations, quiet afternoons, or not at all. The level of involvement is entirely self-determined. On-site caravan parking at the rear of the complex accommodates those who like to move with the seasons.Mundaring Village is around ten minutes away for daily needs, cafs, and services. Walking trails and sporting facilities are effectively on the doorstep. Mundaring Weir and the Swan Valley are straightforward day trips; Midland city centre is approximately 20 minutes away, and the Perth CBD around 45. Perth Airport is under 30 minutes relevant context for a home with genuine lock-up-and-leave credentials and neighbours who notice when things are out of the ordinary.The Hills have always rewarded those who seek them out. This is a home that reflects that sensibility built with care, designed for the long term, and positioned within a community that supports the kind of life people spend years working towards.To arrange an inspection of this property, call Nigel Williams - 0417 988 680.
Property History for 27/1425 Jacoby St, Mundaring, WA 6073
- 09 Apr 2026Sold for $1,075,000
- 04 Mar 2026Listed for Sale From $995,000
- 02 Aug 2015Sold for $285,000

Recent sales nearby
See more recent sales nearby/assets/perm/js74uhv6fii6nbjn5mjkf3i27i?signature=6f71f8e4647ee591a81182fc53b1991d04f9100a1707ff9c6dad5163e5fb6ef8) 0
0
/assets/perm/pcohrbljy4i6vcp7phwythiy7e?signature=8a100ac154f2524fda727fa484fed427e0e70db21b291336486e98f523541e29) 0
0Similar properties For Sale nearby
See more properties for sale nearby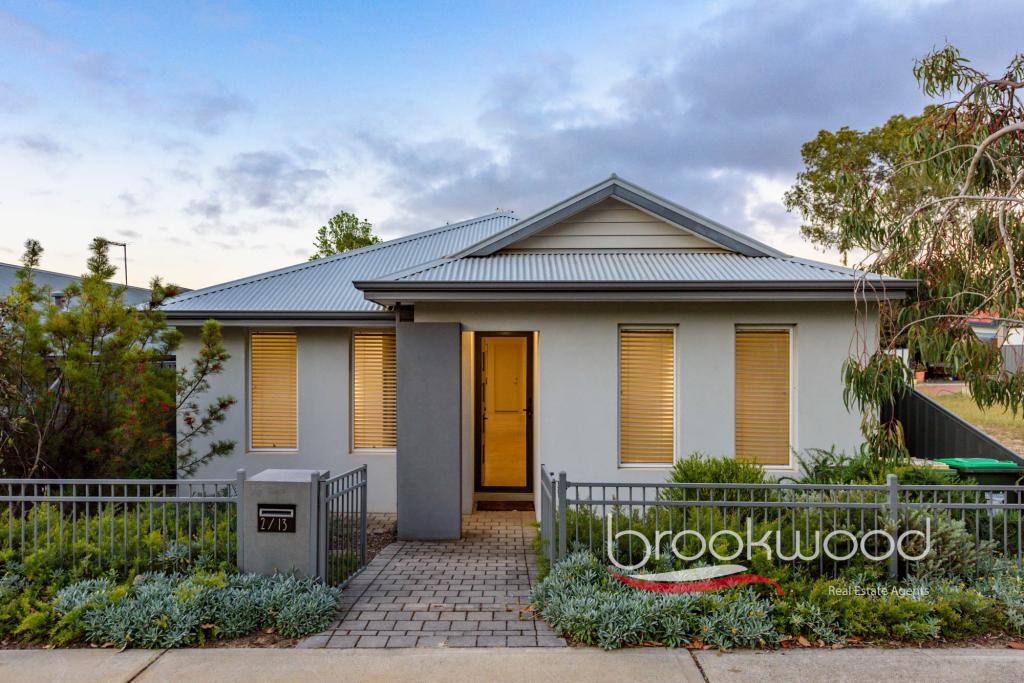 0
0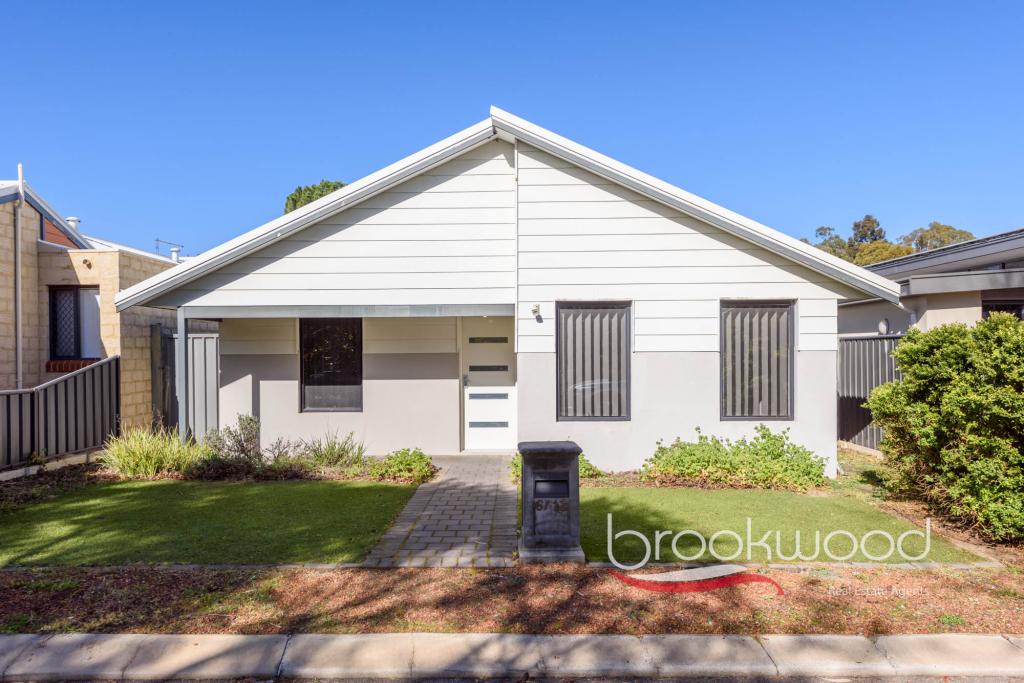 0
0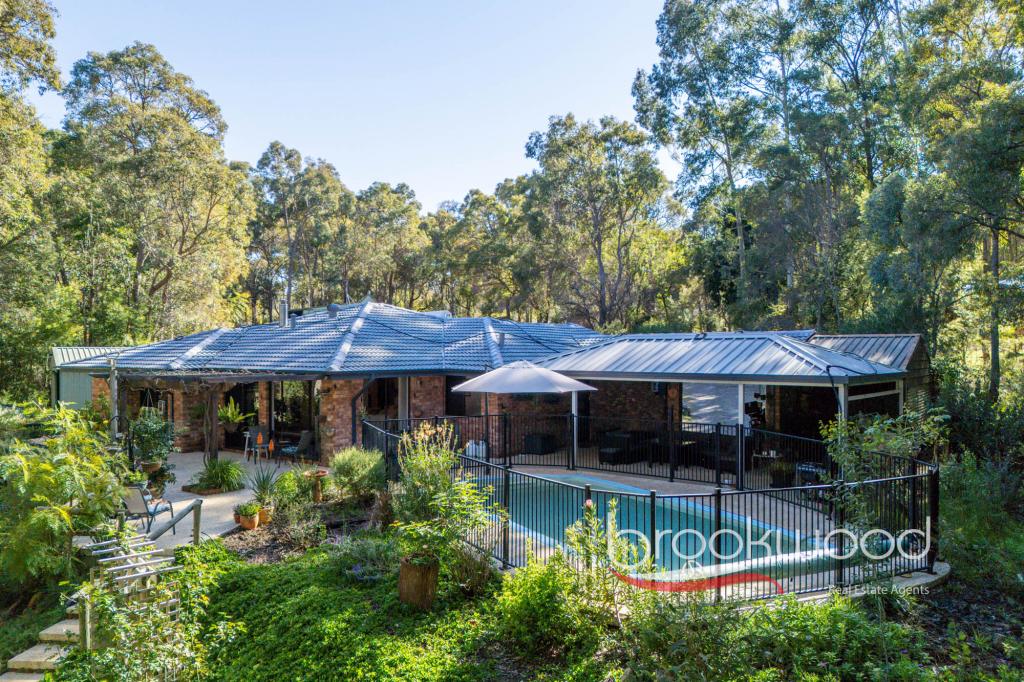 0
0 0
0
About Mundaring 6073
The size of Mundaring is approximately 31.6 square kilometres. There are 20 parks, covering nearly 63.6% of the total area. The population of Mundaring in 2016 was 3041 people. By 2021 the population was 3190 showing a population growth of 4.9% in the area during that time. The predominant age group in Mundaring is 50-59 years. Households in Mundaring are primarily childless couples and are likely to be repaying $1800 - $2399 per month on mortgage repayments. In general, people in Mundaring work in a professional occupation.In 2021, 84.80% of the homes in Mundaring were owner-occupied compared with 80.90% in 2016.
Mundaring has 1,669 properties. Over the last 5 years, Houses in Mundaring have seen a 98.56% increase in median value, while Units have seen a 134.73% increase. As at 30 September 2026:
- The median value for Houses in Mundaring is $1,180,064 while the median value for Units is $641,429.
- Houses have a median rent of $625.
Suburb Insights for Mundaring 6073
Market Insights
Mundaring Trends for Houses
N/A
N/A
View TrendN/A
N/A
Mundaring Trends for Units
N/A
N/A
View TrendN/A
N/A
Neighbourhood Insights
© Copyright 2026. RP Data Pty Ltd trading as Cotality (Cotality). All rights reserved. No reproduction, distribution, or transmission of the copyrighted materials is permitted. The information is deemed reliable but not guaranteed.
While Cotality uses commercially reasonable efforts to ensure the Cotality Data is current, Cotality does not warrant the accuracy, currency or completeness of the Cotality Data and to the full extent permitted by law excludes all loss or damage howsoever arising (including through negligence) in connection with the Cotality Data.
This product uses cookies and other similar technologies to improve and customise your browsing experience, to tailor content and adverts, and for analytics and metrics regarding visitor usage on this product and other media. We may share cookie and analytics information with third parties for the purposes of advertising. By continuing to use our website, you consent to cookies being used. View our Privacy Policy here.
X
