
1375 Coppin RoadMundaring WA 6073
Property Details for 1375 Coppin Rd, Mundaring
1375 Coppin Rd, Mundaring is a 6 bedroom, 3 bathroom House with 3 parking spaces and was built in 2014. The property has a land size of 4047m2 and floor size of 330m2. While the property is not currently for sale or for rent, it was last sold in September 2025.
Last Listing description (May 2026)
*This beautiful home is open by private inspection only. Please give us a call to organise a viewing*
This absolutely brilliant family home is about to set a whole new standard for what family living should feel like. Finished at the end of 2015, it's big, bold, and beautifully put together serving up everything a crew could need in one large package. Nearly an acre of fully fenced, gorgeously landscaped land out the back, a floorplan that works with any family, and that elusive mix of modernity and country warmth. Inside is giving display home energy - glowing floors, raised ceilings, and pretty downlights showcasing all the quality extras.
Walk through the formal entry and you'll feel how nicely it flows: every room leading to the next like it makes sense (because it does) and it all meets together in that huge open-plan living. Framing the outdoors like living art, the wall of glass in this room drenches the space in natural light. Spread out your living zone any way you like; there's room to spare. Duck into the theatre when you want a proper movie night cocoon. Or park yourself in the cute study nook with its skylight. And that kitchen? Total showstopper. Two ovens ready to roll, an induction cooktop to keep things sleek, and super sized fridge recess. Large benchtops, pendant lights over a huge breakfast bench, and extra wide windows to keep an eye on what's happening outside. Head into the butlers pantry with its own coffee nook (even here, there are views outside) and enjoy even more luxury kitchen space. At the other end of the house, the main bedroom is a retreat worthy of a boutique hotel with a huge walk-in robe, a built-in makeup vanity, and a spa-style ensuite with double basins, an oversized shower, and a freestanding bath positioned to gaze out onto your private backyard while you soak. Even the laundry is gorgeous. Three more big bedrooms, a triple garage, and you're starting to see why this place is the full package.
Features Include:
Beautiful family home finished November 2015
Large, modern, brick & Colorbond
4 lovely bedrooms
2 contemporary & sparkling bathrooms
Reverse cycle ducted air conditioning
Formal entry
Large modern kitchen with Butler's pantry, barn door access, 2x60cm ovens, induction cooktop, extra large fridge recess, super modern cabinetry, stone benchtops, huge breakfast bar & prep space with stylish pendant lighting plus extra wide windows
Open-plan living area with huge wall of windows overlooking backyard, versatile living & dining layout with abundant natural light
Dedicated theatre room
Study with skylight & built-in shelving
Main bedroom with large walk-in robe & built-in vanity desk
Large spa-style ensuite with double vanity, oversized shower & scenic freestanding bath
Beautifully finished family bathroom
Well appointed laundry
Raised ceilings, glowing floors, downlights, reverse cycle ducted air conditioning throughout
Separate 2 bedroom, 1 bathroom granny flat
Powered workshop with raised ceilings & concrete floor
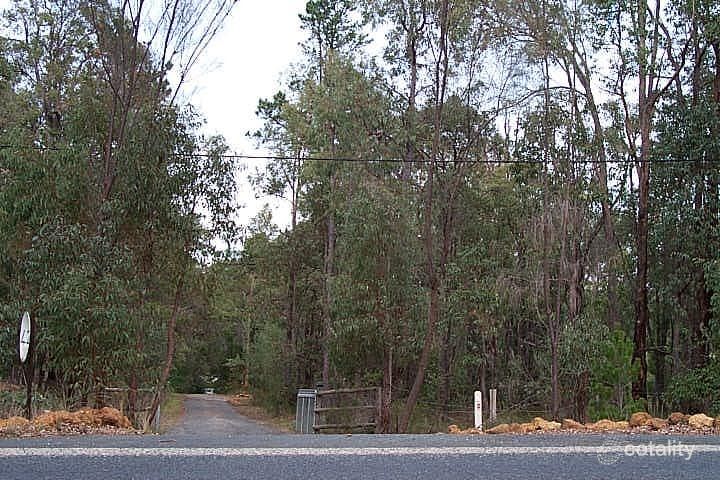
Dual front electric gates on either side of ring-road driveway with extra parking
Fantastic rear timber deck overlooking backyard
Relaxed landscaped terraced gardens with pretty lawn, timber & stone steps, established trees & meandering gravel pathways
Triple car garage
4,047sqm fully fenced block
Beyond the lovely walls? 4,047sqm of freedom. Dual electric gates open to a sweeping ring-road driveway with extra parking for all the comings and goings. The rear timber deck awaits long lazy lunches, wine at golden hour, and barefoot nights dancing around under the stars. Relaxed terraced gardens, meandering gravel pathways, timber and stone steps, established trees, and a sweep of lush lawn deliver all the visual benefits of a fabulously planned and landscaped yard without being super demanding of your weekends. Always wanted a powered workshop? You'll adore this one with its raised ceilings and concrete floor. And because your favourite Grandparent or suddenly homesick young person will very likely want to come and live with you, there's also a separate 2 bedroom, 1 bathroom granny flat with its own chic little kitchen.
Display home vibes. Relaxed family lifestyle.
For more information on 1375 Coppin Road Mundaring or for friendly advice on any of your real estate needs please call Michael Hagdorn on 0439 496 093
* Disclaimer: the team at Earnshaws Real Estate has used our best endeavours to ensure the information here is accurate, but prospective purchasers should always make their own enquiries with the relevant authorities to verify the information in this listing. We accept no liability for any errors, omissions or inaccuracies. All boundary lines, measurements and sizes on our images are approximate.
Property History for 1375 Coppin Rd, Mundaring, WA 6073
- 25 Sep 2025Sold for $1,850,000
- 22 Sep 2025Listed for Sale UNDER OFFER - From $1,700,000
- 10 Apr 2014Sold for $380,000

Recent sales nearby
See more recent sales nearby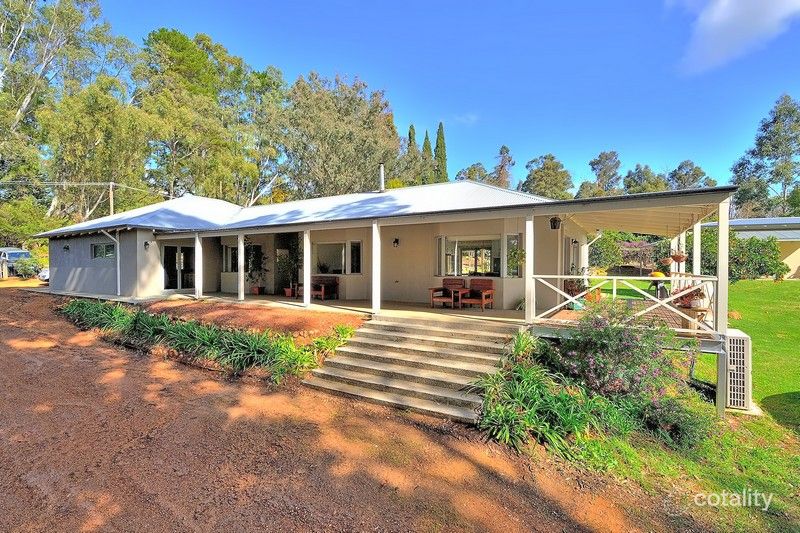 0


 0
Similar properties For Sale nearby
See more properties for sale nearby 0
 0
 0

Similar properties For Rent nearby
See more properties for rent nearby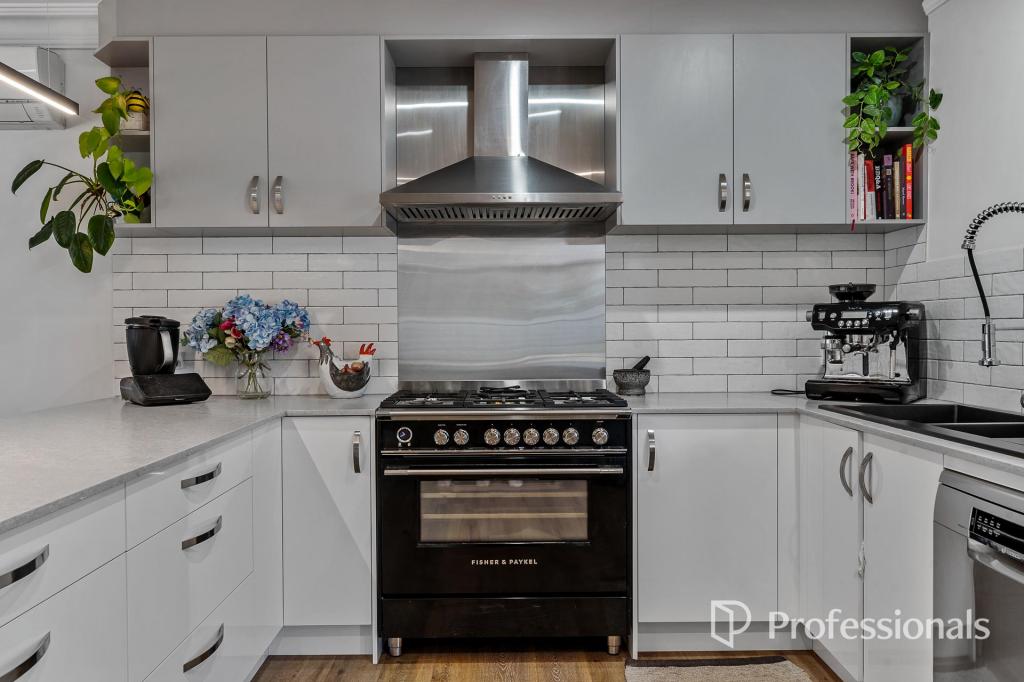 0

 0

About Mundaring 6073
The size of Mundaring is approximately 31.6 square kilometres. There are 20 parks, covering nearly 63.6% of the total area. The population of Mundaring in 2016 was 3041 people. By 2021 the population was 3190 showing a population growth of 4.9% in the area during that time. The predominant age group in Mundaring is 50-59 years. Households in Mundaring are primarily childless couples and are likely to be repaying $1800 - $2399 per month on mortgage repayments. In general, people in Mundaring work in a professional occupation.In 2021, 84.80% of the homes in Mundaring were owner-occupied compared with 80.90% in 2016.
Mundaring has 1,669 properties. Over the last 5 years, Houses in Mundaring have seen a 98.56% increase in median value, while Units have seen a 134.73% increase. As at 30 September 2026:
- The median value for Houses in Mundaring is $1,180,064 while the median value for Units is $641,429.
- Houses have a median rent of $625.
Suburb Insights for Mundaring 6073
Market Insights
Mundaring Trends for Houses
N/A
N/A
View TrendN/A
N/A
Mundaring Trends for Units
N/A
N/A
View TrendN/A
N/A
Neighbourhood Insights
© Copyright 2026. RP Data Pty Ltd trading as Cotality (Cotality). All rights reserved. No reproduction, distribution, or transmission of the copyrighted materials is permitted. The information is deemed reliable but not guaranteed.
While Cotality uses commercially reasonable efforts to ensure the Cotality Data is current, Cotality does not warrant the accuracy, currency or completeness of the Cotality Data and to the full extent permitted by law excludes all loss or damage howsoever arising (including through negligence) in connection with the Cotality Data.
This product uses cookies and other similar technologies to improve and customise your browsing experience, to tailor content and adverts, and for analytics and metrics regarding visitor usage on this product and other media. We may share cookie and analytics information with third parties for the purposes of advertising. By continuing to use our website, you consent to cookies being used. View our Privacy Policy here.
X
