
135 Vernon AvenueMundaring WA 6073
Property Details for 135 Vernon Ave, Mundaring
135 Vernon Ave, Mundaring is a 4 bedroom, 3 bathroom House with 4 parking spaces and was built in 1995. The property has a land size of 16187m2. While the property is not currently for sale or for rent, it was last sold in April 2013.
Last Listing description (May 2026)
Tucked away in a bird-song-filled enclave of Mundaring, this remarkable cedar and iron property embodies the quintessential Hills lifestyle. What a blend of sophistication and nature! First built in 1997 on 1.62 hectares of pristine natural bushland bursting with seasonal wildflowers, it's been cared for and upgraded since to create a showstopper of a dream-come-true family treetop retreat. The clever design positions the home towards the rear of the block, creating an elevated, and very magical, 'treehouse' feel and, in turn, an abundance of parking and a lovely winding driveway. With ancillary accommodation under the main roof, you also have the ideal setup if you're seeking an additional income stream through Airbnb or a private space for extended family.
Inside, the home is spectacular. Exposed beams, gleaming Jarrah floors, and rustic bush poles that enhance this home's architectural appeal while still giving a warm, character-filled vibe. The internal layout offers both versatility and privacy with three spacious family bedrooms in a blissfully separate wing from the Primary suite. The main bedroom is a country dream with soaring ceilings, exposed timber beams, and a pair of wide timber French doors that lead out to one spectacular view from the balcony. Speaking of views, check out the one from the corner tub in the contemporary and sleek bathroom! In fact, the views from just about every window in this house are breathtaking, and will be a daily reminder of how lucky you were to find this home.
Features Include:
First built 1997 with upgrades since
Positioned toward the rear of the block with a long winding sealed driveway & heaps of parking
5 bedrooms or 4 bedrooms plus large study
2 gorgeous bathrooms
3 big family bedrooms with built-in robes in separate wing to Primary suite
Updated family bathroom with shower, separate bath and vanity
Separate WC
Large main bedroom with updated ensuite
Parents lounge & large study or 5th bedroom/nursery
Updated kitchen open plan to informal living & mezzanine floor
Cozy family/lounge with slow combustion fire
Exposed beams, gleaming Jarrah floors & bush poles
Enormous timber decked entertaining area opens out from living room, dining room & all bedrooms
Sparkling timber decked swimming pool
Large laundry
Granny flat/studio under main roof with kitchenette & bathroom
60sqm (approx.) workshop with double carport
23 solar panels
2 water tanks 145K L & 9K L
1.62 ha of natural bush & wildflower surroundings
If you ever feel like life is getting a bit too hectic, all you need do is step outside here. From every single bedroom plus the living and dining room you'll have direct access to the gorgeous timber decked entertaining area, making it a perfect spot to pop out and chat to your busy favourites for a quick catch up and maybe a cup of tea. The timber decking continues around the pool shimmering in the sunlight while paved gardens and an appealing front yard greet you every time you come home. For the practical bonus, you'll find a large laundry, huge workshop with double carport, two sizable water tanks, and 23 solar panels to cater to all the essentials. And while it'll feel like you live far above and beyond normal life, everything you need is just at your doorstep thanks to Mundaring Town Centre with schools, shops, sporting clubs, and community connections galore.
This is a step above.
For more information on 135 Vernon Avenue Mundaring, or for friendly advice on any of your real estate needs, please call Jo John on 0401 583 757.
* Disclaimer: the team at Earnshaws Real Estate has used our best endeavours to ensure the information here is accurate, but prospective purchasers should always make their own enquiries with the relevant authorities to verify the information in this listing. We accept no liability for any errors, omissions or inaccuracies. All boundary lines, measurements and sizes on our images are approximate.
Property History for 135 Vernon Ave, Mundaring, WA 6073
- 17 Oct 2024Listed for Sale From $1,349,000
- 03 Apr 2013Sold for $888,000
- 09 Nov 2012Listed for Sale FROM $885,000

Recent sales nearby
See more recent sales nearby/assets/perm/43np74n45ii6njmsv65djndgc4?signature=5e2bc03fbcd7313c8ca1bcb9065bd0706e3db3344662ba39bf3ffc496d226026) 0
0/assets/perm/uij2qen6cai6nnrs6gg6hbw7wy?signature=91cf627ef30bd884c9049a242ee7e8587c0e3ad24146dca369a77cba8079f1c7) 0
0

/assets/perm/jvnaorp7tqi63jbrhpaccpuhum?signature=cd79619a5b882939a7825af1ac08e69ee750df757ab4f51c8b72e6016bd42dc8) 0
0Similar properties For Sale nearby
See more properties for sale nearby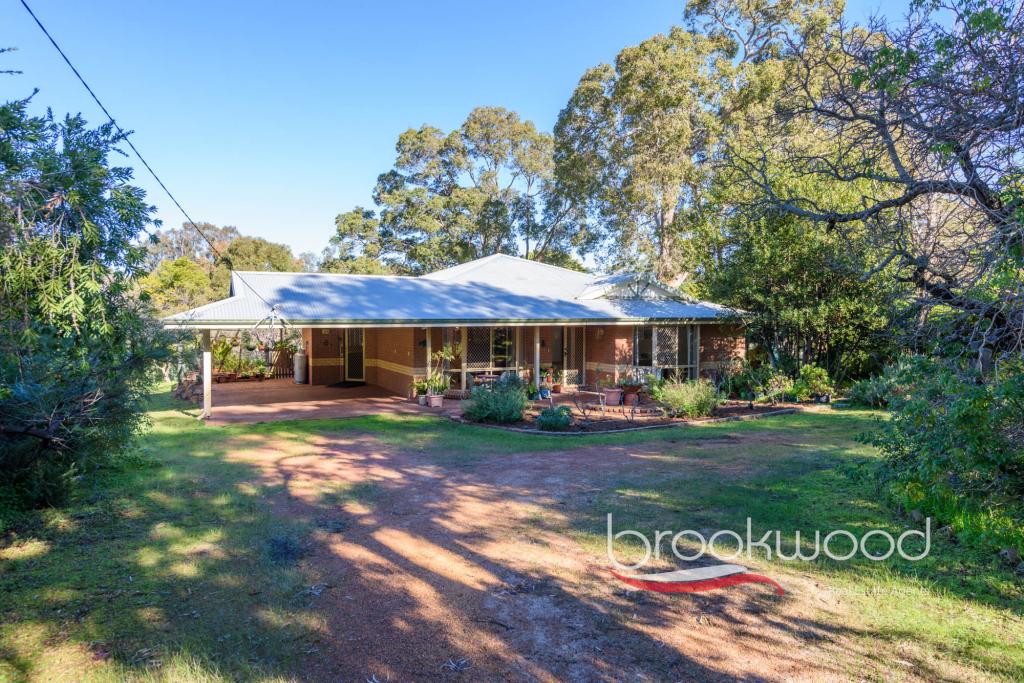 0
0 0
0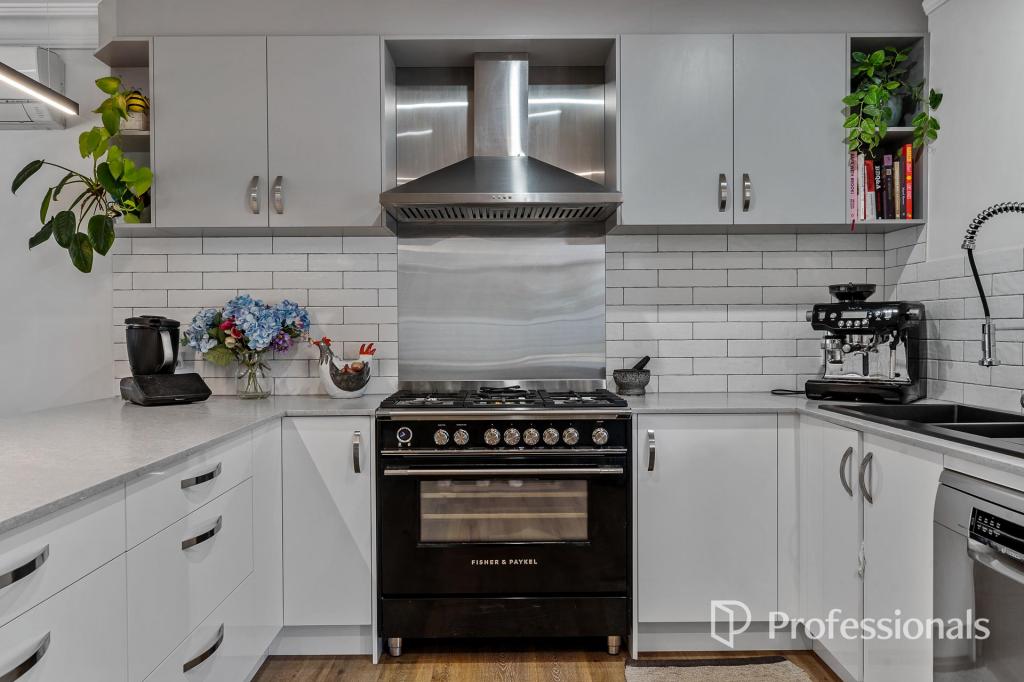 0
0
Similar properties For Rent nearby
See more properties for rent nearby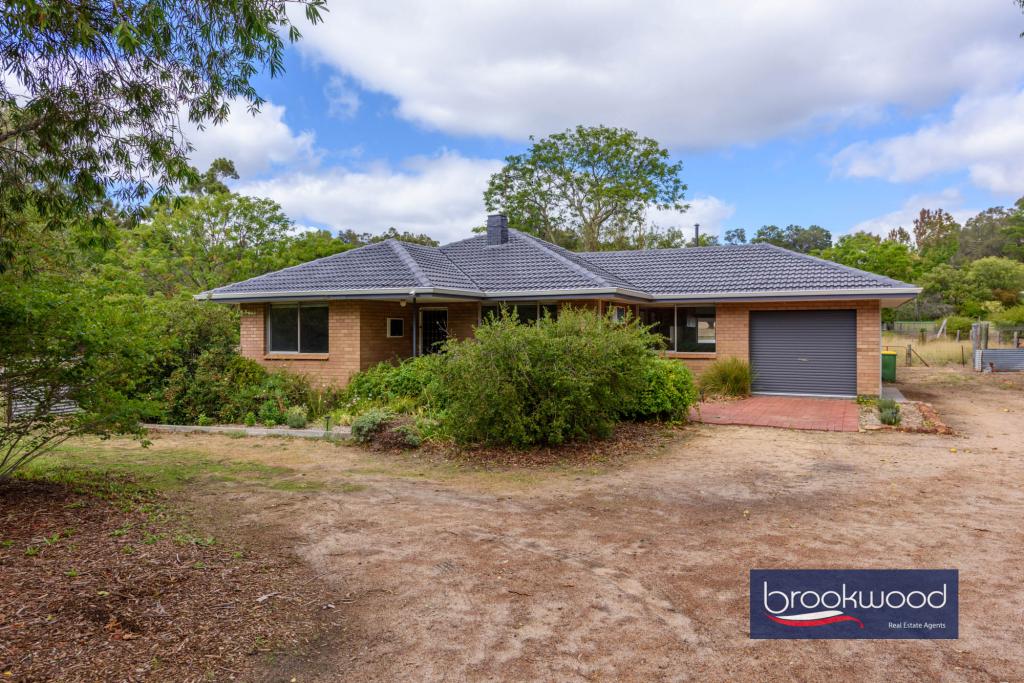 0
0 0
0
About Mundaring 6073
The size of Mundaring is approximately 31.6 square kilometres. There are 20 parks, covering nearly 63.6% of the total area. The population of Mundaring in 2016 was 3041 people. By 2021 the population was 3190 showing a population growth of 4.9% in the area during that time. The predominant age group in Mundaring is 50-59 years. Households in Mundaring are primarily childless couples and are likely to be repaying $1800 - $2399 per month on mortgage repayments. In general, people in Mundaring work in a professional occupation.In 2021, 84.80% of the homes in Mundaring were owner-occupied compared with 80.90% in 2016.
Mundaring has 1,668 properties. Over the last 5 years, Houses in Mundaring have seen a 101.95% increase in median value, while Units have seen a 105.25% increase. As at 31 July 2026:
- The median value for Houses in Mundaring is $1,183,608 while the median value for Units is $937,797.
- Houses have a median rent of $625.
Suburb Insights for Mundaring 6073
Market Insights
Mundaring Trends for Houses
N/A
N/A
View TrendN/A
N/A
Mundaring Trends for Units
N/A
N/A
View TrendN/A
N/A
Neighbourhood Insights
© Copyright 2026. RP Data Pty Ltd trading as Cotality (Cotality). All rights reserved. No reproduction, distribution, or transmission of the copyrighted materials is permitted. The information is deemed reliable but not guaranteed.
While Cotality uses commercially reasonable efforts to ensure the Cotality Data is current, Cotality does not warrant the accuracy, currency or completeness of the Cotality Data and to the full extent permitted by law excludes all loss or damage howsoever arising (including through negligence) in connection with the Cotality Data.
This product uses cookies and other similar technologies to improve and customise your browsing experience, to tailor content and adverts, and for analytics and metrics regarding visitor usage on this product and other media. We may share cookie and analytics information with third parties for the purposes of advertising. By continuing to use our website, you consent to cookies being used. View our Privacy Policy here.
X
