
70 South Western HighwayMount Richon WA 6112
Property Details for 70 South Western Hwy, Mount Richon
70 South Western Hwy, Mount Richon is a 3 bedroom, 1 bathroom Unit with 2 parking spaces and was built in 1939. The property has a land size of 549m2 and floor size of 151m2. While the property is not currently for sale or for rent, it was last sold in February 2022.
Last Listing description (August 2026)
Some homes simply provide a place to live. Others tell a story.In an era when so many of Australia's beautiful Art Deco homes have disappeared, this enchanting residence stands as a rare reminder of a more elegant time. Built when Armadale's local policeman patrolled the streets by bicycle, this remarkable home has been lovingly preserved while updated in parts for modern living.Set behind a charming picket fence and framed by an established, manicured front garden, this captivating three-bedroom, one-bathroom residence showcases what buyers adore about early-century architecture. From its high ceilings, decorative plasterwork and stunning timber floors to its leadlight doors, graceful, curved lines and generous verandah, it exudes warmth, craftsmanship and timeless appeal.Designed with generous proportions throughout, the wide hallways create a wonderful sense of space, while the large living areas and bedrooms offer comfort not always found in modern dwellings. The kitchen, bathroom and laundry have been renovated over time, blending contemporary convenience with the home's enduring character.Positioned to capture breathtaking sunsets over the coastal plain, the expansive front verandah has long been a favourite gathering place for family and friends. It's the perfect setting for enjoying the spectacular City of Armadale fireworks from the comfort of this elevated home.Features You'll Love- Beautiful Art Deco character throughout- Striking timber floors- High ceilings with decorative cornices and ceiling roses- Sash windows and leadlight feature doors- Elegant fireplace mantle in the lounge- Chandeliers to lounge and dining- Two generous double-sized bedrooms- Main bedroom with built-in robes and ceiling fan- Spacious modern kitchen with Bosch electric oven and Bosch gas cooktop- Large pantry, ample bench space and double fridge recess- Double sink - Renovated bathroom and laundry- Split system air conditioning to lounge- Blow-in insulation- Double linen cupboard- Enclosed patio areaOutdoor Highlights- Picture-perfect picket fence and beautifully established front garden- Spacious front verandah with stunning sunset views- Sheltered entertaining area- Two tranquil fishponds- Wi-Fi connected automated reticulation- Double carport plus additional off-street parking- Gas storage hot water systemA Lifestyle of ConveniencePerfectly positioned within walking distance of everyday amenities:- Approximately 450m to a major shopping precinct and the popular Narrogin Inn- Approximately 950m to Armadale Train Station- Close to Grand Cinemas- Just 400m to the junction of Armadale Rd and Albany HwyHomes like this are becoming increasingly rare. Rich in history, filled with character and beautifully maintained, this is more than a home-it's a piece of Australian heritage waiting to be cherished by its next owner.You can buy an ordinary house... or become the proud custodian of an extraordinary period home.For your private viewing, contact:Maggie Burke?? 0419 939 110Disclaimer: This information is provided for general information purposes only and is based on information available. No warranty or representation is made as to its accuracy and interested parties should place no reliance on it and should make their own independent enquiries.
Property History for 70 South Western Hwy, Mount Richon, WA 6112
- 03 Aug 2026Listed for Sale From $739,000
- 08 Feb 2022Sold for $405,000
- 02 Feb 2022Listed for Sale From $369,000

Recent sales nearby
See more recent sales nearby/assets/perm/ie62lgt65qi6pltsqn3o7ldhfq?signature=9645f00e2c539246d78ccdddb069f164f174b64ca575546157cfda9357e524e8) 0
0

/assets/perm/cy5jhxqmxui6rcn2b7jznzna5a?signature=dc088eaab01ebd36d0a2e0fdd7bc7cb51746738f6961455f13c37aea8f28a269) 0
0
/assets/perm/72pjgh56rui6nm77u7qs3p3e7i?signature=0d12cda0ebceaf2402c9b40abd2c439bf3fa4f60f8bbcde48193b50981eb38f9) 0
0Similar properties For Sale nearby
See more properties for sale nearby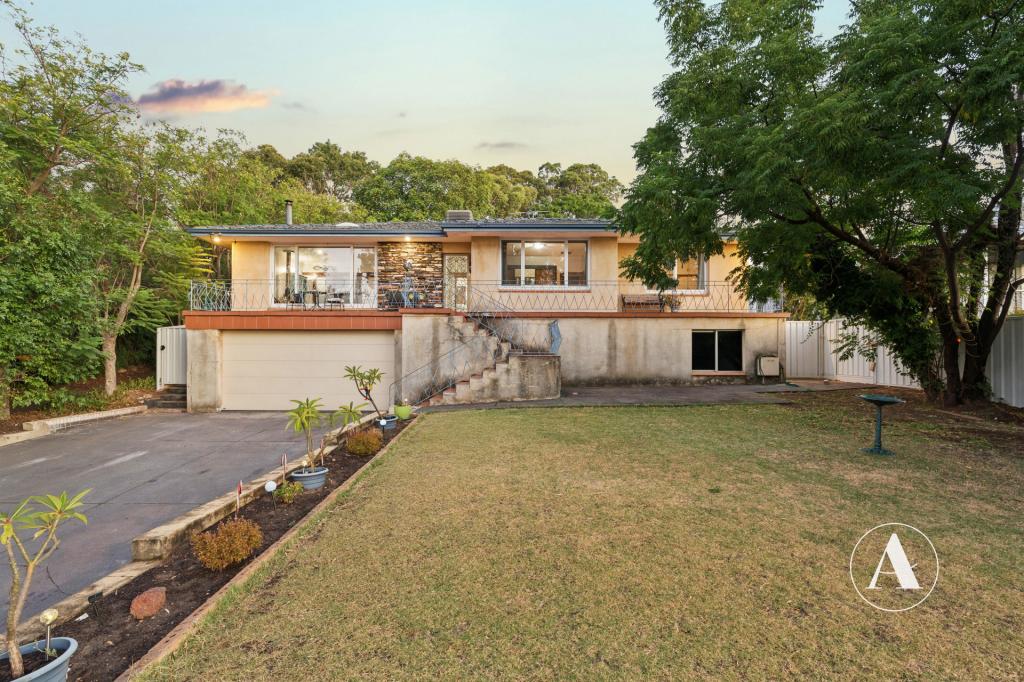 0
0
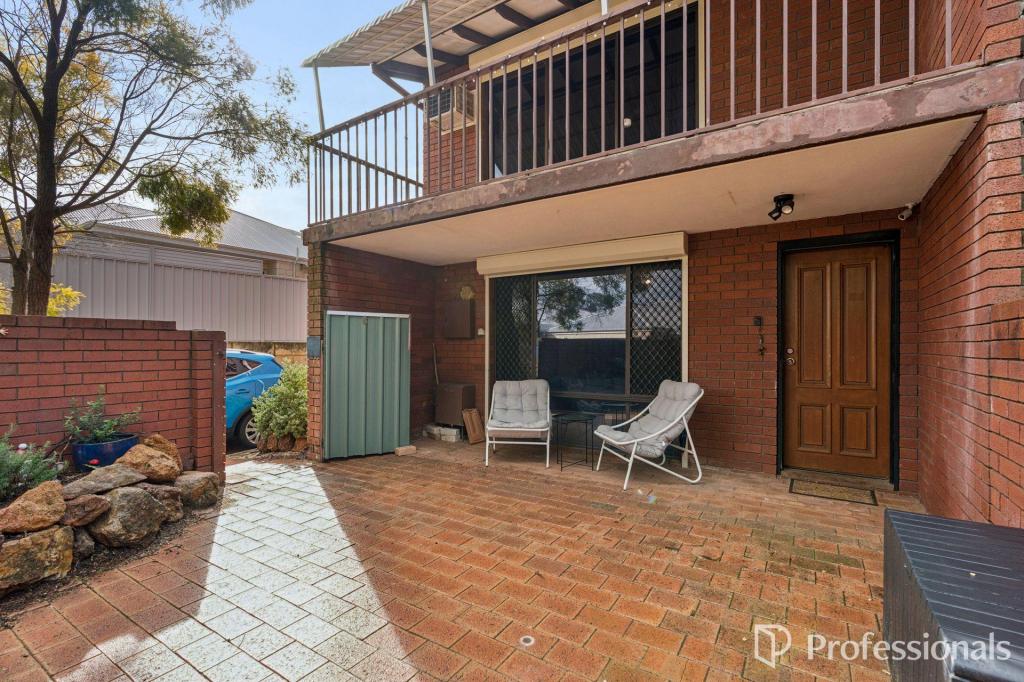 0
0

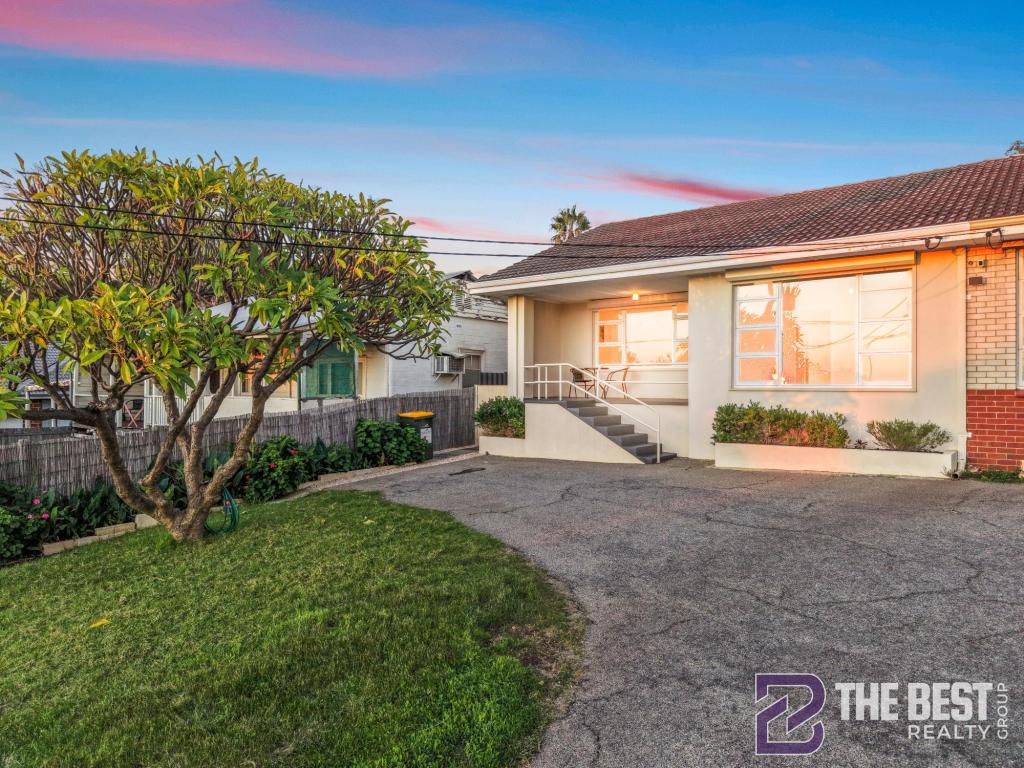 0
0Similar properties For Rent nearby
See more properties for rent nearby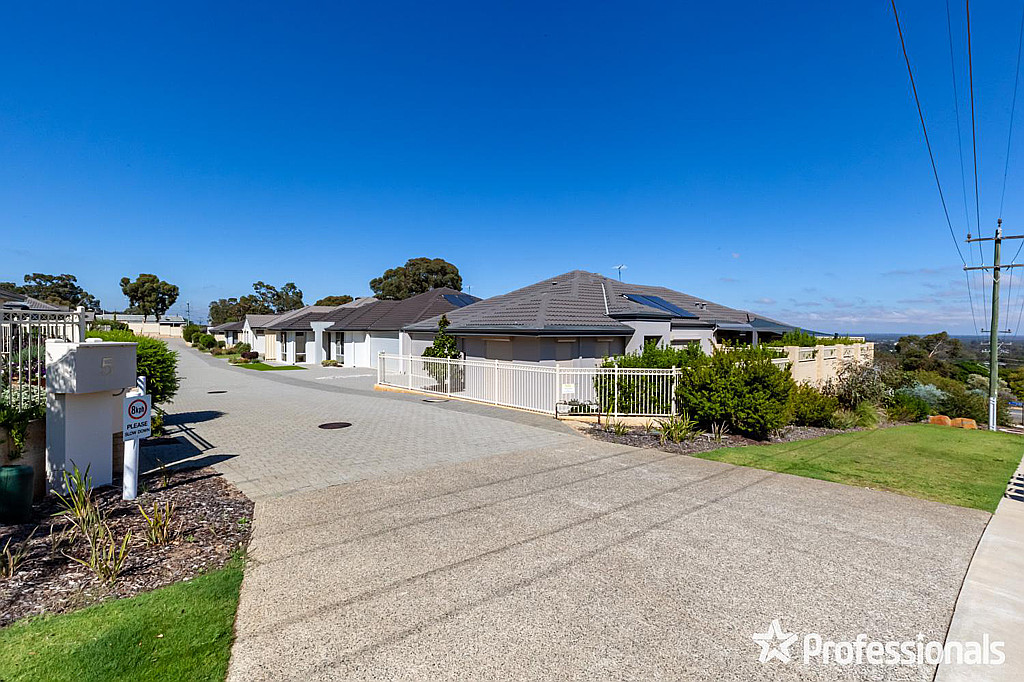 0
0
 0
0
 0
0About Mount Richon 6112
The size of Mount Richon is approximately 2.1 square kilometres. There are 5 parks, covering nearly 1.8% of the total area. The population of Mount Richon in 2016 was 1972 people. By 2021 the population was 2067 showing a population growth of 4.8% in the area during that time. The predominant age group in Mount Richon is 60-69 years. Households in Mount Richon are primarily childless couples and are likely to be repaying $1800 - $2399 per month on mortgage repayments. In general, people in Mount Richon work in a trades occupation.In 2021, 86.80% of the homes in Mount Richon were owner-occupied compared with 89.50% in 2016.
Mount Richon has 861 properties. Over the last 5 years, Houses in Mount Richon have seen a 105.31% increase in median value, while Units have seen a 236.69% increase. As at 31 July 2026:
- The median value for Houses in Mount Richon is $1,031,508 while the median value for Units is $596,315.
- Houses have a median rent of $620.
Suburb Insights for Mount Richon 6112
Market Insights
Mount Richon Trends for Houses
N/A
N/A
View TrendN/A
N/A
Mount Richon Trends for Units
N/A
N/A
View TrendN/A
N/A
Neighbourhood Insights
© Copyright 2026. RP Data Pty Ltd trading as Cotality (Cotality). All rights reserved. No reproduction, distribution, or transmission of the copyrighted materials is permitted. The information is deemed reliable but not guaranteed.
While Cotality uses commercially reasonable efforts to ensure the Cotality Data is current, Cotality does not warrant the accuracy, currency or completeness of the Cotality Data and to the full extent permitted by law excludes all loss or damage howsoever arising (including through negligence) in connection with the Cotality Data.
This product uses cookies and other similar technologies to improve and customise your browsing experience, to tailor content and adverts, and for analytics and metrics regarding visitor usage on this product and other media. We may share cookie and analytics information with third parties for the purposes of advertising. By continuing to use our website, you consent to cookies being used. View our Privacy Policy here.
X
