
91A The Esplanade Mount Pleasant WA 6153
Property Details for 91a The Esplanade, Mount Pleasant
91a The Esplanade, Mount Pleasant is a 5 bedroom, 3 bathroom House with 2 parking spaces and was built in 1994. The property has a land size of 1063m2 and floor size of 496m2. While the property is not currently for sale or for rent, it was last sold in June 2023.
Last Listing description (May 2024)
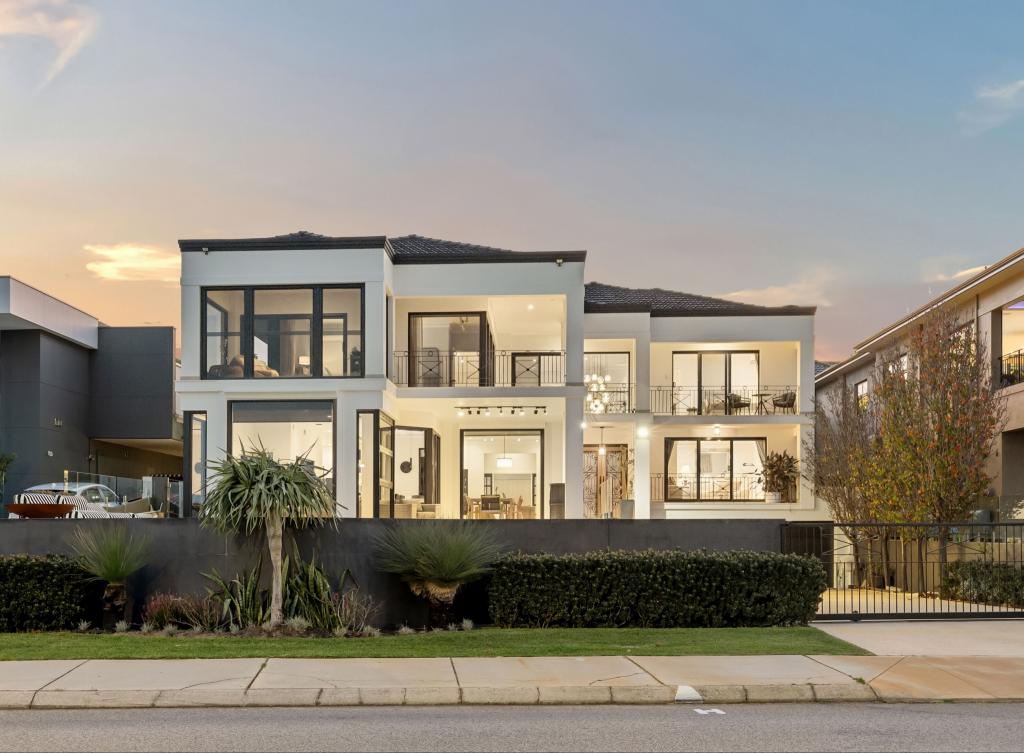
Despite its secluded rear position, this sublime 5 bedroom 3 bathroom tri-level executive family residence still enjoys breathtaking river views, with the odd glimpse of the Perth city skyline also accompanying a prime location around the corner from the sprawling Deepwater Point Reserve along The Esplanade where magical morning sunrises complement a series of water sports and exciting activities - plus a rare dolphin sighting, if you are fortunate enough.
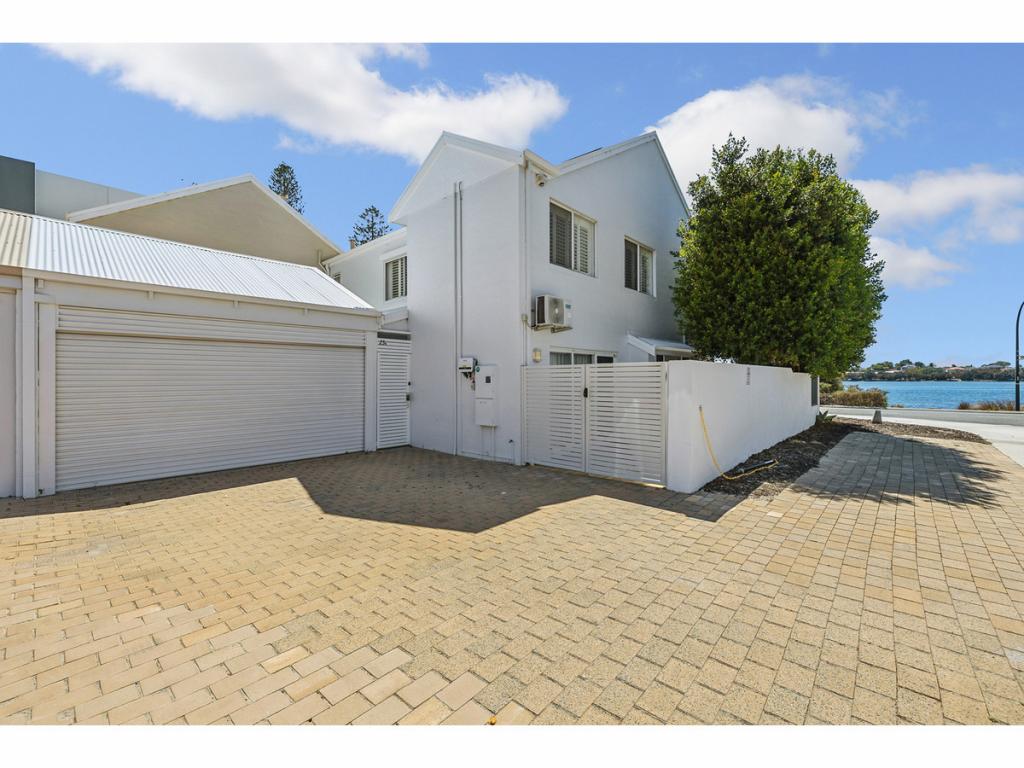
The massive 1,061sqm (approx.) Green Title block it all so impressively sits on also boasts exciting subdivision potential - subject to council approval, of course. There is ample driveway parking space too, even before you reach the remote-controlled double gates that secure further parking for your boat, caravan or trailer, if you are that way inclined. It all precedes a remote-controlled double lock-up garage on the ground floor - complete with a large storage and shelving area, as well as a handy internal shopper's entry door.
Also situated on the ground level and behind double front entry doors lie an under-stair storeroom, a study, a split-level fifth/guest bedroom (with built-in wardrobes and a splendid garden vista to wake up to) and a huge tiled games room with further storage under the second staircase, a gas bayonet for heating and access out to a pleasant covered front terrace and secure yard that is gated from the driveway and features a lemon tree, lawn, low-maintenance gardens and a shimmering below-ground swimming pool that defines relaxation.
The first floor plays host to a linen press, a functional laundry (with backyard access, a broom cupboard, under-bench storage, heaps of extra cupboard space and a clothing hamper) and a fully-tiled third bathroom with a bathtub, showerhead, vanity, toilet and under-bench storage. Double doors reveal a large sunken formal lounge with a gas log fireplace and a terrific "morning" balcony with delightful views to the river. It is all overlooked by an elevated formal dining room with a feature recessed ceiling, a striking chandelier and two separate sliding doors to access the rear alfresco verandah, tranquil backyard lawns and garden shed/lean-to with. Another decent under-stair storeroom complements the formal zones too, for good measure.
Most of your casual time will be spent enjoying the airiness of an open-plan family, meals and kitchen area with a soaring cathedral-style high ceiling, a gas bayonet for winter heating, a walk-in pantry, sparkling granite bench tops, wine racking, an appliance nook, a Euromaid five-burner gas cooktop, a separate Westinghouse oven/grill and a sleek white Westinghouse dishwasher. A large timber-lined alfresco-entertaining balcony off here has its own gas connecting for outdoor barbecues, to a mesmerising backdrop of the river and surrounding treetops.
On the top floor, the outlook is even better - especially from the sitting/retreat area (home to another gas bayonet and its own feature cathedral ceiling) and another timber-lined front balcony from where you can clearly see the river waters flowing and the amazing Perth city skyline in the distance. There is a double storage cupboard up here too, right next door to a commodious master suite with river and city views from within, direct balcony access, a large fitted walk-in robe a superb fully-tiled ensuite - bubbling corner spa bath, shower, twin "his and hers" vanities, separate fully-tiled toilet and all. Completing the upper-level features within the separate minor sleeping quarters are three spare bedrooms (all with built-in robes and various river aspects), a fully-tiled main family bathroom with a shower, separate bathtub and twin vanities, a separate fully-tiled toilet and yet another double linen press, adding to the property's extremely high storage capacity.
Make riverside walks along Deepwater Point part of your everyday ritual, with the boat ramp along the river, cafes (include Dome), restaurants, shopping and public transport at Canning Bridge Train Station all very much within arm's reach. This dream setting also finds itself close to the freeway, Applecross Senior High School (catchment zone), Aquinas College, Penrhos College, Santa Maria College, other excellent educational facilities, the city and everything in between. Your own private oasis on The Esplanade awaits!
FEATURES:
Amazing river views
City views also
Swimming pool
Outdoor alfresco, balcony and terrace entertaining
Three separate living areas
Formal and casual dining spaces
Study
Fully-tiled bathrooms and toilets
Separate laundry
Wooden floorboards
Dishwasher
Solar-power panels
Ducted reverse-cycle air-conditioning
Gas bayonets
Ducted-vacuum system
Intercom system
NBN internet connectivity
Feature down lights
Feature ceiling cornices
Feature skirting boards
Security doors
Gas storage and instantaneous hot-water systems
Double lock-up garage with shopper's entry
Easy-care gardens
Reticulation
Garden shed/lean-to
Side-access gate, linking the driveway and backyard-lawn areas
Huge 1,061sqm (approx.) Green Title block with remote access gates
Subdivision potential - subject to relevant council approvals
Off-road parking bays across the street for your guests and visitors to utilise - including the first two hours free with a ticket
Property History for 91a The Esplanade, Mount Pleasant, WA 6153
- 30 Jun 2023Sold for $2,860,000
- 29 May 2023Listed for Sale UNDER OFFER
- 17 Mar 2020Listed for Rent $1,200 / week

Recent sales nearby
See more recent sales nearby/assets/perm/tm5em6ylsyi6zijd27q43z2dqu?signature=7b54876d5b61e5d8c26cdb436e662d9e984e04f3b72fd9c5cf5485fcf6dda258) 0
0

/assets/perm/y6clszysyyi6vlgt64c5zdvmtu?signature=7af31047c4cb917972e54b3742240ef2875038e10553e603a6d785f4d862c335) 0
0Similar properties For Sale nearby
See more properties for sale nearby
 0
0
 0
0 0
0Similar properties For Rent nearby
See more properties for rent nearby 0
0
 0
0
 0
0About Mount Pleasant 6153
The size of Mount Pleasant is approximately 2.8 square kilometres. There are 12 parks, covering nearly 9.3% of the total area. The population of Mount Pleasant in 2016 was 6684 people. By 2021 the population was 7456 showing a population growth of 11.6% in the area during that time. The predominant age group in Mount Pleasant is 50-59 years. Households in Mount Pleasant are primarily couples with children and are likely to be repaying over $4000 per month on mortgage repayments. In general, people in Mount Pleasant work in a professional occupation.In 2021, 75.50% of the homes in Mount Pleasant were owner-occupied compared with 74.30% in 2016.
Mount Pleasant has 4,260 properties. Over the last 5 years, Houses in Mount Pleasant have seen a 70.73% increase in median value, while Units have seen a 51.66% increase. As at 31 July 2026:
- The median value for Houses in Mount Pleasant is $2,120,045 while the median value for Units is $1,160,982.
- Houses have a median rent of $950 while Units have a median rent of $850.
Suburb Insights for Mount Pleasant 6153
Market Insights
Mount Pleasant Trends for Houses
N/A
N/A
View TrendN/A
N/A
Mount Pleasant Trends for Units
N/A
N/A
View TrendN/A
N/A
Neighbourhood Insights
© Copyright 2026. RP Data Pty Ltd trading as Cotality (Cotality). All rights reserved. No reproduction, distribution, or transmission of the copyrighted materials is permitted. The information is deemed reliable but not guaranteed.
While Cotality uses commercially reasonable efforts to ensure the Cotality Data is current, Cotality does not warrant the accuracy, currency or completeness of the Cotality Data and to the full extent permitted by law excludes all loss or damage howsoever arising (including through negligence) in connection with the Cotality Data.
This product uses cookies and other similar technologies to improve and customise your browsing experience, to tailor content and adverts, and for analytics and metrics regarding visitor usage on this product and other media. We may share cookie and analytics information with third parties for the purposes of advertising. By continuing to use our website, you consent to cookies being used. View our Privacy Policy here.
X
