
21 Rookwood StreetMount Pleasant WA 6153

Property Details for 21 Rookwood St, Mount Pleasant
21 Rookwood St, Mount Pleasant is a 5 bedroom, 3 bathroom House with 3 parking spaces and was built in 2025. The property has a land size of 396m2 and floor size of 309m2. While the property is not currently for sale or for rent, it was last sold in February 2026. There are other 5 bedroom House sold in Mount Pleasant in the last 12 months.
Last Listing description (April 2026)
Brand-new Riverside Living
Welcome to 21 Rookwood Street, Mount Pleasant-a brand-new, architecturally designed masterpiece that blends refined style, high-end finishes, and intelligent design with stunning commanding views of the Swan River. Set on a quiet, elevated survey-strata block, this residence offers a luxurious lifestyle just moments from the water's edge and local amenities.
Crafted with attention to detail, the home unfolds over two expansive levels and offers approximately 374 sqm of internal living. The spacious open-plan layout flows effortlessly to the outdoor alfresco, where a beautiful swimming pool is surrounded by landscaped gardens and quality decking-creating the perfect setting for entertaining or relaxed family living.
At the heart of the home is a statement kitchen featuring a 40mm Essastone waterfall island, Miele appliances, push-to-open cabinetry, LED strip lighting, and a secondary kitchenette for added convenience. Designed to impress and function with ease, this kitchen will delight avid home chefs and entertainers alike.
Accommodation is generous, with five large bedrooms, including two luxurious master suites-each with a walk-in robe and a private ensuite finished with premium fittings, above-counter basins, floor-to-ceiling tiling, and black-framed mirrors. The thoughtful layout includes multiple living zones, including a theatre room and cocktail lounge, ensuring space and flexibility for every stage of life.
From the upper level, enjoy sweeping river views through full-height glazing and balconies that capture the essence of Mount Pleasant's riverside beauty. Frameless glass balustrades, coffered ceilings, and modern architectural finishes further enhance the elegance of this home.
Externally, the home is finished with exposed aggregate driveways, Colourbond roofing, a rendered facade, and striking street presence. The crystal-clear pool becomes the showpiece of the backyard, perfect for long summer days and peaceful evenings.
Smart wiring, CCTV system, security alarm, double-glazed windows, and energy-efficient insulation are all included, delivering modern comfort and peace of mind.
Just minutes from Deep Water Point, Westfield Booragoon, top schools including Applecross Senior High School, and the vibrant Canning Bridge precinct-this is the ultimate address for those seeking prestige, privacy, and position.
For further information or an obligation free appraisal, contact listing agent Eric Hartanto.
Disclaimer:
Whilst every care has been taken in the preparation of this information, its accuracy cannot be guaranteed. Prospective purchasers should make their own enquiries to satisfy themselves on all pertinent matters. The details herein do not constitute any representation by the vendor or the agent and are expressly excluded from any contract.
Property History for 21 Rookwood St, Mount Pleasant, WA 6153
- 17 Feb 2026Sold for $4,008,000
- 05 Nov 2025Listed for Sale UNDER OFFER-MULTIPLE OFFERS-BY AGNES LEE
- 03 Aug 2025Listed for Sale Not Disclosed

Recent sales nearby
See more recent sales nearby/assets/perm/tm5em6ylsyi6zijd27q43z2dqu?signature=7b54876d5b61e5d8c26cdb436e662d9e984e04f3b72fd9c5cf5485fcf6dda258) 0
0
/assets/perm/y6clszysyyi6vlgt64c5zdvmtu?signature=7af31047c4cb917972e54b3742240ef2875038e10553e603a6d785f4d862c335) 0
0/assets/perm/2cfnbmn6pai6ne7xtfbjkpjnqy?signature=e81de656cfd3c63a656651509af258b98d70c460b1643224799740a2611bb630) 0
0Similar properties For Sale nearby
See more properties for sale nearby
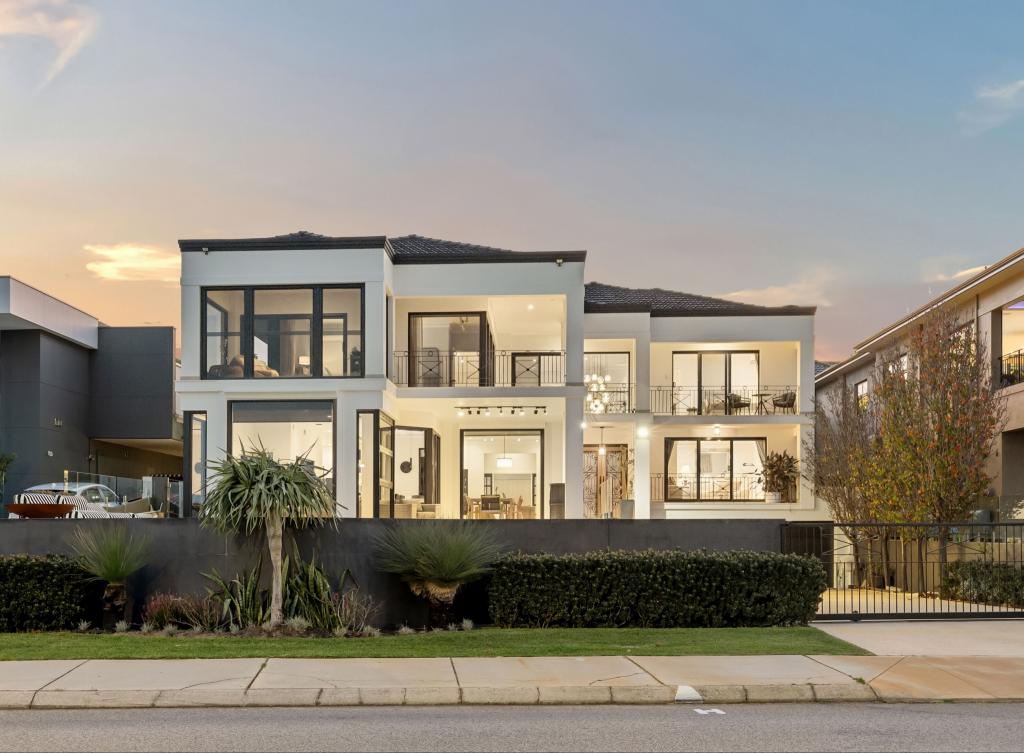 0
0
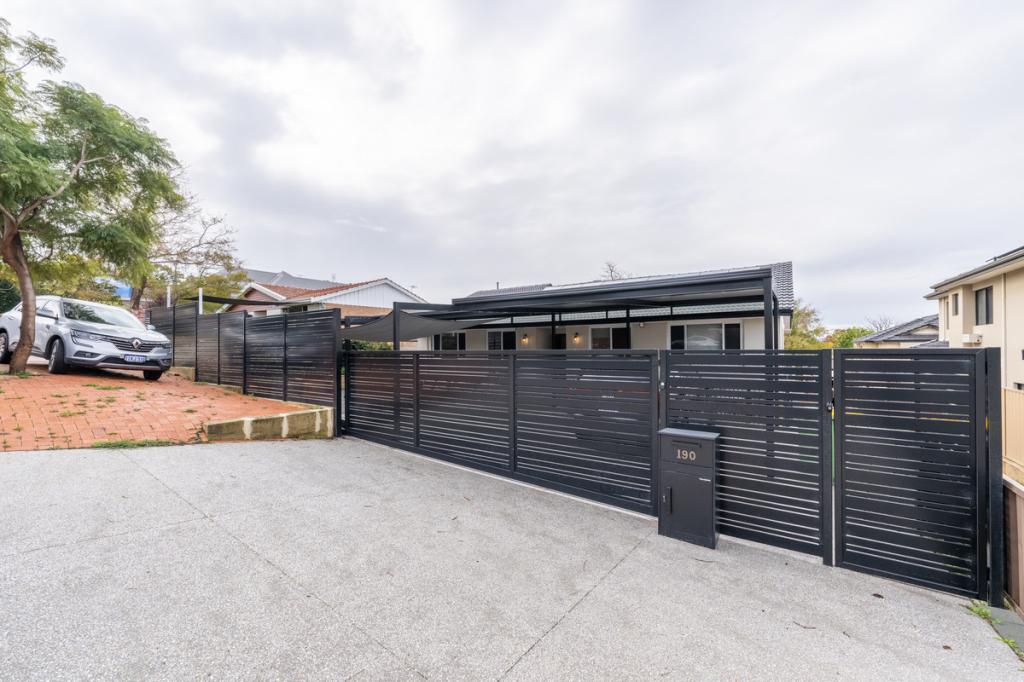 0
0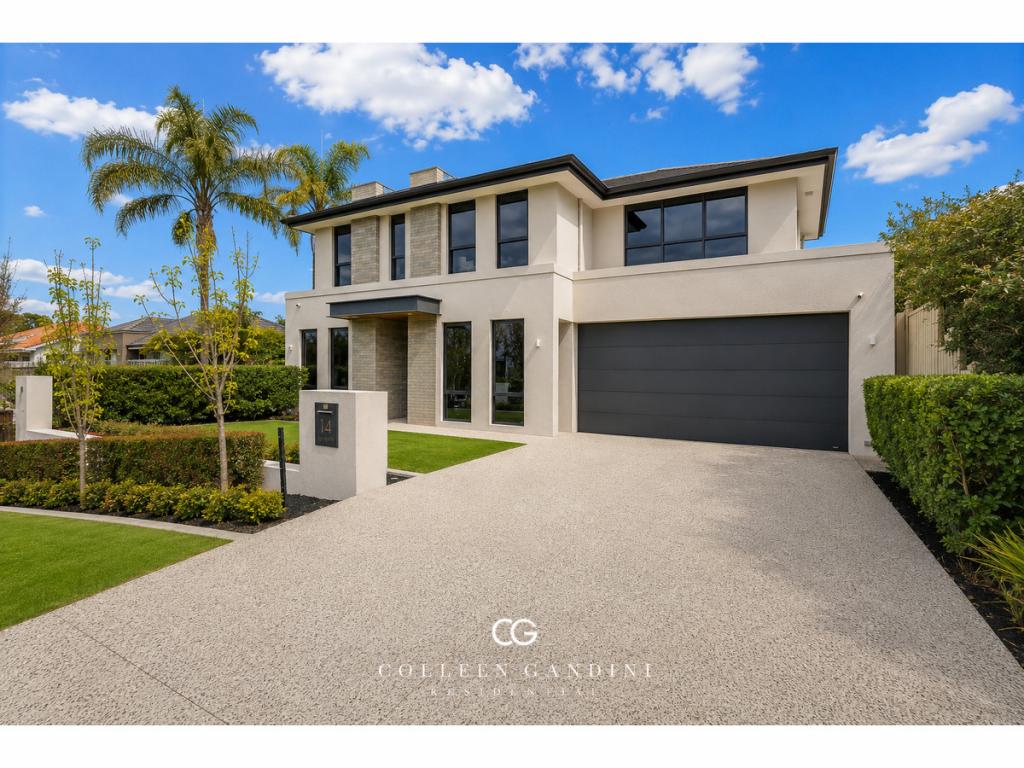 0
0
Similar properties For Rent nearby
See more properties for rent nearby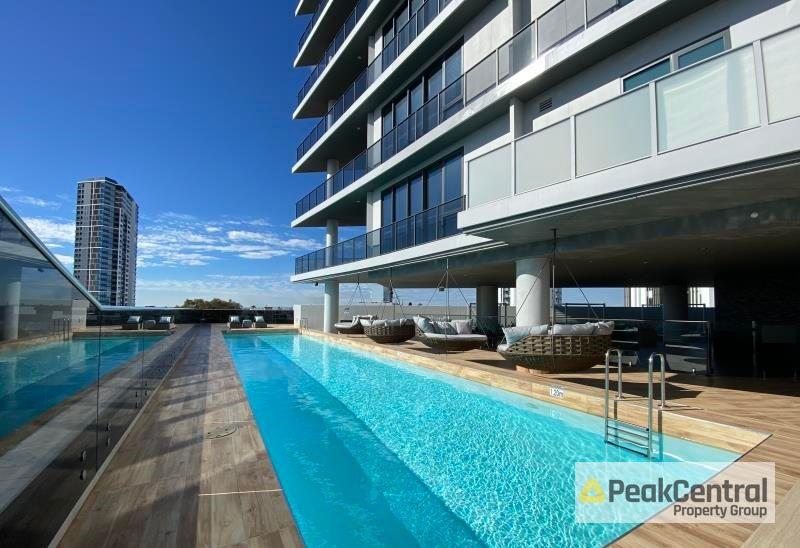 0
0
 0
0 0
0About Mount Pleasant 6153
The size of Mount Pleasant is approximately 2.8 square kilometres. There are 12 parks, covering nearly 9.3% of the total area. The population of Mount Pleasant in 2016 was 6684 people. By 2021 the population was 7456 showing a population growth of 11.6% in the area during that time. The predominant age group in Mount Pleasant is 50-59 years. Households in Mount Pleasant are primarily couples with children and are likely to be repaying over $4000 per month on mortgage repayments. In general, people in Mount Pleasant work in a professional occupation.In 2021, 75.50% of the homes in Mount Pleasant were owner-occupied compared with 74.30% in 2016.
Mount Pleasant has 4,261 properties. Over the last 5 years, Houses in Mount Pleasant have seen a 62.28% increase in median value, while Units have seen a 50.27% increase. As at 31 August 2026:
- The median value for Houses in Mount Pleasant is $2,039,979 while the median value for Units is $1,136,833.
- Houses have a median rent of $995 while Units have a median rent of $875.
Suburb Insights for Mount Pleasant 6153
Market Insights
Mount Pleasant Trends for Houses
N/A
N/A
View TrendN/A
N/A
Mount Pleasant Trends for Units
N/A
N/A
View TrendN/A
N/A
Neighbourhood Insights
© Copyright 2026. RP Data Pty Ltd trading as Cotality (Cotality). All rights reserved. No reproduction, distribution, or transmission of the copyrighted materials is permitted. The information is deemed reliable but not guaranteed.
While Cotality uses commercially reasonable efforts to ensure the Cotality Data is current, Cotality does not warrant the accuracy, currency or completeness of the Cotality Data and to the full extent permitted by law excludes all loss or damage howsoever arising (including through negligence) in connection with the Cotality Data.
This product uses cookies and other similar technologies to improve and customise your browsing experience, to tailor content and adverts, and for analytics and metrics regarding visitor usage on this product and other media. We may share cookie and analytics information with third parties for the purposes of advertising. By continuing to use our website, you consent to cookies being used. View our Privacy Policy here.
X
