
1706/63 Kishorn RoadMount Pleasant WA 6153
Property Details for 1706/63 Kishorn Rd, Mount Pleasant
1706/63 Kishorn Rd, Mount Pleasant is a 2 bedroom, 2 bathroom Unit with 2 parking spaces and was built in 2019. The property has a land size of 129m2 and floor size of 88m2. While the property is not currently for sale or for rent, it was last sold in May 2025.
Last Listing description (June 2025)
A PERFECT FIT FOR DOWNSIZERS, SMALL FAMILIES, AND CITY LOVERSExperience low-maintenance, luxury living in this beautifully maintained apartment, offering stunning panoramic views and a smart, thoughtful floor plan. Located on the 17th floor of the award-winning Cirque Apartments, this home seamlessly blends comfort, convenience, and modern elegance.Ideal for those seeking secure, stress-free living, the apartment features five-star resort-style amenities, making it the perfect choice for anyone embracing a low-maintenance, lock-and-leave lifestyle.The open-concept layout flows effortlessly from the gourmet kitchen into the spacious living and dining areas, all bathed in natural light from breathtaking views. Step out onto your private balcony-ideal for entertaining or relaxing with stunning river views. With high ceilings, premium finishes, and a modern design, this apartment combines luxury, comfort, and functionality.Features:- Kitchen: The gourmet kitchen is equipped with premium Miele appliances, including a cooktop, rangehood, and dishwasher. A spacious integrated refrigerator and freezer are seamlessly built into the cabinetry. The kitchen also offers ample storage space, ensuring both style and functionality.- Master Ensuite: Boasting stunning river views, the master bedroom features a walk-in wardrobe and an ensuite bathroom with a double vanity sink. With direct access to the balcony, it's the perfect space to meet all your needs.- Spacious Laundry: A large, functional laundry area with plenty of storage to suit all your needs.- High Ceilings & Large windows 2.8m high ceilings and ducted reverse-cycle air-conditioning in the living room and bedrooms.- Additional Storage: A separate 4 sqm storeroom for extra convenience.- 5-Star Resort Amenities: Enjoy access to the pool, spa, gym, sauna, steam room, theatre, library, lounge, bar areas, BBQ facilities, business centre, and more.- Children Playground- Mount Pleasant Primary School- Applecross Senior High School- Security: Video intercom, CCTV cameras, and gated carparks for added peace of mind.- Onsite Building Manager: Assistance from the concierge as needed, along with a dedicated parcel delivery room, including refrigeration for perishables.- Pet-Friendly Building- Prime Location: A popular cafe, Praline, is located downstairs perfect for grabbing a coffee before enjoying a morning walk along the nearby river.Apartment Dimensions:Internal Area: 88 sqm, Balcony: 10 sqm Total: 98 sqmStoreroom: 4 sqmCouncil Rate: $2,425.84 per annum (Approx.)Strata Fee: $1,518.32 (Admin)+ $255.66 (Reserve) = $1,773.98 per quarter (Approx.)Water Rates: $1,452 per annum (Approx.)Please contact Erica Taylor 0411 282 996 for private viewing.Disclaimer:The details of this listing have been prepared for advertising, and the illustrations are intended for marketing only. While we strive to provide accurate and reliable information, clients are encouraged to conduct their own independent due diligence to ensure the information meets their expectations.
Property History for 1706/63 Kishorn Rd, Mount Pleasant, WA 6153
- 22 May 2025Sold for $1,035,000
- 13 Feb 2025Listed for Sale UNDER OFFER - HOME OPEN CANCELLED
- 17 Jun 2021Listed for Sale $975,000

Recent sales nearby
See more recent sales nearby
Similar properties For Sale nearby
See more properties for sale nearby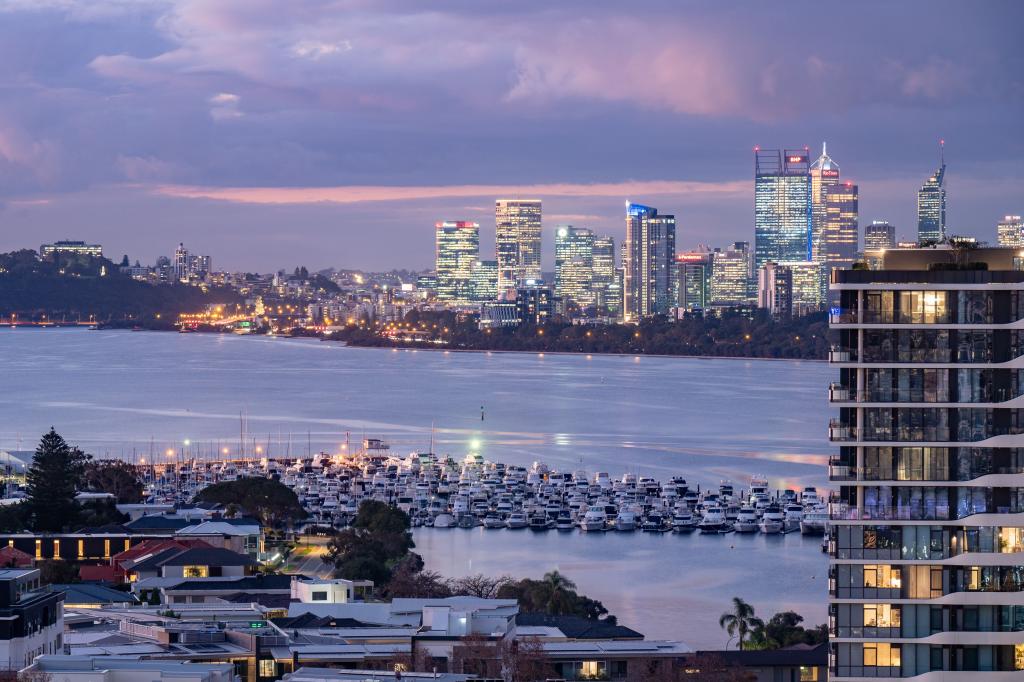 0
0
 0
0
 0
0Similar properties For Rent nearby
See more properties for rent nearby 0
0 0
0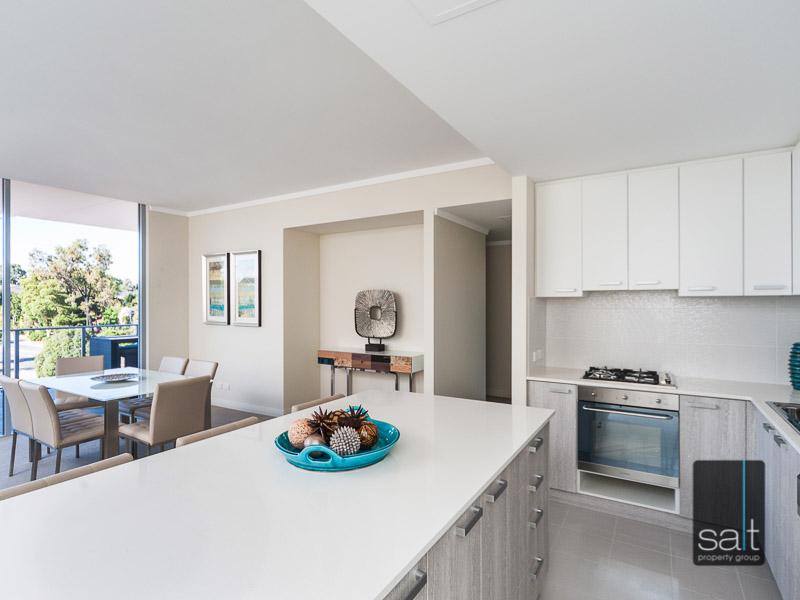 0
0
About Mount Pleasant 6153
The size of Mount Pleasant is approximately 2.8 square kilometres. There are 12 parks, covering nearly 9.3% of the total area. The population of Mount Pleasant in 2016 was 6684 people. By 2021 the population was 7456 showing a population growth of 11.6% in the area during that time. The predominant age group in Mount Pleasant is 50-59 years. Households in Mount Pleasant are primarily couples with children and are likely to be repaying over $4000 per month on mortgage repayments. In general, people in Mount Pleasant work in a professional occupation.In 2021, 75.50% of the homes in Mount Pleasant were owner-occupied compared with 74.30% in 2016.
Mount Pleasant has 4,260 properties. Over the last 5 years, Houses in Mount Pleasant have seen a 62.28% increase in median value, while Units have seen a 50.27% increase. As at 31 August 2026:
- The median value for Houses in Mount Pleasant is $2,039,979 while the median value for Units is $1,136,833.
- Houses have a median rent of $995 while Units have a median rent of $875.
Suburb Insights for Mount Pleasant 6153
Market Insights
Mount Pleasant Trends for Houses
N/A
N/A
View TrendN/A
N/A
Mount Pleasant Trends for Units
N/A
N/A
View TrendN/A
N/A
Neighbourhood Insights
© Copyright 2026. RP Data Pty Ltd trading as Cotality (Cotality). All rights reserved. No reproduction, distribution, or transmission of the copyrighted materials is permitted. The information is deemed reliable but not guaranteed.
While Cotality uses commercially reasonable efforts to ensure the Cotality Data is current, Cotality does not warrant the accuracy, currency or completeness of the Cotality Data and to the full extent permitted by law excludes all loss or damage howsoever arising (including through negligence) in connection with the Cotality Data.
This product uses cookies and other similar technologies to improve and customise your browsing experience, to tailor content and adverts, and for analytics and metrics regarding visitor usage on this product and other media. We may share cookie and analytics information with third parties for the purposes of advertising. By continuing to use our website, you consent to cookies being used. View our Privacy Policy here.
X
