
1405/63 Kishorn RoadMount Pleasant WA 6153
Property Details for 1405/63 Kishorn Rd, Mount Pleasant
1405/63 Kishorn Rd, Mount Pleasant is a 1 bedroom, 1 bathroom Unit with 1 parking spaces and was built in 2019. The property has a land size of 79m2 and floor size of 50m2. While the property is not currently for sale or for rent, it was last sold in February 2018.
Last Listing description (September 2026)
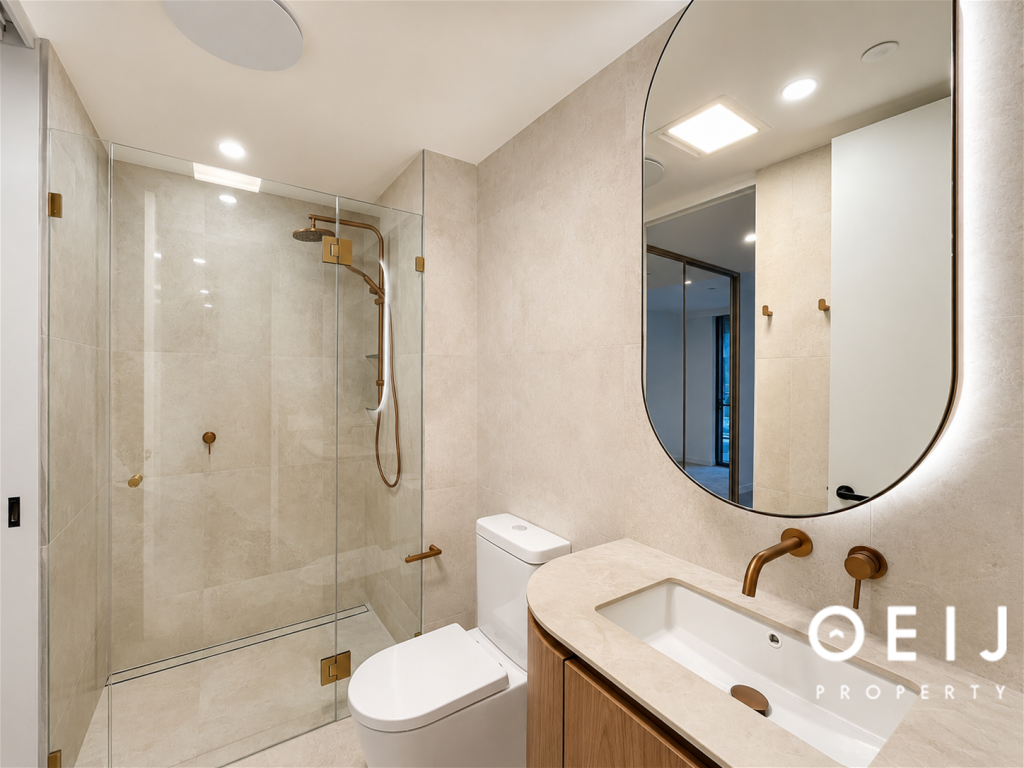
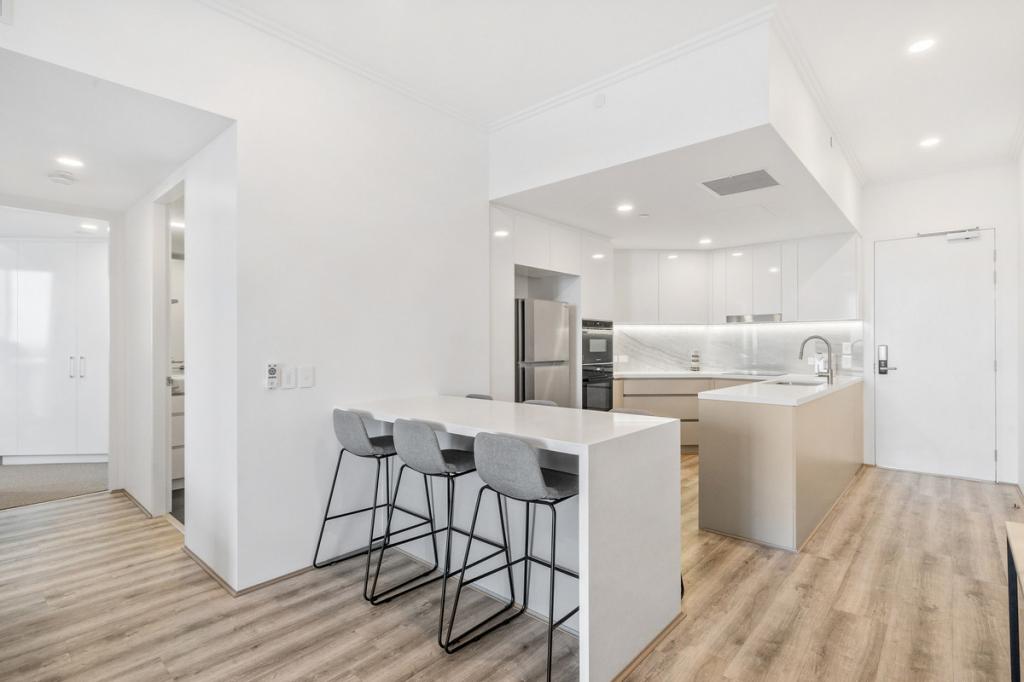
Experience the exceptional lifestyle offer at Cirque, one of Mount Pleasant's most prestigious apartment developments. Combining luxury finishes, world-class resident facilities, and an unbeatable riverside location, this executive apartment offers sophisticated living unlike anything else in the area.Positioned at the meeting point of the Swan and Canning Rivers, you'll enjoy effortless access to Perth CBD, major transport links, vibrant cafés, restaurants, bars, and scenic walking paths, all just moments from your doorstep.Apartment Features:- Beautiful River views- Executive finishes with warm colour schemes- Solid timber parquet flooring in a Chevron lay to living areas- High quality wool carpet to bedroom- Porcelain tiles to wet areas- Private Balcony with great outlook to Perth City and River- Kitchen equipped with Miele appliances including induction cook-top, oven and integrated dishwasher- Reconstructed stone and pressed porcelain bench-top- Plenty of cupboard space- Breakfast bar- Open plan living- Bedroom complete with double mirrored robe- Combined bathroom / laundry complete with tumble dryer- Bathroom with rainfall shower-head, storage and designer tap fittingsExclusive Resident Facilities:- Resort-style swimming pool and spa- Steam room and sauna- Fully equipped gymnasium- Residents' lounge and library- Private dining room- Bar and entertaining areas- BBQ facilities- Private theatre- Business centre with meeting and study spaces- On-site concierge service- Secure parcel delivery room with refrigerated grocery storageExceptional Location:- 800M to Canning Bridge Station / Kwinana Fwy- 7km to Perth City via Kwinana Fwy- 300m to Canning Bridge IGA- 450m Raffles Hotel- 1.4km to South Perth Yacht club- 1.3km to Heathcote Reserve- Few minutes walk to river frontExperience the perfect combination of luxury, convenience, and resort-style living in one of Mount Pleasant's most sought-after addresses.Available from 20th of July 2026Pets are considered upon ApplicationUnfurnishedLease term: 12 months plusParking: 1**PLEASE DO NOT CALL THE OFFICE REGARDING VIEWING TIMES AND APPLICATION UPDATES AS EVERYONE WILL BE UPDATED VIA EMAIL AS SOON AS THIS INFORMATION BECOMES AVAILABLE** **APPLICATIONS** The application code is 6000. You may apply for this property prior to viewing, however, please note you will be required to either attend a home open or have someone view on your behalf. To apply for this property follow the prompt from the QR code found on the last photo of the property advert. **INSPECTIONS** Please register your details using the 'Inspect' or 'Register' button located on this page to be notified immediately of any upcoming inspection times. You will also be notified of any changes or cancellations only if you are registered. **IMPORTANT** Whilst every care is taken in the preparation of the information contained in this marketing, Orana Property Management will not be held liable for any errors in typing or information. All information is considered correct at the time of advertising.
Property History for 1405/63 Kishorn Rd, Mount Pleasant, WA 6153
- 07 Jul 2026Listed for Rent $750 / week
- 07 Jun 2019Listed for Rent - Price not available
- 27 Feb 2018Sold for $530,000

Recent sales nearby
See more recent sales nearby
/assets/perm/ekh4qlsjoyi63czuemvtdxbyg4?signature=f950d260c50ad13e063f928621119771850ade89bd226b02379de7138506b2b4) 0
0Similar properties For Sale nearby
See more properties for sale nearby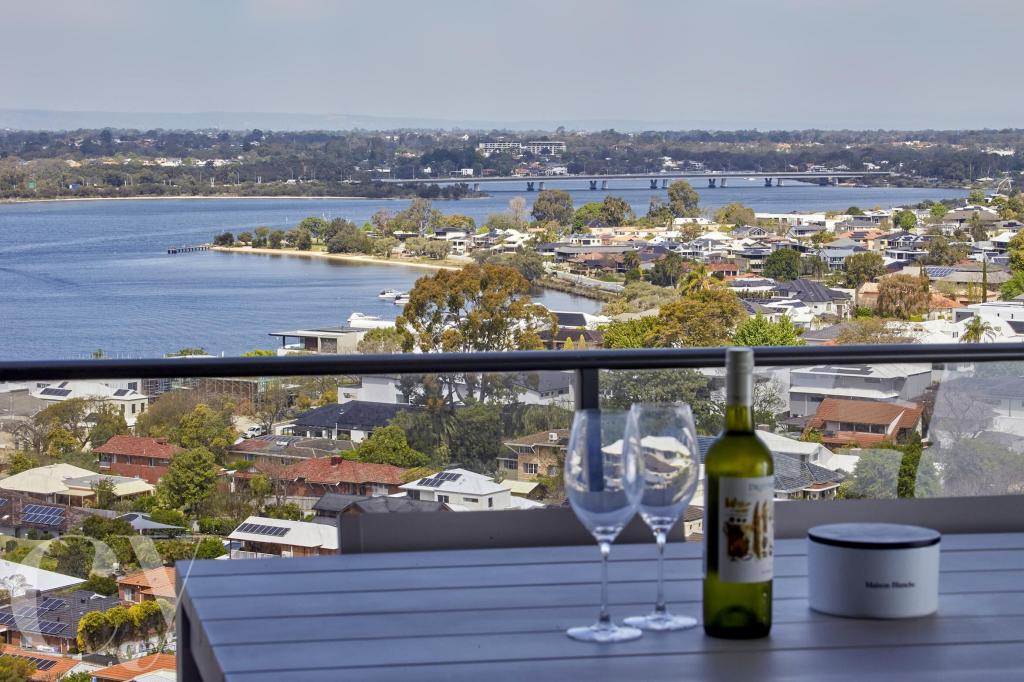 0
0
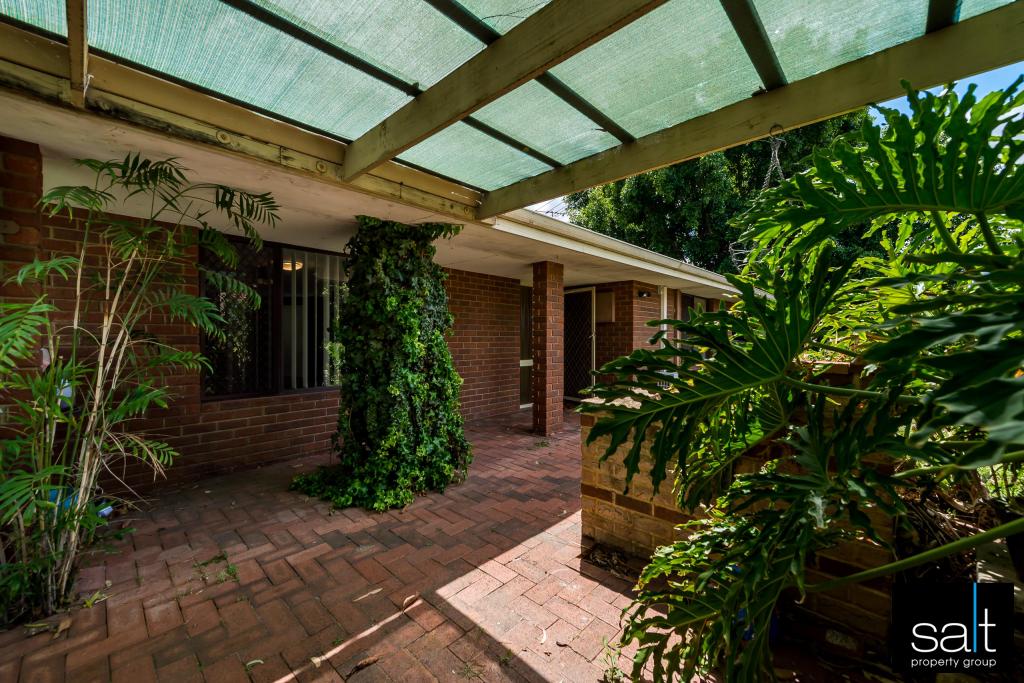 0
0

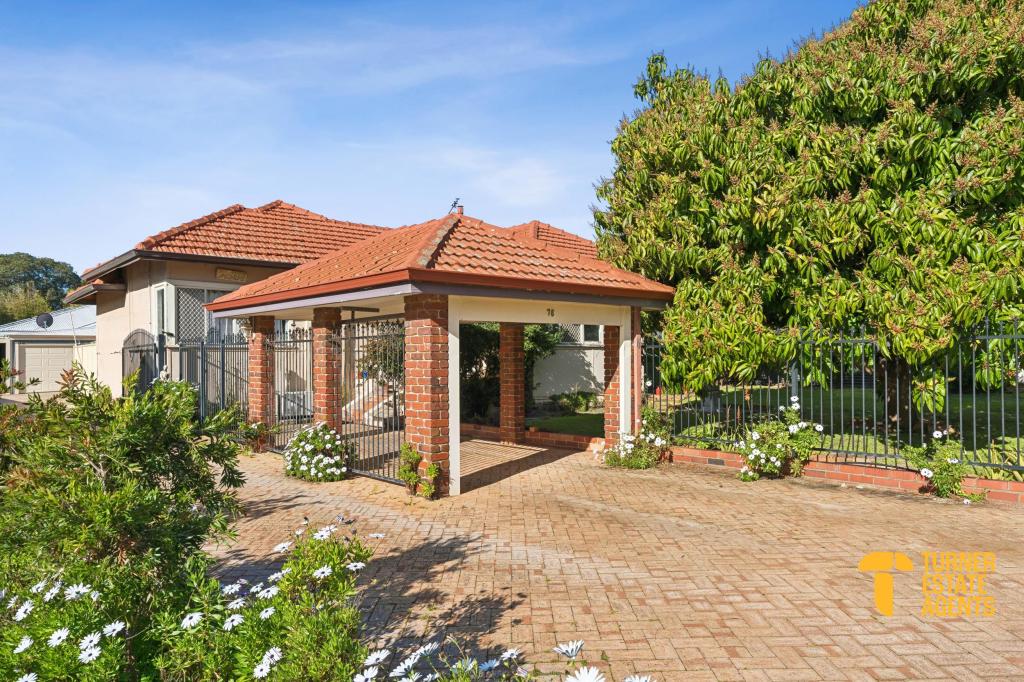 0
0
Similar properties For Rent nearby
See more properties for rent nearby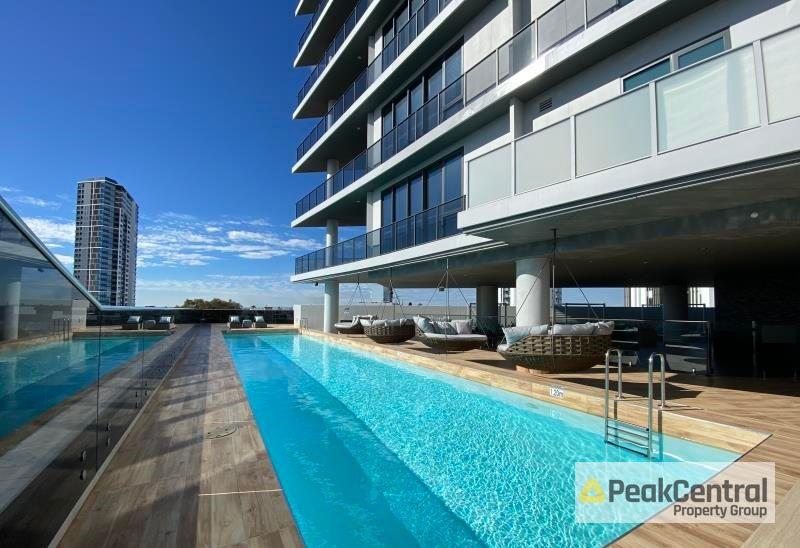 0
0
 0
0
 0
0About Mount Pleasant 6153
The size of Mount Pleasant is approximately 2.8 square kilometres. There are 12 parks, covering nearly 9.3% of the total area. The population of Mount Pleasant in 2016 was 6684 people. By 2021 the population was 7456 showing a population growth of 11.6% in the area during that time. The predominant age group in Mount Pleasant is 50-59 years. Households in Mount Pleasant are primarily couples with children and are likely to be repaying over $4000 per month on mortgage repayments. In general, people in Mount Pleasant work in a professional occupation.In 2021, 75.50% of the homes in Mount Pleasant were owner-occupied compared with 74.30% in 2016.
Mount Pleasant has 4,261 properties. Over the last 5 years, Houses in Mount Pleasant have seen a 62.28% increase in median value, while Units have seen a 50.27% increase. As at 31 August 2026:
- The median value for Houses in Mount Pleasant is $2,039,979 while the median value for Units is $1,136,833.
- Houses have a median rent of $995 while Units have a median rent of $875.
Suburb Insights for Mount Pleasant 6153
Market Insights
Mount Pleasant Trends for Houses
N/A
N/A
View TrendN/A
N/A
Mount Pleasant Trends for Units
N/A
N/A
View TrendN/A
N/A
Neighbourhood Insights
© Copyright 2026. RP Data Pty Ltd trading as Cotality (Cotality). All rights reserved. No reproduction, distribution, or transmission of the copyrighted materials is permitted. The information is deemed reliable but not guaranteed.
While Cotality uses commercially reasonable efforts to ensure the Cotality Data is current, Cotality does not warrant the accuracy, currency or completeness of the Cotality Data and to the full extent permitted by law excludes all loss or damage howsoever arising (including through negligence) in connection with the Cotality Data.
This product uses cookies and other similar technologies to improve and customise your browsing experience, to tailor content and adverts, and for analytics and metrics regarding visitor usage on this product and other media. We may share cookie and analytics information with third parties for the purposes of advertising. By continuing to use our website, you consent to cookies being used. View our Privacy Policy here.
X
