
703/18 Ogilvie RoadMount Pleasant WA 6153

Property Details for 703/18 Ogilvie Rd, Mount Pleasant
703/18 Ogilvie Rd, Mount Pleasant is a 1 bedroom, 1 bathroom Unit with 1 parking spaces and was built in 2025. The property has a land size of 85m2 and floor size of 56m2. While the property is not currently for sale or for rent, it was last sold in June 2026. There are other 1 bedroom Unit sold in Mount Pleasant in the last 12 months.
Last Listing description (August 2026)
Positioned within the iconic Cirque Duet development, Residence 703 offers an opportunity to enjoy refined riverside living within one of Perth's most distinctive residential addresses.
Designed by award-winning MJA Studio, Cirque has become a landmark of the Canning Bridge precinct, recognised for its striking sculptural design, elevated resort-style amenities and refined riverside living. Targeting a prestigious 5-Star Green Star rating, the development was conceived around the core principles of sustainability, wellness and luxury.
Bathed in natural light through expansive floor-to-ceiling glazing, this beautifully appointed residence combines refined contemporary finishes with seamless indoor-outdoor living. The spacious balcony extends effortlessly from the living area, creating the perfect space to unwind while enjoying sweeping open outlooks across the surrounding riverside precinct.
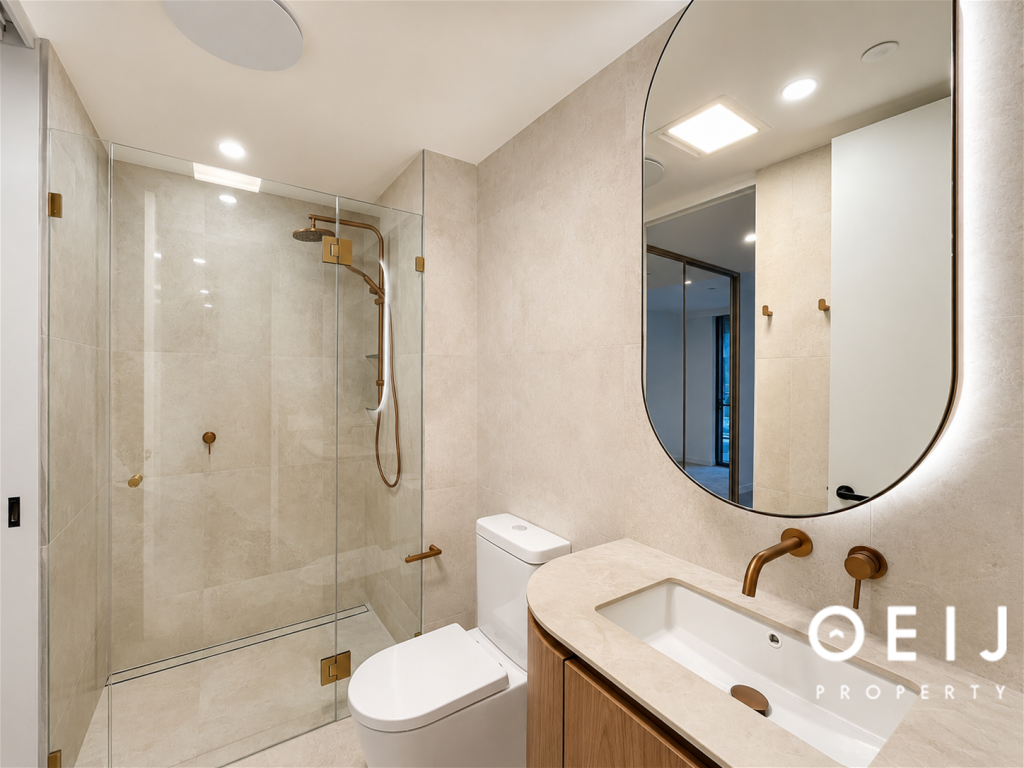
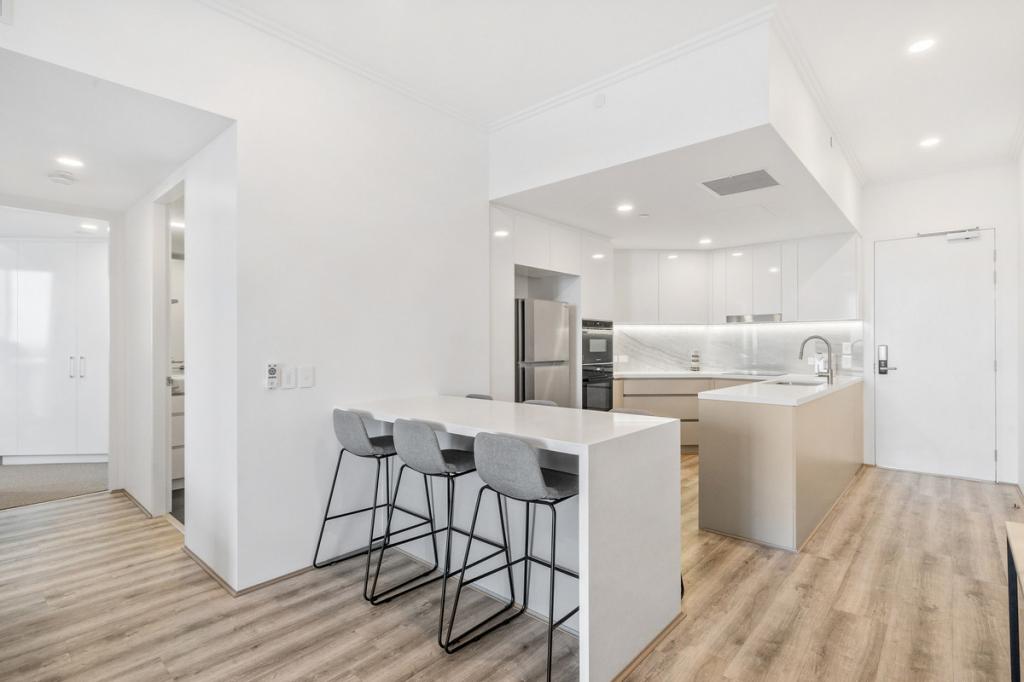
Thoughtfully designed for both comfort and style, the apartment features warm timber flooring, premium stone finishes, integrated cabinetry and elegant hotel-inspired interiors throughout.
Perfectly suited to buyers seeking a refined, low-maintenance home with access to the lifestyle, design and amenity of one of Perth's most distinctive architectural developments.
Owner Upgrades
Electrical vehicle charger
Upgraded joinery
Timber floor to bedroom
Property Features
Approx. 77sqm total living area
Spacious one-bedroom, one-bathroom layout
Large entertainer's balcony with elevated open outlooks
Floor-to-ceiling double glazing throughout
Premium timber flooring
Designer kitchen with stone benchtops & integrated appliances
Stylish hotel-inspired bathroom finishes
Secure car bay with EV charger access
Separate storeroom
Secure concierge-style lobby entry
Resort-Style Amenities
Beyond the apartment itself, residents enjoy access to one of Perth's most impressive collections of private resident amenities within a premium architectural development. Cirque Duet offers over 3,000sqm of exclusive resident facilities inspired by five-star resort living, including:
Heated swimming pool & spa
Sauna & fully equipped gymnasium
Private dining & entertaining spaces
Residents' cocktail lounge & wine room
Luxury cinema & resident library
Landscaped podium gardens & BBQ areas
Concierge lobby & business centre
Prime Riverside Location
Positioned moments from:
Approx. 550m to Canning Bridge Train Station
Easy freeway access to Perth CBD
Swan & Canning River foreshore walking trails
South of Perth Yacht Club & Deep Water Point Reserve
The Raffles Hotel, cafs, wine bars & riverside dining
Applecross caf & dining precinct nearby
Outgoing:
Council Rate: $2,395.80 per annum
Water rate : $1,427.22 per annum
Strata fee: $578.82 per quarter
For further information or to arrange a private viewing, please contact Lily Gao on 0405 666 688 or lilygao@focusrealtygroup.com.au.
Disclaimer
The particulars and photographs shown on this website are supplied for information only and shall not be taken as a representation in any respect on the vendor or the agent. The information, opinions and publications available on this website are broad guides for general information only. They are solely intended to provide a general understanding of the subject matter and to help you assess whether you need more detailed information. The material on this website is not and should not be regarded as legal, financial or real estate advice. Users should seek their own legal, financial or real estate advice where appropriate. Every effort is made to ensure that the material is accurate and up to date. However, we do not guarantee or warrant the accuracy, completeness, or currency of the information provided. You should make your own inquiries and obtain independent professional advice tailored to your specific circumstances before making any legal, financial or real estate decisions.
Property History for 703/18 Ogilvie Rd, Mount Pleasant, WA 6153
- 26 Jun 2026Listed for Sale Low $800,000
- 19 Jun 2026Sold for $770,000
- 11 Feb 2025Listed for Rent $750 / week

Recent sales nearby
See more recent sales nearby/assets/perm/ekh4qlsjoyi63czuemvtdxbyg4?signature=f950d260c50ad13e063f928621119771850ade89bd226b02379de7138506b2b4) 0
0/assets/perm/dn4wmfzp74i63bczc4wc3eoa3a?signature=bbd508582d675deeb86df55832fd20810db357840b35fc942c0b4ebe8d74edd9) 0
0Similar properties For Sale nearby
See more properties for sale nearby 0
0
 0
0

 0
0
Similar properties For Rent nearby
See more properties for rent nearby 0
0
 0
0
 0
0About Mount Pleasant 6153
The size of Mount Pleasant is approximately 2.8 square kilometres. There are 12 parks, covering nearly 9.3% of the total area. The population of Mount Pleasant in 2016 was 6684 people. By 2021 the population was 7456 showing a population growth of 11.6% in the area during that time. The predominant age group in Mount Pleasant is 50-59 years. Households in Mount Pleasant are primarily couples with children and are likely to be repaying over $4000 per month on mortgage repayments. In general, people in Mount Pleasant work in a professional occupation.In 2021, 75.50% of the homes in Mount Pleasant were owner-occupied compared with 74.30% in 2016.
Mount Pleasant has 4,261 properties. Over the last 5 years, Houses in Mount Pleasant have seen a 62.28% increase in median value, while Units have seen a 50.27% increase. As at 31 August 2026:
- The median value for Houses in Mount Pleasant is $2,039,979 while the median value for Units is $1,136,833.
- Houses have a median rent of $995 while Units have a median rent of $875.
Suburb Insights for Mount Pleasant 6153
Market Insights
Mount Pleasant Trends for Houses
N/A
N/A
View TrendN/A
N/A
Mount Pleasant Trends for Units
N/A
N/A
View TrendN/A
N/A
Neighbourhood Insights
© Copyright 2026. RP Data Pty Ltd trading as Cotality (Cotality). All rights reserved. No reproduction, distribution, or transmission of the copyrighted materials is permitted. The information is deemed reliable but not guaranteed.
While Cotality uses commercially reasonable efforts to ensure the Cotality Data is current, Cotality does not warrant the accuracy, currency or completeness of the Cotality Data and to the full extent permitted by law excludes all loss or damage howsoever arising (including through negligence) in connection with the Cotality Data.
This product uses cookies and other similar technologies to improve and customise your browsing experience, to tailor content and adverts, and for analytics and metrics regarding visitor usage on this product and other media. We may share cookie and analytics information with third parties for the purposes of advertising. By continuing to use our website, you consent to cookies being used. View our Privacy Policy here.
X
