
135 The Esplanade Mount Pleasant WA 6153

Property Details for 135 The Esplanade, Mount Pleasant
135 The Esplanade, Mount Pleasant is a 5 bedroom, 3 bathroom House with 2 parking spaces and was built in 1998. The property has a land size of 897m2 and floor size of 455m2.This Property is currently listed for sale with Ray White Dalkeith Claremont - Dalkeith Location
Last Listing description (August 2026)
Occupying one of Mount Pleasant's most coveted riverfront positions, this custom-designed residence offers an exceptional scale of sophisticated living across three expansive levels, set on an impressive 898sqm landholding.Privately positioned behind secure gates, the home commands breathtaking panoramic views across the Canning River, where ever-changing water, nature and spectacular sunrises become part of everyday life. From the upper levels, the outlook extends across the river and beyond, with the city's fireworks occasionally illuminating the night sky.Grand proportions meet beautifully curated interiors, with rich timber flooring, natural stone, soaring ceilings and walls of glass creating an atmosphere of understated sophistication. Thoughtfully positioned living spaces embrace the river outlook, with dolphins, pelicans and swans often passing by.A generous driveway provides parking for at least six vehicles, leading to a secure remote-controlled undercroft double garage with storage, a dedicated 450-bottle wine cellar, lock-up storeroom, backyard access and convenient internal shopper's entry.At the heart of the home, the gourmet kitchen is designed for effortless entertaining, complemented by a fully equipped commercial-style second kitchen and scullery. From intimate family dinners to large-scale celebrations, the home is equally at ease. Expansive living areas open to multiple alfresco terraces overlooking the resort-style pool, creating a private setting for relaxed entertaining.The accommodation is exceptionally versatile, with multiple formal and informal living areas, a dedicated theatre, luxurious guest accommodation and five generous bedrooms. The master retreat is a residence within itself - a private penthouse-style sanctuary with uninterrupted river views, spa-inspired ensuite, dressing rooms, an enclosed sitting room and balcony overlooking the park and river.Beyond the home, beautifully landscaped grounds, a tennis court, resort-style outdoor entertaining and extensive garaging further enhance the lifestyle.Across the road, the tranquil Deep Water Point foreshore invites morning walks, cycling and boating, while nearby cafes, restaurants, yacht clubs and Canning Bridge Station provide effortless convenience. The CBD is just minutes away, with All Saints College, Aquinas College, Penrhos College, Santa Maria College and Applecross Senior High School all within easy reach.Rarely does a residence combine such prestige, privacy and scale with an uninterrupted riverfront setting. This is a home of enduring appeal - a legacy estate created to be enjoyed, admired and cherished for generationsFEATURES898sqm low-maintenance landholding with river viewsCustom-designed residence, built circa 1998Extensively renovated (2021-2025 approx.)Expansive living across three beautifully appointed levelsRemote-control and PIN-code driveway gateDouble Western Red Cedar entry doors with breezeway optionDoric keyless double-door portico entrySoaring ceilings approx. 3.2mLarge-format Italian porcelain floor tilesMarble feature fireplaceWA Blackbutt timber flooring to upper and mezzanine levelsKITCHEN & ENTERTAININGAEG oven, steam oven and microwaveAEG sous-vide and warming drawersMiele dishwasherCustom Qasair rangehoodButler's pantry with ILVE 900mm ovenArgon-filled double-glazed wine room with Norcool temperature control (approx. 200-bottle capacity)Basement wine cellar (over 450-bottle capacity)LIFESTYLE & INDOOR LIVINGAustralia-made round spa bath located within the master suiteElectric blinds to master suiteDucted, zoned reverse-cycle air-conditioningVAX ducted vacuum systemCCTV security systemHoneywell alarm systemFoxtel connectivitySecurity doors and screensTwo instantaneous gas hot-water systemsAutomatic reticulation systemLIFESTYLE & OUTDOOR LIVINGRenovated concrete saltwater swimming poolDouble-glazed sliding stacker doors to pool and outdoor entertaining areaPARKING & STORAGESecure undercroft double garageAdditional storage shed and pool shedRiverside off-street parking bays opposite for guests and visitorsRates & Local Information:Water Rates: $2,572.41 (2025/26)City of Melville Council Rates: $4,567.03 (2026/27)Zoning: R20Primary School Catchment: Mount Pleasant Primary SchoolSecondary School Catchments: Applecross Senior High SchoolDISCLAIMER: This information is provided for general information purposes only and is based on information provided by third parties including the Seller and relevant local authorities and may be subject to change. No warranty or representation is made as to its accuracy and interested parties should place no reliance on it and should make their own independent enquiries.
Property History for 135 The Esplanade, Mount Pleasant, WA 6153
- 19 Aug 2026Listed for Sale EXCLUSIVE PREVIEW
- 12 Aug 2011Sold for $3,388,000
- 22 Jan 2011Listed for Sale OFFERS OVER $3,700,000

Recent sales nearby
See more recent sales nearby/assets/perm/tm5em6ylsyi6zijd27q43z2dqu?signature=7b54876d5b61e5d8c26cdb436e662d9e984e04f3b72fd9c5cf5485fcf6dda258) 0
0

/assets/perm/y6clszysyyi6vlgt64c5zdvmtu?signature=7af31047c4cb917972e54b3742240ef2875038e10553e603a6d785f4d862c335) 0
0Similar properties For Sale nearby
See more properties for sale nearby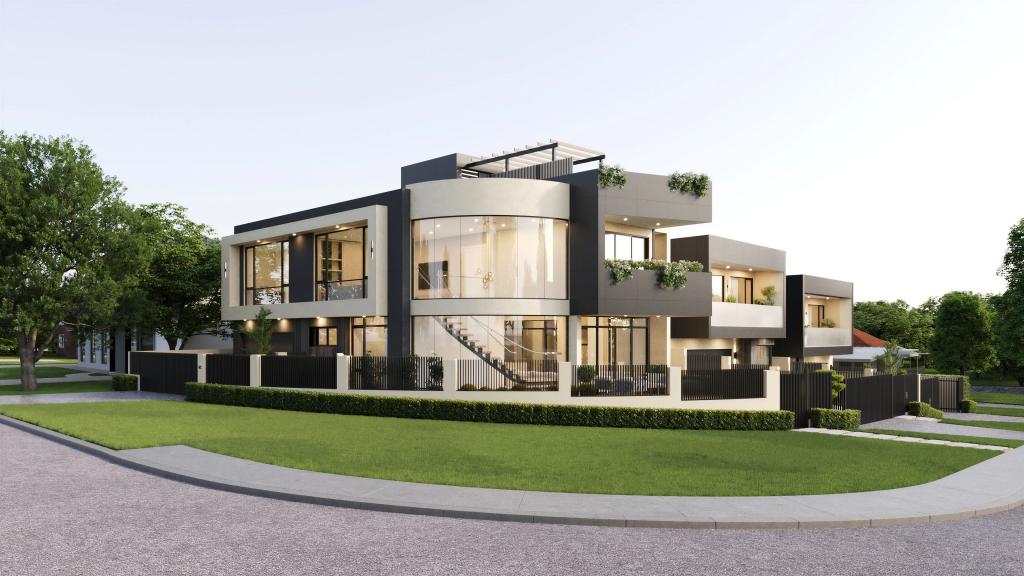 0
0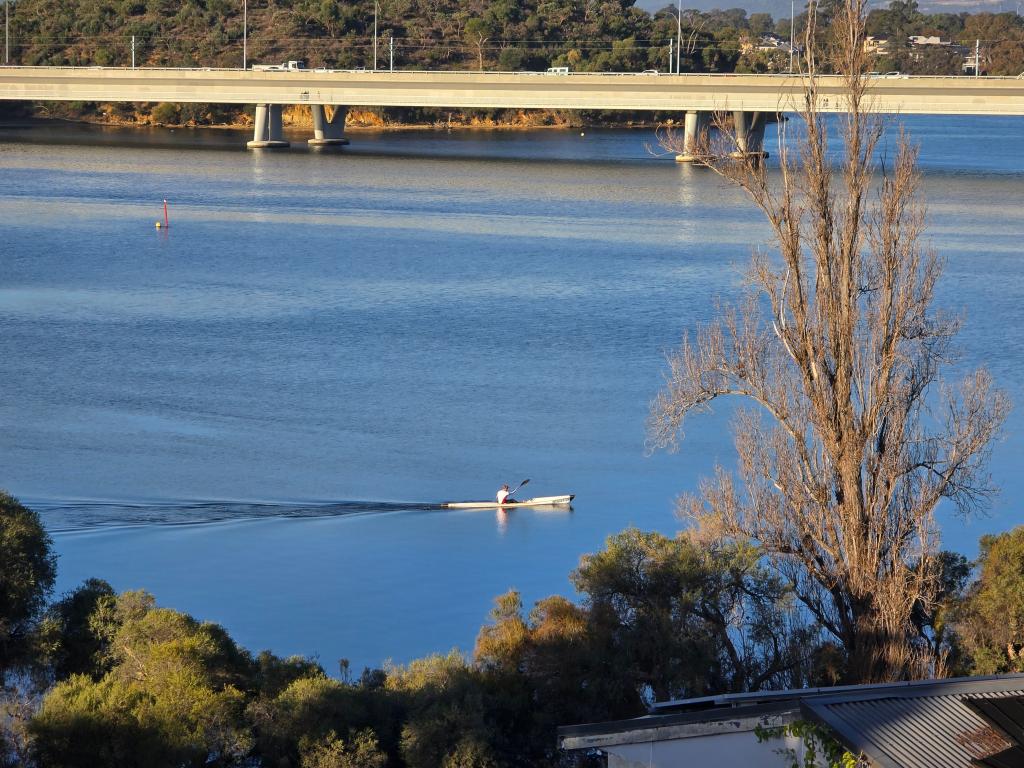 0
0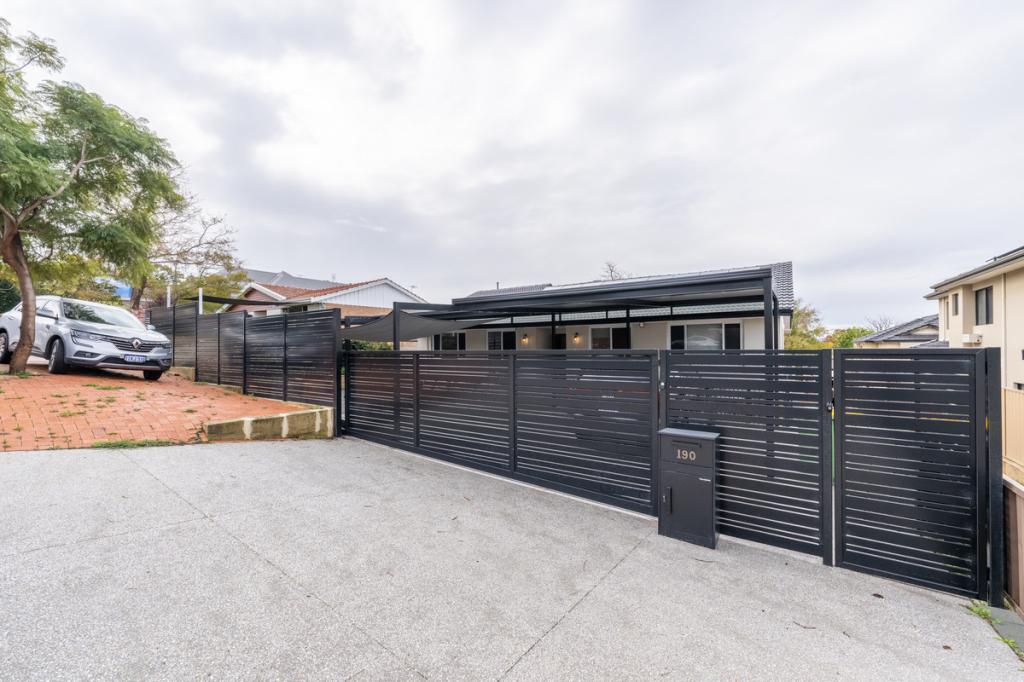 0
0Similar properties For Rent nearby
See more properties for rent nearby
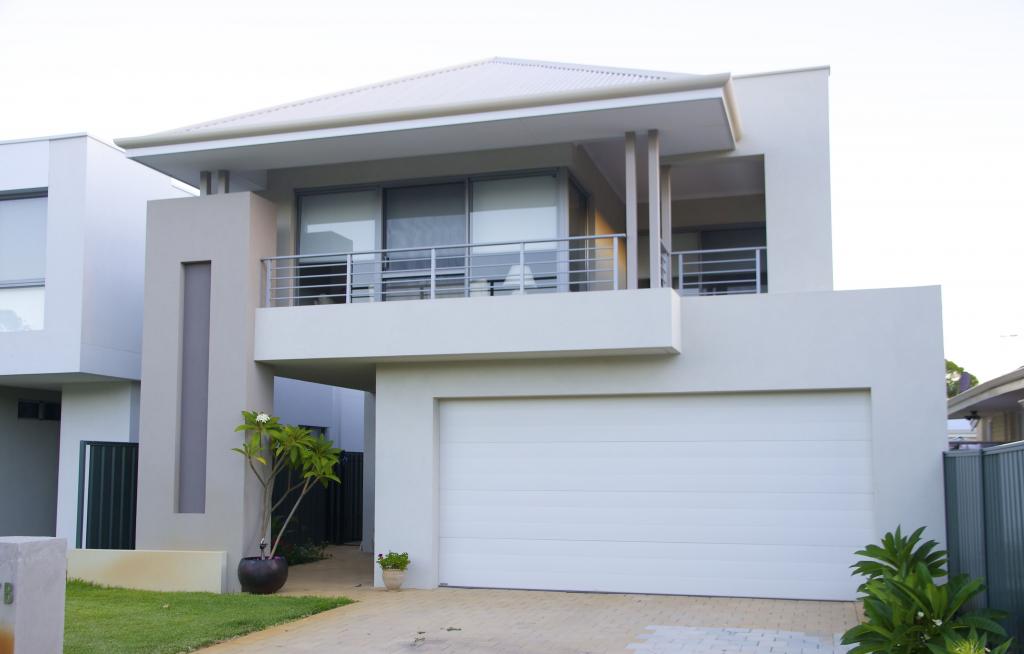 0
0
 0
0
 0
0
About Mount Pleasant 6153
The size of Mount Pleasant is approximately 2.8 square kilometres. There are 12 parks, covering nearly 9.3% of the total area. The population of Mount Pleasant in 2016 was 6684 people. By 2021 the population was 7456 showing a population growth of 11.6% in the area during that time. The predominant age group in Mount Pleasant is 50-59 years. Households in Mount Pleasant are primarily couples with children and are likely to be repaying over $4000 per month on mortgage repayments. In general, people in Mount Pleasant work in a professional occupation.In 2021, 75.50% of the homes in Mount Pleasant were owner-occupied compared with 74.30% in 2016.
Mount Pleasant has 4,261 properties. Over the last 5 years, Houses in Mount Pleasant have seen a 70.73% increase in median value, while Units have seen a 51.66% increase. As at 31 July 2026:
- The median value for Houses in Mount Pleasant is $2,120,045 while the median value for Units is $1,160,982.
- Houses have a median rent of $950 while Units have a median rent of $850.
Suburb Insights for Mount Pleasant 6153
Market Insights
Mount Pleasant Trends for Houses
N/A
N/A
View TrendN/A
N/A
Mount Pleasant Trends for Units
N/A
N/A
View TrendN/A
N/A
Neighbourhood Insights
© Copyright 2026. RP Data Pty Ltd trading as Cotality (Cotality). All rights reserved. No reproduction, distribution, or transmission of the copyrighted materials is permitted. The information is deemed reliable but not guaranteed.
While Cotality uses commercially reasonable efforts to ensure the Cotality Data is current, Cotality does not warrant the accuracy, currency or completeness of the Cotality Data and to the full extent permitted by law excludes all loss or damage howsoever arising (including through negligence) in connection with the Cotality Data.
This product uses cookies and other similar technologies to improve and customise your browsing experience, to tailor content and adverts, and for analytics and metrics regarding visitor usage on this product and other media. We may share cookie and analytics information with third parties for the purposes of advertising. By continuing to use our website, you consent to cookies being used. View our Privacy Policy here.
X
