
102/63 Kishorn RoadMount Pleasant WA 6153


Property Details for 102/63 Kishorn Rd, Mount Pleasant
102/63 Kishorn Rd, Mount Pleasant is a 2 bedroom, 2 bathroom Unit with 1 parking spaces and was built in 2019. The property has a land size of 140m2 and floor size of 98m2. While the property is not currently for sale or for rent, it was last sold in March 2026. There are other 2 bedroom Unit sold in Mount Pleasant in the last 12 months.
Last Listing description (August 2026)
A Landmark Address
Completed in 2018 and designed by award-winning architects MJA Studio, Cirque Duet is one of Perth's most celebrated residential developments.
Winner of multiple prestigious awards including:
HIA Award Best Built Project
MBA State and National Awards
Harold Krantz Award for Architecture
Cirque has established itself as one of Perth's most prestigious residential addresses.
________________________________________
Resort Style Living
Residents enjoy amenities rarely seen anywhere in Perth, including:
Ground floor concierge
Secure mailroom and cold-storage delivery room
Executive co-working office and meeting room
The spectacular podium level wellness deck must truly be seen to be believed and features:
Heated swimming pool
Spa, sauna and steam room
Stunning city and river views
Entertaining and lifestyle amenities include:
Private wine cellar with individual wine storage
Billiards room and cocktail lounge
Multiple fully equipped private dining rooms
Residents' lounge with fireplace and library
Outdoor cabanas and BBQ entertaining areas
Private cinema
Children's playground
Cirque offers a level of lifestyle and amenity rarely experienced in apartment living, creating a true 6-star resort environment for residents.
________________________________________
The Residence
Welcome to Residence 102 a truly unique home offering exceptional privacy while enjoying the full benefits of the Cirque lifestyle.
Imagine returning home each evening to your own private lobby entrance, enjoying a swim or spa on the wellness deck, and entertaining friends on your balcony overlooking one of Perth's most prestigious addresses.
Located on Level 1, this apartment features a private lobby lift that opens exclusively to the residence, creating a rare sense of arrival and security.
Even more uniquely, the apartment also has direct private access from the car park, allowing you to step out of your vehicle and walk directly into your own private foyer a feature almost unheard of in apartment living.
Inside, the apartment offers generous proportions, no common walls, and an abundance of natural light.
The open-plan living, dining and kitchen space is beautifully appointed with:
Timber flooring
Electric blinds
LED lighting
High ceilings
Designer kitchen with porcelain benchtops and splashbacks
Integrated fridge/freezer
Premium Miele appliances
Large double sliding stacker doors connect the living area seamlessly to the spacious entertainer's balcony, creating the perfect indoor-outdoor setting for relaxed evenings, entertaining friends, or simply enjoying the peaceful surroundings.
The home includes two generous bedrooms, highlighted by a luxurious master suite with twin vanity ensuite, along with a spacious second bedroom and beautifully appointed second bathroom.
The result is a residence that offers a rare combination of privacy, luxury and convenience, creating a home that feels more like a private retreat than an apartment, with all the lifestyle benefits of the Cirque community.
________________________________________
The Location
Perfectly positioned between the prestigious suburbs of Mount Pleasant and Applecross, Cirque sits moments from the Swan and Canning Rivers.
Residents enjoy easy walking access to:
Riverside foreshore
Canning Bridge train and bus hub
Cafs, restaurants and shopping
Cycle paths to Perth CBD and Fremantle
With Garden City Shopping Centre and some of Perth's best schools nearby, the location offers the perfect balance of lifestyle convenience, connectivity and riverside living.
________________________________________
The Opportunity
With Expressions of Interest closing April 5th and a buyer enquiry range from the low to mid $1M's, this represents a rare opportunity to secure a luxurious, private residence in one of Perth's most prestigious apartment developments.
For more information or to arrange a private inspection, please call, SMS or email today.
Disclaimer:
This information is provided for general information purposes only and is based on information provided by the Seller and may be subject to change. No warranty or representation is made as to its accuracy and interested parties should place no reliance on it and should make their own independent enquiries.
Property History for 102/63 Kishorn Rd, Mount Pleasant, WA 6153
- 29 Mar 2026Sold for $1,360,000
- 17 Mar 2026Listed for Sale EOI
- 19 Jun 2020Sold for $725,000

Recent sales nearby
See more recent sales nearbySimilar properties For Sale nearby
See more properties for sale nearby 0
0

 0
0
 0
0
Similar properties For Rent nearby
See more properties for rent nearby 0
0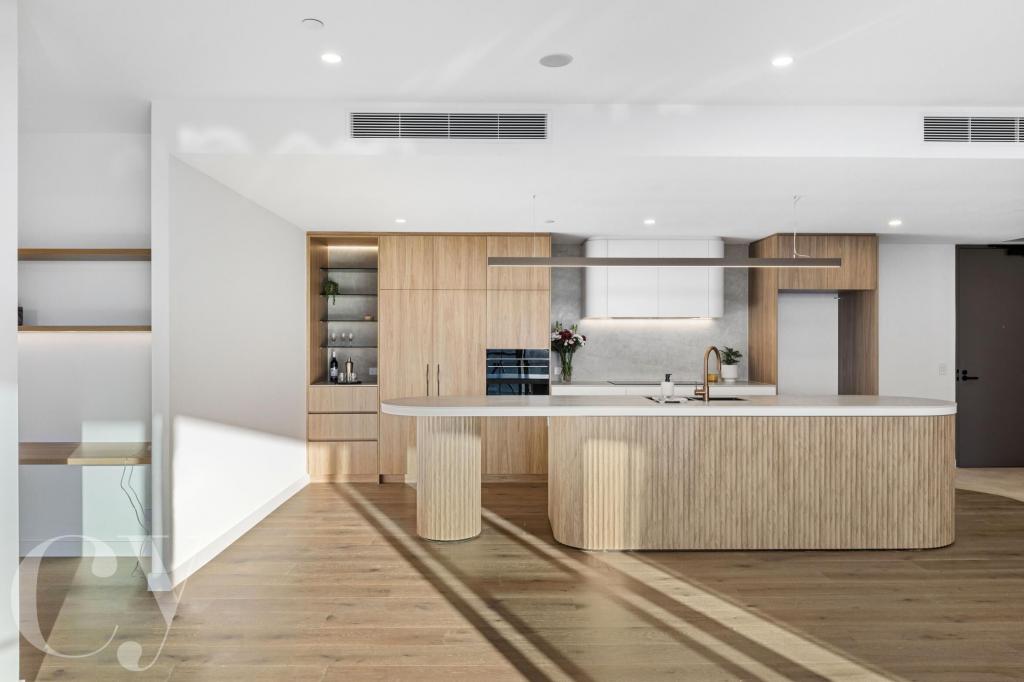 0
0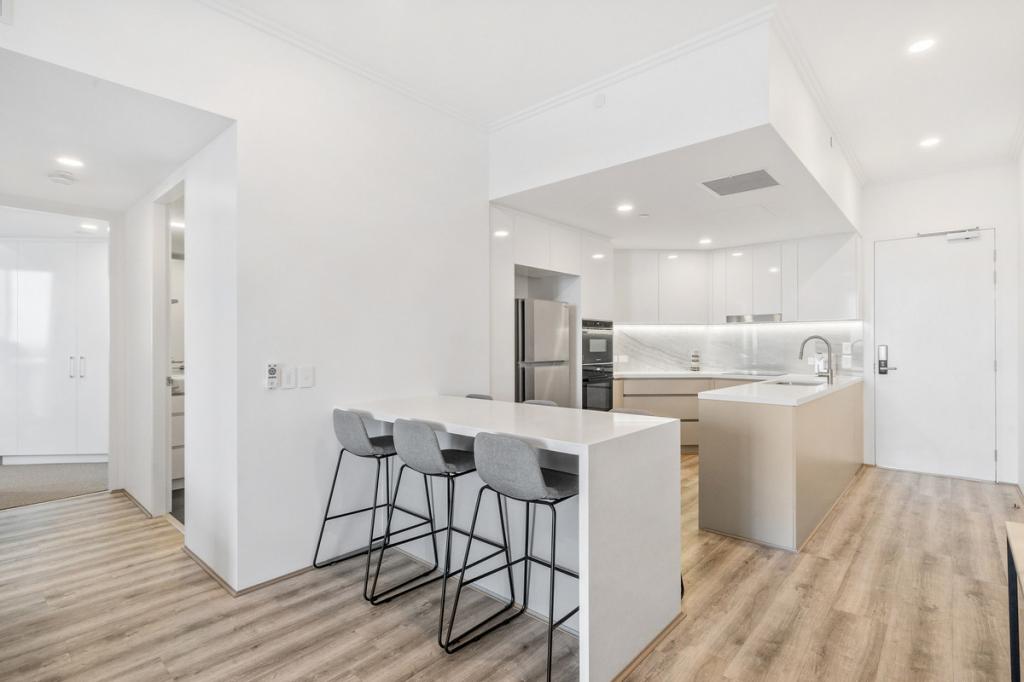 0
0About Mount Pleasant 6153
The size of Mount Pleasant is approximately 2.8 square kilometres. There are 12 parks, covering nearly 9.3% of the total area. The population of Mount Pleasant in 2016 was 6684 people. By 2021 the population was 7456 showing a population growth of 11.6% in the area during that time. The predominant age group in Mount Pleasant is 50-59 years. Households in Mount Pleasant are primarily couples with children and are likely to be repaying over $4000 per month on mortgage repayments. In general, people in Mount Pleasant work in a professional occupation.In 2021, 75.50% of the homes in Mount Pleasant were owner-occupied compared with 74.30% in 2016.
Mount Pleasant has 4,260 properties. Over the last 5 years, Houses in Mount Pleasant have seen a 70.73% increase in median value, while Units have seen a 51.66% increase. As at 31 July 2026:
- The median value for Houses in Mount Pleasant is $2,120,045 while the median value for Units is $1,160,982.
- Houses have a median rent of $950 while Units have a median rent of $850.
Suburb Insights for Mount Pleasant 6153
Market Insights
Mount Pleasant Trends for Houses
N/A
N/A
View TrendN/A
N/A
Mount Pleasant Trends for Units
N/A
N/A
View TrendN/A
N/A
Neighbourhood Insights
© Copyright 2026. RP Data Pty Ltd trading as Cotality (Cotality). All rights reserved. No reproduction, distribution, or transmission of the copyrighted materials is permitted. The information is deemed reliable but not guaranteed.
While Cotality uses commercially reasonable efforts to ensure the Cotality Data is current, Cotality does not warrant the accuracy, currency or completeness of the Cotality Data and to the full extent permitted by law excludes all loss or damage howsoever arising (including through negligence) in connection with the Cotality Data.
This product uses cookies and other similar technologies to improve and customise your browsing experience, to tailor content and adverts, and for analytics and metrics regarding visitor usage on this product and other media. We may share cookie and analytics information with third parties for the purposes of advertising. By continuing to use our website, you consent to cookies being used. View our Privacy Policy here.
X
