
5 Ellis RoadMount Nasura WA 6112


Property Details for 5 Ellis Rd, Mount Nasura
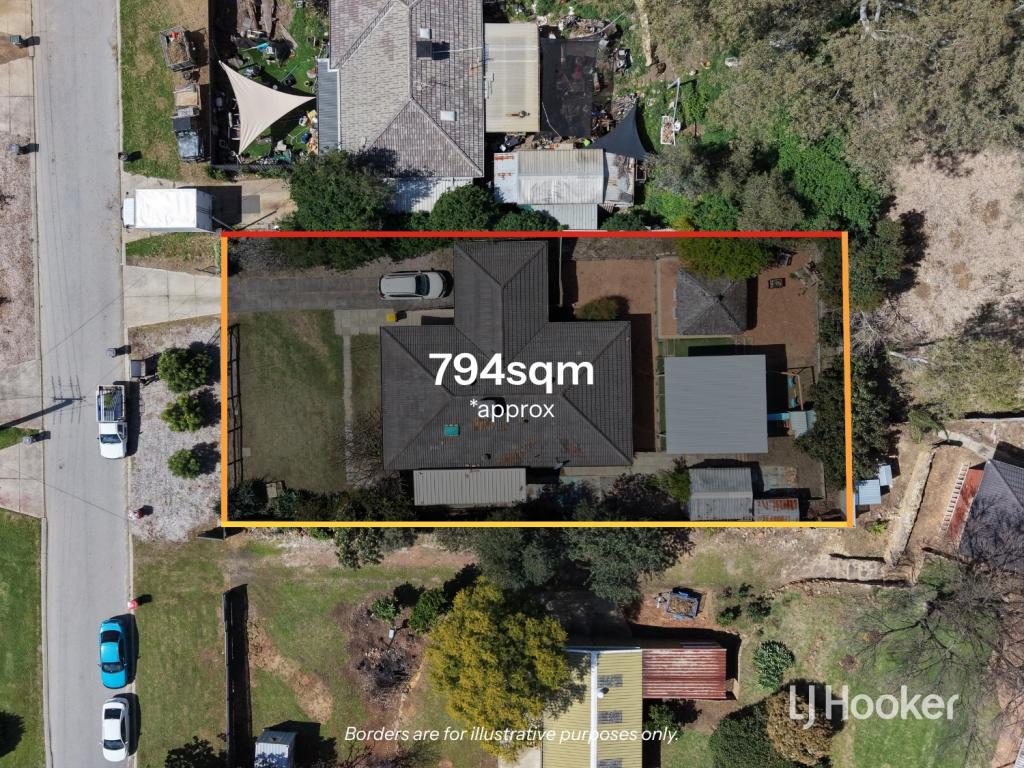
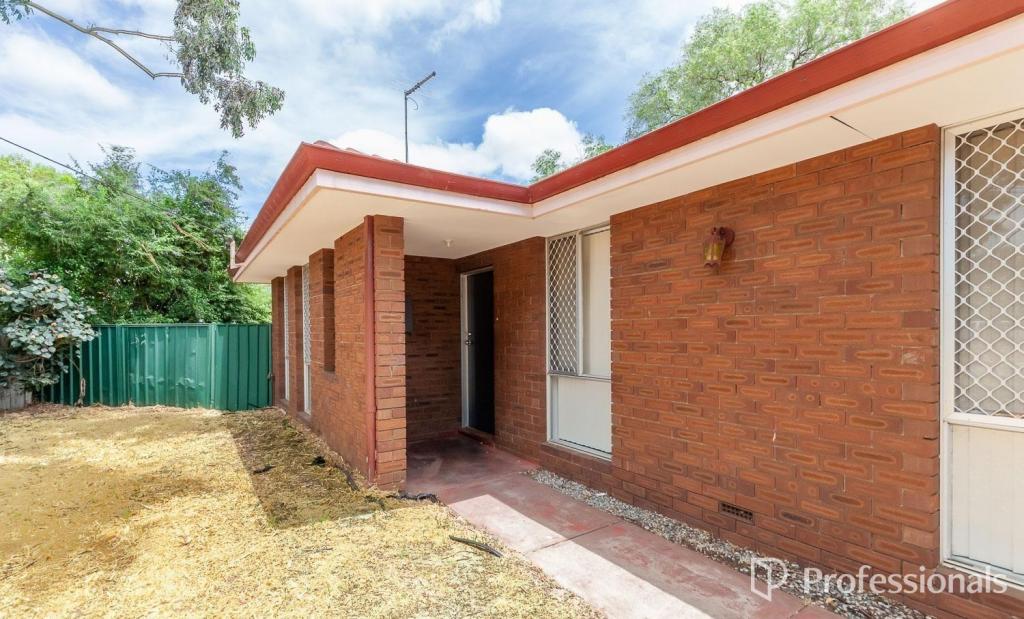
5 Ellis Rd, Mount Nasura is a 3 bedroom, 1 bathroom House with 1 parking spaces and was built in 1971. The property has a land size of 1012m2 and floor size of 101m2. While the property is not currently for sale or for rent, it was last sold in June 2026. There are other 3 bedroom House sold in Mount Nasura in the last 12 months.
Last Listing description (July 2026)
Superb craftsmanship and quality finishes combine beautifully in this warm and inviting home, where exceptional Australian wandoo flooring and solid jarrah features create timeless character throughout.The heart of the home is the impressive open-plan kitchen, dining and living area, enhanced by high ceilings and large picture windows that flood the space with natural light. The recently renovated kitchen is certain to impress, featuring premium appliances, abundant storage, stone benchtops and a stunning rolling island bench. This versatile centrepiece functions equally well as a breakfast bar, dining table or entertaining hub, extending seamlessly from the kitchen to the lounge to create the perfect setting for family gatherings or watching the big game with friends.The beautifully renovated bathroom is another standout feature, blending contemporary style with classic timber accents. Floor-to-ceiling tiling, a walk-in shower with luxurious rain shower head delivers the modern comforts buyers seek while maintaining the home's warm character.A bright, renovated laundry opens directly to the rear garden, providing practicality and convenience for everyday living.Set on a generous 1,012sqm block with an impressive 25.15m frontage and 40.25m side boundary, this property offers the space that has become increasingly difficult to find. The expansive backyard provides outstanding access and ample room for additional infrastructure such as a large, powered workshop, swimming pool, caravan storage or landscaping projects.Nestled in the picturesque hills environment, you'll enjoy a lifestyle with mature trees, abundant birdlife and resident quendas. Located in a quiet no-through road amongst similarly sized properties, this welcoming neighbourhood offers a genuine sense of community where neighbours still know each other.Conveniently positioned just:- 3km to shopping centres and train station- 1.8km to award-winning public and private hospital- 1.3km to Albany Highway, providing easy access to Armadale Road and Tonkin HighwayProperty Features- High ceilings- Large picture windows- Premium wandoo flooring- Solid jarrah timber features- Modern renovated kitchen- Stone benchtops- Multi-purpose rolling island bench/breakfast bar- Double sink- Westinghouse electric oven- Westinghouse induction cooktop- Automatic rangehood- New reverse-cycle air conditioning unit- Ceiling fans in all bedrooms- Insulation batts- New window treatments- Four-door linen cupboard- Excellent kitchen and laundry storage- Renovated bathroom with rain shower head- Powered garden shed- Front porch- Carport under the main roof- Solar power system- New electric heat-pump hot water systemProperty Information- Council Rates: Approx. $2,348 per annum- Water Rates: Approx. $1,018 per annum- Land Area: 1,012sqm- Zoning: R10/25This is a rare opportunity to secure a beautifully renovated character home on a traditional quarter-acre block in a sought-after hills location.Contact Maggie Burke on 0419 939 110 to arrange your inspection.Disclaimer: This information is provided for general information purposes only and is based on information available at the time of publication. No warranty or representation is made as to its accuracy and interested parties should make their own independent enquiries.
Property History for 5 Ellis Rd, Mount Nasura, WA 6112
- 23 Jun 2026Sold for $845,000
- 11 Jun 2026Listed for Sale From $825,000
- 26 Sep 2024Sold for $615,000

Recent sales nearby
See more recent sales nearby/assets/perm/dodrad55emi6nkhozoqg6bdwtq?signature=5da2ff1ed982874afbbeb29f688790f411805df82534cf692954c01c0da7a9a1) 0
0/assets/perm/nhtu2kv6bqi6nef7dwrvf6mdzy?signature=8e18ad3084bef89eeb0302ba370e9983c1a6ea7f37156a8df617fead2619f502) 0
0/assets/perm/o6ynhidryai63js2z63ivskkna?signature=8fc6177e48d19c7df4758d3759c2c071976b8c0216cae8190e57eb726c059b95) 0
0
Similar properties For Sale nearby
See more properties for sale nearby
 0
0
 0
0 0
0Similar properties For Rent nearby
See more properties for rent nearby 0
0
 0
0
 0
0About Mount Nasura 6112
The size of Mount Nasura is approximately 2.7 square kilometres. There are 15 parks, covering nearly 7.5% of the total area. The population of Mount Nasura in 2016 was 2983 people. By 2021 the population was 2997 showing a population growth of 0.5% in the area during that time. The predominant age group in Mount Nasura is 50-59 years. Households in Mount Nasura are primarily childless couples and are likely to be repaying $1800 - $2399 per month on mortgage repayments. In general, people in Mount Nasura work in a professional occupation.In 2021, 86.60% of the homes in Mount Nasura were owner-occupied compared with 86.60% in 2016.
Mount Nasura has 1,384 properties. Over the last 5 years, Houses in Mount Nasura have seen a 98.98% increase in median value, while Units have seen a 41.59% increase. As at 31 August 2026:
- The median value for Houses in Mount Nasura is $972,680 while the median value for Units is $770,943.
- Houses have a median rent of $645.
Suburb Insights for Mount Nasura 6112
Market Insights
Mount Nasura Trends for Houses
N/A
N/A
View TrendN/A
N/A
Mount Nasura Trends for Units
N/A
N/A
View TrendN/A
N/A
Neighbourhood Insights
© Copyright 2026. RP Data Pty Ltd trading as Cotality (Cotality). All rights reserved. No reproduction, distribution, or transmission of the copyrighted materials is permitted. The information is deemed reliable but not guaranteed.
While Cotality uses commercially reasonable efforts to ensure the Cotality Data is current, Cotality does not warrant the accuracy, currency or completeness of the Cotality Data and to the full extent permitted by law excludes all loss or damage howsoever arising (including through negligence) in connection with the Cotality Data.
This product uses cookies and other similar technologies to improve and customise your browsing experience, to tailor content and adverts, and for analytics and metrics regarding visitor usage on this product and other media. We may share cookie and analytics information with third parties for the purposes of advertising. By continuing to use our website, you consent to cookies being used. View our Privacy Policy here.
X
