
5 Derry AvenueMount Nasura WA 6112


Property Details for 5 Derry Ave, Mount Nasura
5 Derry Ave, Mount Nasura is a 4 bedroom, 2 bathroom House with 2 parking spaces and was built in 2002. The property has a land size of 1457m2 and floor size of 175m2. While the property is not currently for sale or for rent, it was last sold in July 2026. There are other 4 bedroom House sold in Mount Nasura in the last 12 months.
Last Listing description (August 2026)
This is an exceptional opportunity to secure great living space in a prime location. Set on a brilliant 1457 square metres, the floor plan of this home is outstanding. Designed for pure practicality and mesmerising views, this is a home of real substance.LIVING HEREOriginally designed to have one part of the family living upstairs and the other half living downstairs, there are very few homes that offer this level of versatility. Upstairs, the kitchen offers practical workspace and combines country-style appeal with the warmth of timber cabinetry being a real highlight of the space. The adjacent meals area is generously sized and works beautifully whether everyone is gathering together or the upstairs and downstairs living zones are being enjoyed independently. It's all incredibly practical in its design.The main living area is spacious and opens directly out to the alfresco area - an awesome part of the home with a commanding view across everything below. It's a genuinely impressive place to spend time, and the outlook from here is certain to captivate both you and anyone who visits, no matter how many times they've been here before.The upper level also features the main bedroom, and that room enjoys the same spectacular outlook as well. There is an ensuite bathroom, ample storage, and a real sense of privacy and comfort.Downstairs, everything centres around the brilliant games room and living area. There is so much flexibility to this setup. You could quite easily install a kitchenette down here and utilise the space almost like a second apartment if you really wanted to. There are three bedrooms, a bathroom, and direct access out to the downstairs patio area. It's an exceedingly practical design with so much flexibility depending on your needs.OUTSIDEOutside, the backyard has been incredibly well crafted and thoughtfully designed to complement the home and its surroundings. We're on a hill, but the driveway, access and thoughtfully considered terracing of the site is absolutely exceptional. There's a fantastic balance between usable entertaining space and room to enjoy the gardens and privacy of your position. The connection between the indoor and outdoor living areas works exceptionally well. The top of the concrete driveway leads to the brick workshop/garage and there's ample parking up here. Whether it's entertaining guests upstairs while enjoying the view, or utilising the lower patio area as its own separate retreat, this property offers multiple spaces to relax and enjoy the lifestyle that comes with living somewhere this special.WHERE IT ISMount Nasura... So close to so much, yet so few know where it is. Set just moments away from schools, parks, cafe's, restaurants and more yet in a leafy position that feels removed from everything. You don't find that very often. And Mount Nasura really does offer it all. It's a prime position. WHAT NEXTOpportunities with this level of flexibility, practicality, and wonderful views are genuinely rare. To set up a time to see it for yourself, hit the EMAIL AGENT button on this webpage and we'll make it happen.
Property History for 5 Derry Ave, Mount Nasura, WA 6112
- 21 Jul 2026Sold for $1,000,000
- 11 May 2026Listed for Sale From $1,050,000
- 01 May 1998Sold for $50,000

Recent sales nearby
See more recent sales nearby/assets/perm/wvlfqpf6fei6ne2qdnjyl4brzq?signature=b9f416b944f97f74f0076a4c3f6f4a35a055aec773d4b5425fe0cead2f666c1c) 0
0/assets/perm/axusz6f6tei6nosanmer276orm?signature=6cfdeb6b5d7ab6885b44c5fb04be74a1ed9134d91dbaedda6419e62fd1c67ead) 0
0
/assets/perm/f27qj4n6nii6nnzuk7wpgioiau?signature=649a7647d26cdcad8b80dfbfac72a3b18e5cb1db4ded96b2f6d67edf523afa34) 0
0
Similar properties For Sale nearby
See more properties for sale nearby 0
0
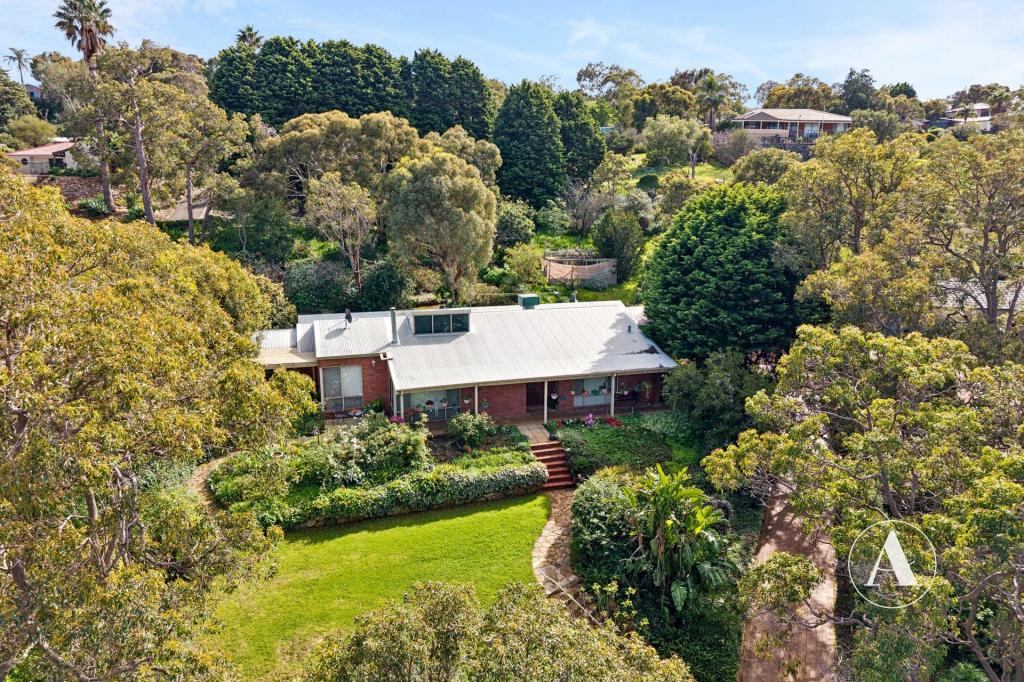 0
0
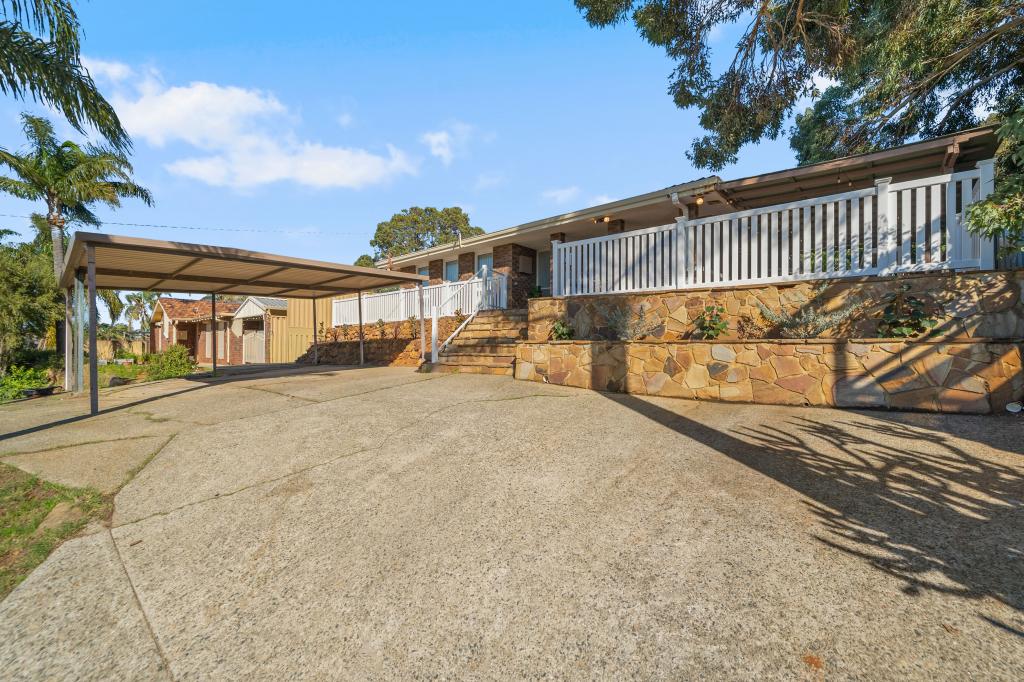 0
0
Similar properties For Rent nearby
See more properties for rent nearby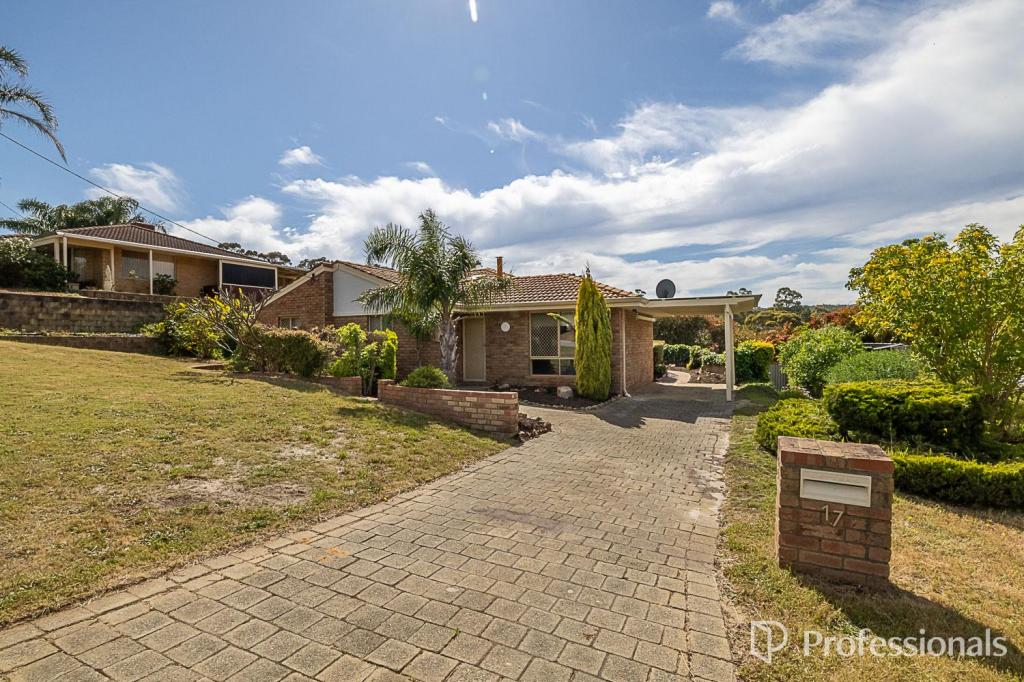 0
0
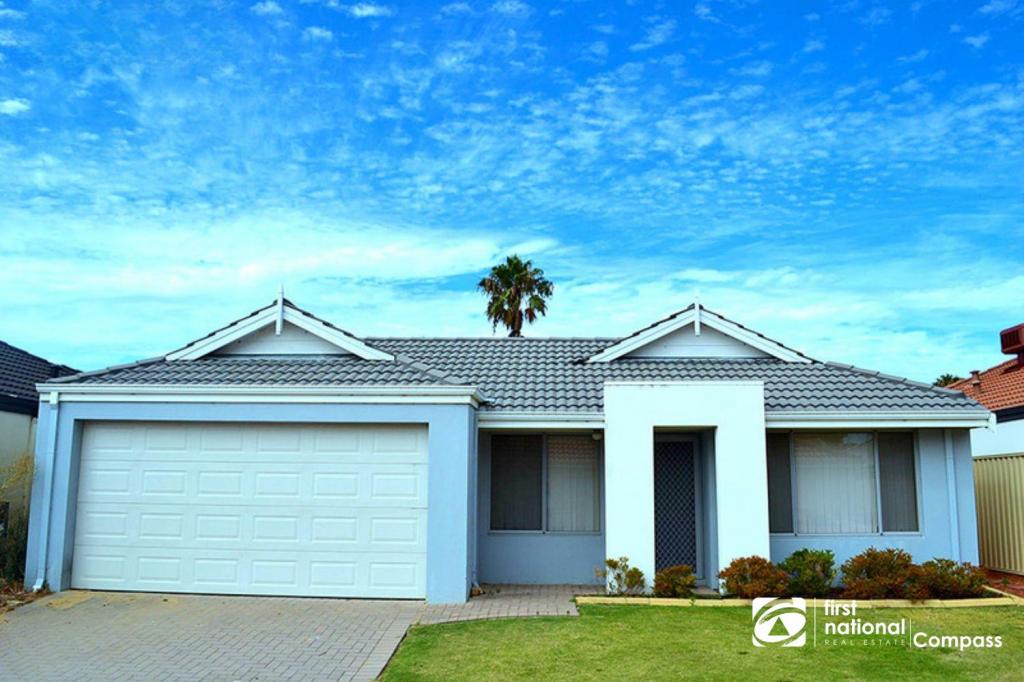 0
0
 0
0
About Mount Nasura 6112
The size of Mount Nasura is approximately 2.7 square kilometres. There are 15 parks, covering nearly 7.5% of the total area. The population of Mount Nasura in 2016 was 2983 people. By 2021 the population was 2997 showing a population growth of 0.5% in the area during that time. The predominant age group in Mount Nasura is 50-59 years. Households in Mount Nasura are primarily childless couples and are likely to be repaying $1800 - $2399 per month on mortgage repayments. In general, people in Mount Nasura work in a professional occupation.In 2021, 86.60% of the homes in Mount Nasura were owner-occupied compared with 86.60% in 2016.
Mount Nasura has 1,386 properties. Over the last 5 years, Houses in Mount Nasura have seen a 91.83% increase in median value, while Units have seen a 41.59% increase. As at 30 September 2026:
- The median value for Houses in Mount Nasura is $935,732 while the median value for Units is $742,509.
- Houses have a median rent of $675.
Suburb Insights for Mount Nasura 6112
Market Insights
Mount Nasura Trends for Houses
N/A
N/A
View TrendN/A
N/A
Mount Nasura Trends for Units
N/A
N/A
View TrendN/A
N/A
Neighbourhood Insights
© Copyright 2026. RP Data Pty Ltd trading as Cotality (Cotality). All rights reserved. No reproduction, distribution, or transmission of the copyrighted materials is permitted. The information is deemed reliable but not guaranteed.
While Cotality uses commercially reasonable efforts to ensure the Cotality Data is current, Cotality does not warrant the accuracy, currency or completeness of the Cotality Data and to the full extent permitted by law excludes all loss or damage howsoever arising (including through negligence) in connection with the Cotality Data.
This product uses cookies and other similar technologies to improve and customise your browsing experience, to tailor content and adverts, and for analytics and metrics regarding visitor usage on this product and other media. We may share cookie and analytics information with third parties for the purposes of advertising. By continuing to use our website, you consent to cookies being used. View our Privacy Policy here.
X
