
12 Angorra RoadMount Nasura WA 6112


Property Details for 12 Angorra Rd, Mount Nasura
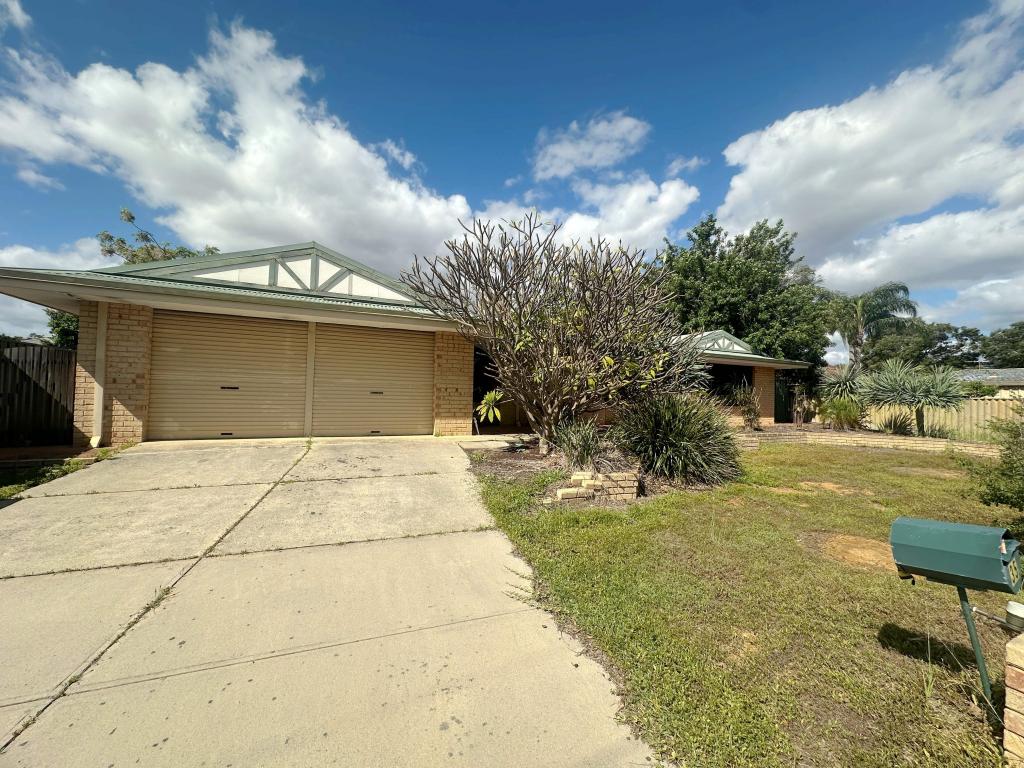
12 Angorra Rd, Mount Nasura is a 4 bedroom, 2 bathroom House with 2 parking spaces. The property has a land size of 799m2. While the property is not currently for sale or for rent, it was last sold in November 2025. There are other 4 bedroom House sold in Mount Nasura in the last 12 months.
Last Listing description (November 2025)
Set high in the serene hills of Mount Nasura, this beautifully presented 4 bedroom, 2 bathroom Webb & Brown-Neaves built residence combines timeless elegance with contemporary comfort. Framed by manicured gardens and a classic bullnose verandah that welcome you into a home that exudes warmth, character and quality craftsmanship, embraced by hillside privacy, 12 Angorra Road offers an inviting sense of space, sophistication, and comfort - the perfect family retreat.
Step inside into a warm and welcoming interior featuring timber laminate floors, high ceilings, and decorative trims. French doors enclose the space beautifully, while soft lighting and a feature planter box with lighting set a sophisticated tone.
At the heart of the home, the expansive meals and family zone impresses with high ceilings, a cozy fireplace with ornate mantle, floor-length windows and French doors opening to the outdoor entertaining area.
The gourmet kitchen is beautifully appointed with stone-wrapped benchtops, a breakfast bar, five star quality appliances including an induction cooktop, large walk-in pantry, coffee nook and shoppers entry - all overlooking the picturesque hills and backyard.
The formal lounge and dining area exude sophistication and timeless elegance, enhanced by mid-height wall trims that highlight the home's classic charm. High ceilings and soft downlighting create a sense of openness, while roller shutters ensure privacy and year-round comfort. Perfect for intimate dinners or relaxed family gatherings, this inviting space is an entertainer's delight-beautifully designed for refined living and offering the versatility of a second living area.
Perfect for those seeking versatility, the outdoor additional music room or studio features dual entry, security screens, glass sliding doors, carpet, downlights and split system - ideal as a creative space or home office.
Outdoors, the property shines with a spacious timber patio complete with a skylight, gorgeous decking, electric roller shades, and a ceiling fan - perfect for year-round entertaining. The surrounding gardens are beautifully maintained, with lush artificial turf, and two tranquil water features that create a peaceful ambience. A charming white picket fence frames the outdoor area, while side gate access and stunning hill views enhance both convenience and appeal. This inviting space is ideal for hosting family gatherings, relaxing in the fresh hillside air, or simply enjoying the serene natural setting.
Extra Features include;
32c Ceilings to Living Spaces
Security System & Security Sensor Light
5 Split Systems
Outdoor Storage Room Under Main Roof
4 Double Size Bedrooms all with Double Robes
Ceiling Fans
Roller Shutters to Bedrooms and all Front Windows
This elegant family home offers a rare combination of privacy, comfort and quality in a highly sought-after hills location - a true retreat that perfectly balances modern living with timeless style. Contact Andy Vidot today on 0431 826 907, you won't be disappointed!
Property History for 12 Angorra Rd, Mount Nasura, WA 6112
- 18 Nov 2025Sold for $1,052,000
- 12 Nov 2025Listed for Sale Under Offer
- 22 Feb 2018Sold for $515,000

Recent sales nearby
See more recent sales nearby/assets/perm/axusz6f6tei6nosanmer276orm?signature=6cfdeb6b5d7ab6885b44c5fb04be74a1ed9134d91dbaedda6419e62fd1c67ead) 0
0
/assets/perm/afqxqpn6tai6nosanmer276orm?signature=563cfd6f185bc4664a2f5970250417cfe59c2e688efec14ba2b22d68a40122a8) 0
0
/assets/perm/f27qj4n6nii6nnzuk7wpgioiau?signature=649a7647d26cdcad8b80dfbfac72a3b18e5cb1db4ded96b2f6d67edf523afa34) 0
0
Similar properties For Sale nearby
See more properties for sale nearby
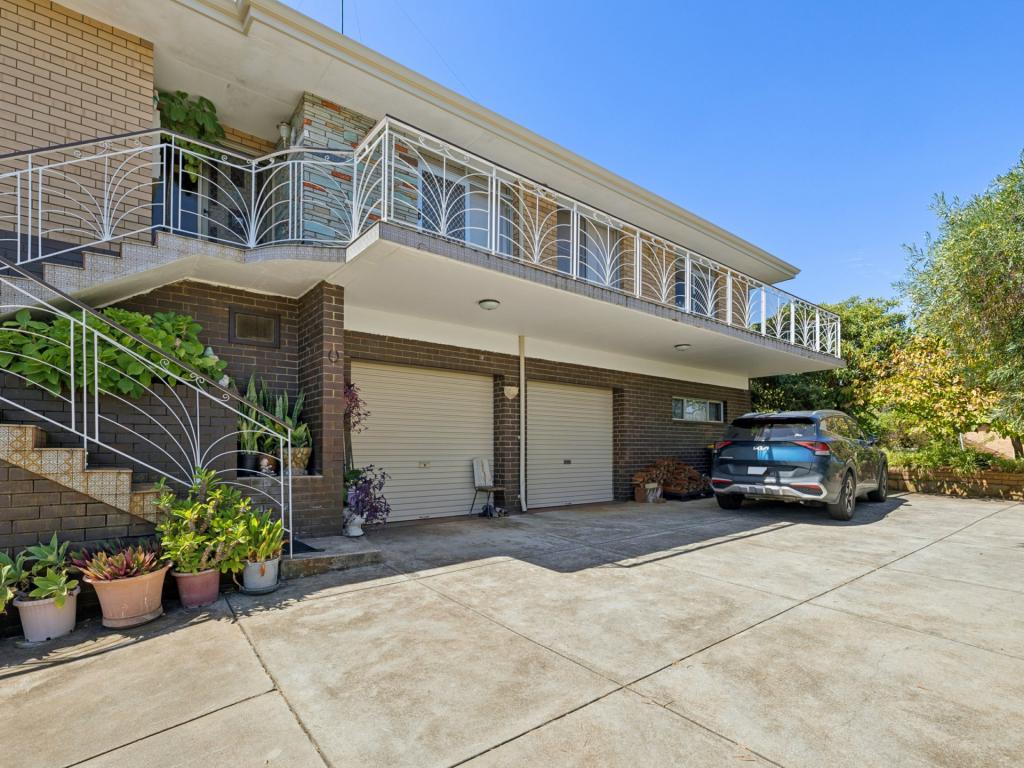 0
0
 0
0
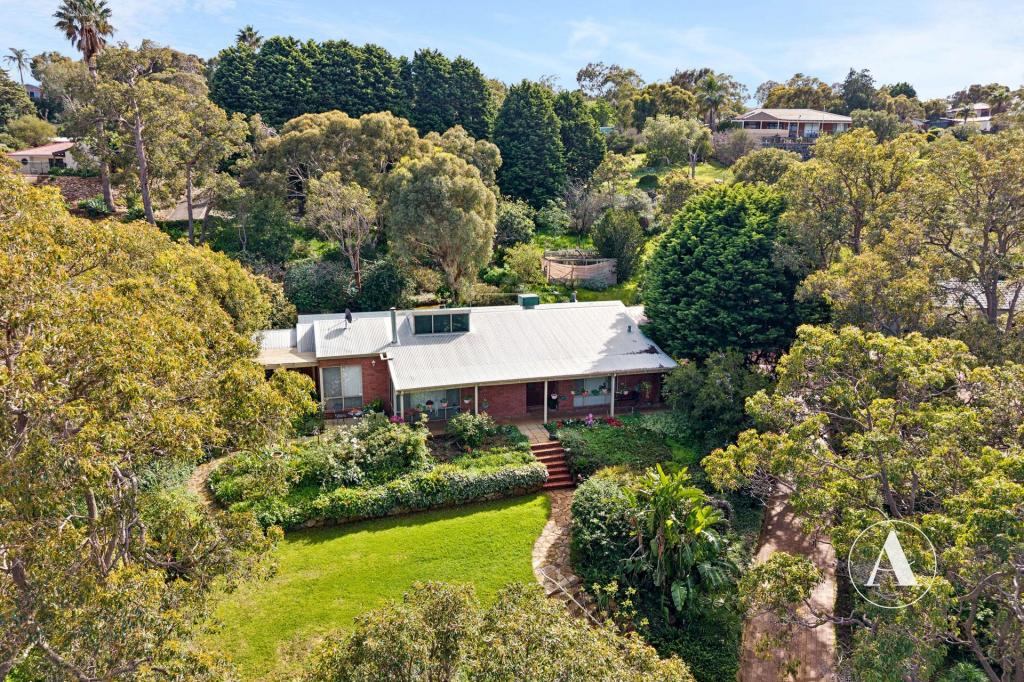 0
0Similar properties For Rent nearby
See more properties for rent nearby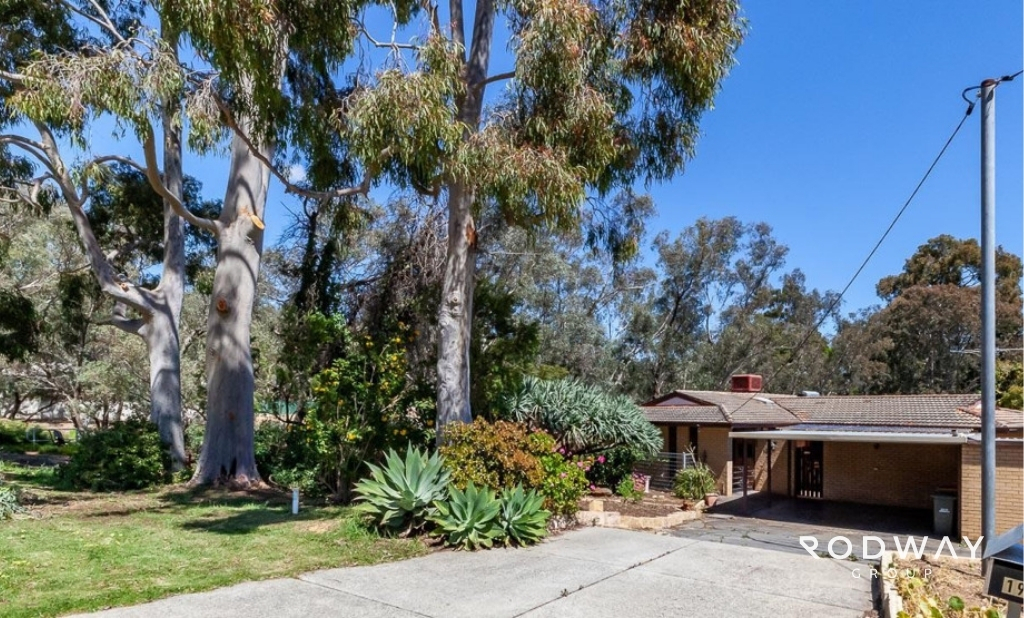 0
0
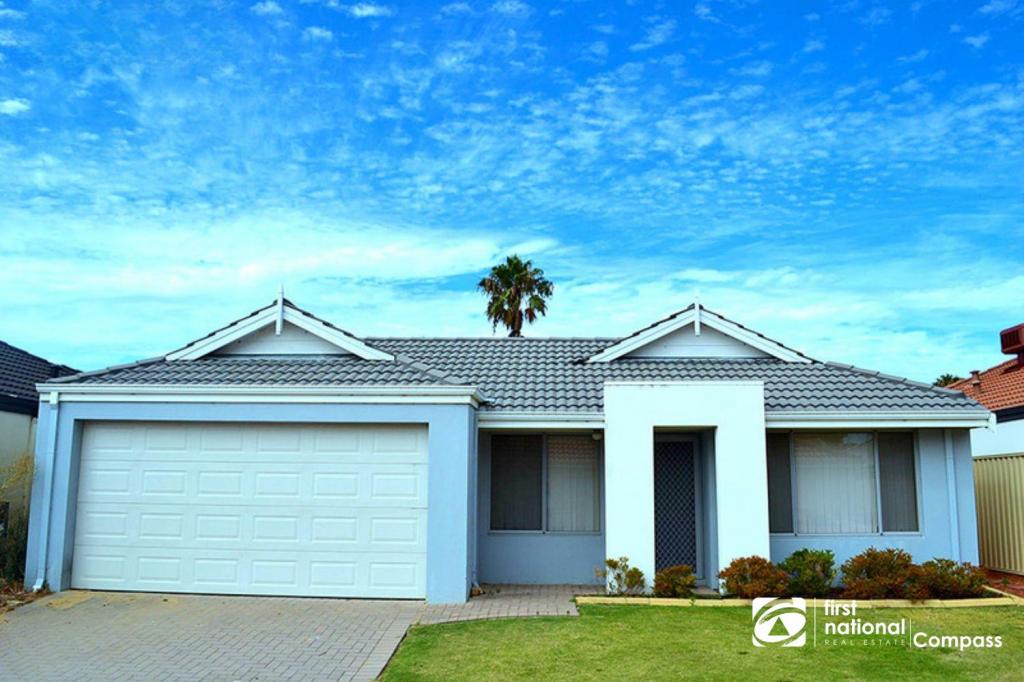 0
0
 0
0
About Mount Nasura 6112
The size of Mount Nasura is approximately 2.7 square kilometres. There are 15 parks, covering nearly 7.5% of the total area. The population of Mount Nasura in 2016 was 2983 people. By 2021 the population was 2997 showing a population growth of 0.5% in the area during that time. The predominant age group in Mount Nasura is 50-59 years. Households in Mount Nasura are primarily childless couples and are likely to be repaying $1800 - $2399 per month on mortgage repayments. In general, people in Mount Nasura work in a professional occupation.In 2021, 86.60% of the homes in Mount Nasura were owner-occupied compared with 86.60% in 2016.
Mount Nasura has 1,390 properties. Over the last 5 years, Houses in Mount Nasura have seen a 98.98% increase in median value, while Units have seen a 41.59% increase. As at 31 August 2026:
- The median value for Houses in Mount Nasura is $972,680 while the median value for Units is $770,943.
- Houses have a median rent of $645.
Suburb Insights for Mount Nasura 6112
Market Insights
Mount Nasura Trends for Houses
N/A
N/A
View TrendN/A
N/A
Mount Nasura Trends for Units
N/A
N/A
View TrendN/A
N/A
Neighbourhood Insights
© Copyright 2026. RP Data Pty Ltd trading as Cotality (Cotality). All rights reserved. No reproduction, distribution, or transmission of the copyrighted materials is permitted. The information is deemed reliable but not guaranteed.
While Cotality uses commercially reasonable efforts to ensure the Cotality Data is current, Cotality does not warrant the accuracy, currency or completeness of the Cotality Data and to the full extent permitted by law excludes all loss or damage howsoever arising (including through negligence) in connection with the Cotality Data.
This product uses cookies and other similar technologies to improve and customise your browsing experience, to tailor content and adverts, and for analytics and metrics regarding visitor usage on this product and other media. We may share cookie and analytics information with third parties for the purposes of advertising. By continuing to use our website, you consent to cookies being used. View our Privacy Policy here.
X
