
97 Fifth AvenueMount Lawley WA 6050
Property Details for 97 Fifth Ave, Mount Lawley
97 Fifth Ave, Mount Lawley is a 4 bedroom, 2 bathroom House with 3 parking spaces and was built in 1950. The property has a land size of 632m2 and floor size of 194m2. While the property is not currently for sale or for rent, it was last sold in February 2025.
Last Listing description (March 2025)
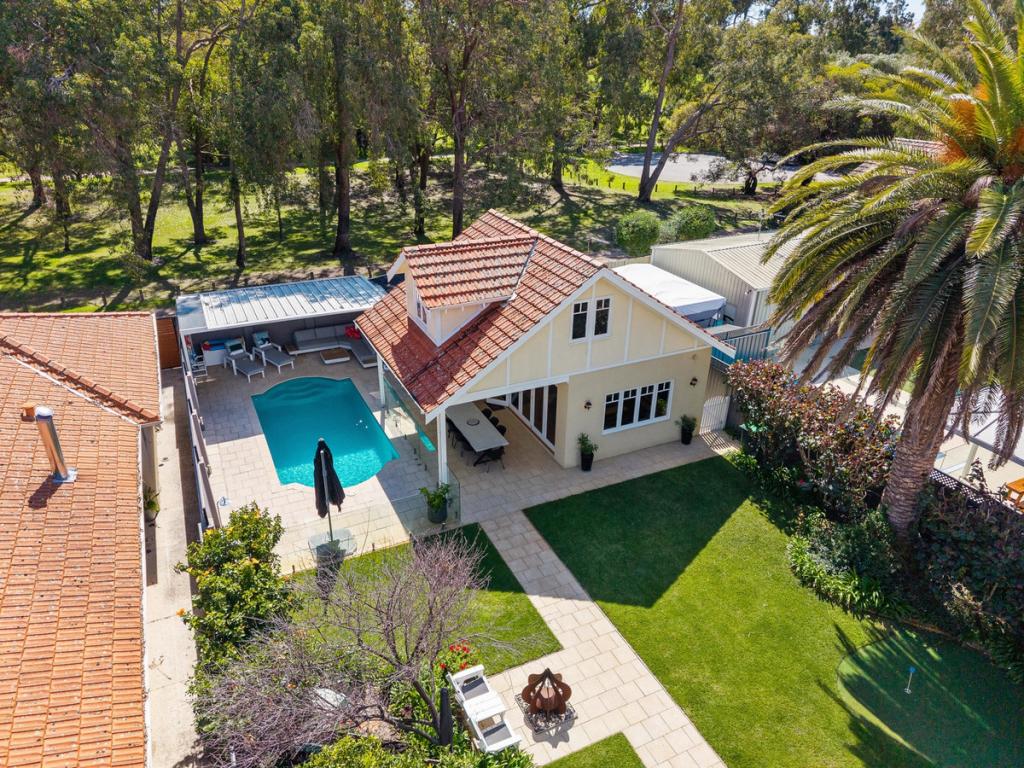
Behind the white picket fence, discover the timeless elegance of this beautifully restored Californian Bungalow. Nestled within meticulously manicured gardens featuring a blend of native coastal shrubs and a mature Jacaranda tree, the home's classic red-tiled roof, gabled facade, and expansive front verandah create a truly unforgettable, storybook-worthy first impression.Inside, the home's heritage charm is showcased through wide Jarrah floorboards, high ceilings, intricate skirting and ceiling details, and original leadlight windows, while contemporary updates blend seamlessly to achieve the perfect balance of form and function. Having undergone a comprehensive renovation throughout, every detail has been thoughtfully considered to create a breathtaking family sanctuary designed for effortless comfort, entertaining, and connection.At the heart of the home lies an impeccably designed open-plan living, dining, and kitchen area, where classic French doors create a seamless connection to the outdoors. The stylish kitchen serves as the centrepiece, showcasing a striking granite benchtop, a sophisticated combination of black and white shaker-style cabinetry, and premium appliances. Custom cabinetry and sleek contemporary lighting elevate the space, creating a stylish and inviting hub for vibrant everyday living.The true highlight? An outdoor oasis designed for year-round enjoyment, with a spacious under-roof alfresco with automatic cafe blinds, downlights, a ceiling fan, and timber decking underfoot - seamlessly extending the home's living space. Overlooking the sparkling below-ground pool, framed by granite paving and coastal-inspired foliage, this tranquil retreat offers the perfect setting for both relaxation and entertaining. A recently installed white Colourbond shed provides a practical yet stylish storage solution, while the surrounding lawn area, illuminated by festoon lighting, adds a touch of magic to this ultimate entertainer's haven.The master suite is a private sanctuary, featuring a spacious walk-in robe and luxurious ensuite finished to perfection with granite stone tops, dual sinks, a deep standalone bath, a heated towel rail, and a walk-in glass shower - all styled with black hardware for a modern finish. French doors open onto the rear deck with tranquil pool views, offering the perfect spot to unwind and savour quiet moments of relaxation from your own peaceful hideaway.Nestled within a private and secluded wing, three additional bedrooms and a cosy lounge provide a serene retreat for family or guests. The lounge exudes charm, boasting contemporary plantation shutters, stylish lighting, and the original ornate fireplace with beautifully tuckpointed brickwork and leadlight windows. Each of the generously sized bedrooms are thoughtfully appointed with plantation shutters and ceiling fans, offering a comfortable space with easy access to the luxuriously finished family bathroom.Situated in one of Mount Lawley's most convenient and family-friendly locations, this home sits on a history-rich, tree-lined street directly opposite Brear Park and just moments from Mount Lawley Primary and High Schools. Features include:- 4-bedroom, 2-bathroom home with a 3-car tandem carport plus parking for 2 additional cars.- Electric front vehicle gate and separate pedestrian entrance.- Large gabled verandah overlooking reticulated front gardens from the bore.- Original character features throughout, including leadlight windows, Jarrah floorboards, ceiling roses, ornate fireplace and timber fretwork.- Bedrooms 2, 3, and 4 include ceiling fans and plantation shutters with bedroom 2 featuring carpet.- Spacious master bedroom with French doors, a walk-in robe, and an oversized ensuite featuring bath, a glass framed shower, heated towel rail, toilet, and a stylish double vanity.- The recently renovated kitchen is equipped with shaker-style cabinetry, granite bench tops, a Artusi 5-burner gas cooktop, electric oven, recessed range hood and LG dishwasher.- A stunningly renovated family bathroom and ensuite both with travertine-look three quarter height tiling, granite tops, a glass shower, accented with black hardware.- Security alarm system.- Ducted evaporative air conditioning throughout. - The roof has been recently restored, ensuring lasting quality.- Spacious laundry with shaker-style cabinetry, abundant storage, a feature tile splashback, and side access.- Under-roof alfresco with automatic cafe blinds, downlights, a ceiling fan, timber decking and separate high bench seating area.- A below-ground saltwater pool with a pool cover, granite paving and neatly concealed pool equipment with a storage box. - Near-new Colorbond powered shed with a roller door and louvered windows.- Council Rates: $3,076.59pa- Water Rates: $2017.97pa- Situated within the Mount Lawley Primary School and Mount Lawley Senior High School catchment areas.Enjoy the ease of strolling to local favourites such as Willing Coffee, the Inglewood Hotel, and 2nd Avenue Plaza, while seamless access to the vibrant Mount Lawley-Highgate entertainment strip and the Perth CBD is just a short drive or public transport ride away. Get in touch with Chris Pham on 0448 777 511 or at chris.pham@belleproperty.com to learn more.
Property History for 97 Fifth Ave, Mount Lawley, WA 6050
- 12 Feb 2025Sold for $2,360,100
- 30 Jan 2025Listed for Sale UNDER CONTRACT
- 16 Aug 2022Sold for $1,630,000

Recent sales nearby
See more recent sales nearby/assets/perm/6qgeqbn6fui6nei3amyzo2yb5y?signature=6d7ea56049ce11fb93dba909c5d6574183628f9fabcea553b5ef064f90d8690d) 0
0

/assets/perm/z27zkrh3pei63kh6bw7qs57qpy?signature=a3fa00c9b9a4435079c056acdb1647e18175f80d5dc6de8c3870a704aa6f7626) 0
0/assets/perm/mrucdf7b3ei6vk2ythwm3gihau?signature=0587b53c582c242f069defe4dca862c127be0e9ee458001db8f38c4278877841) 0
0Similar properties For Sale nearby
See more properties for sale nearby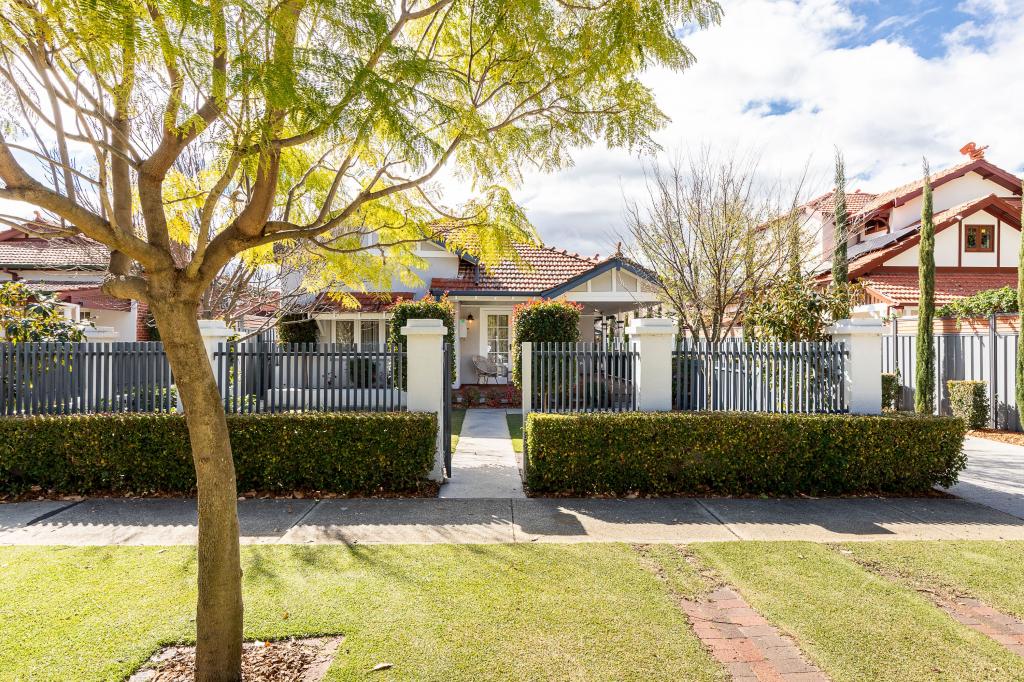 0
0

 0
0

 0
0Similar properties For Rent nearby
See more properties for rent nearby 0
0

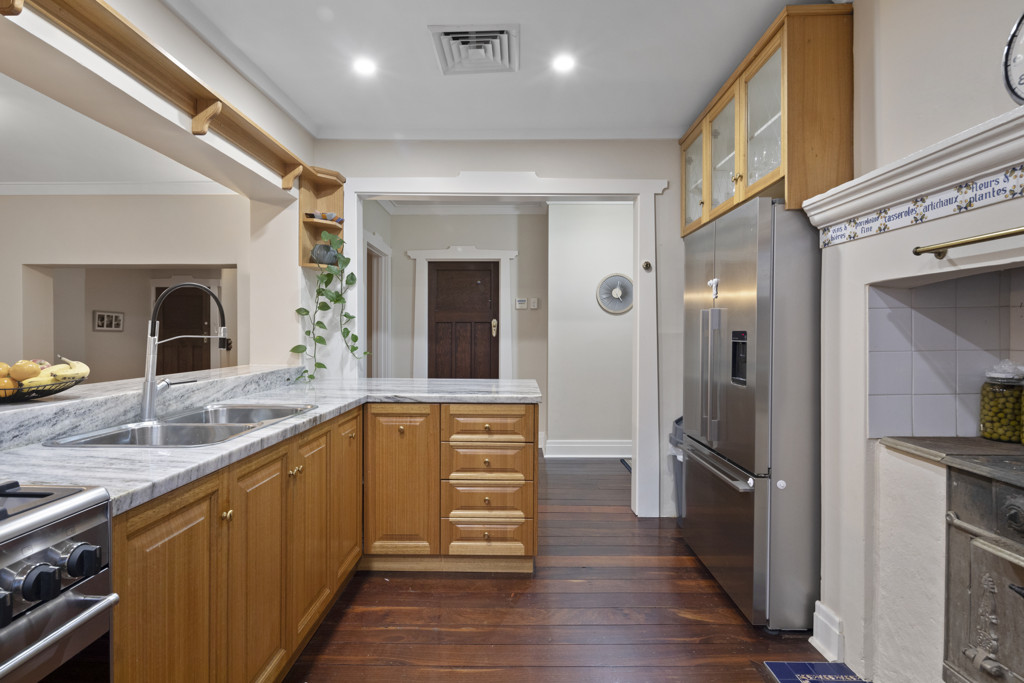 0
0

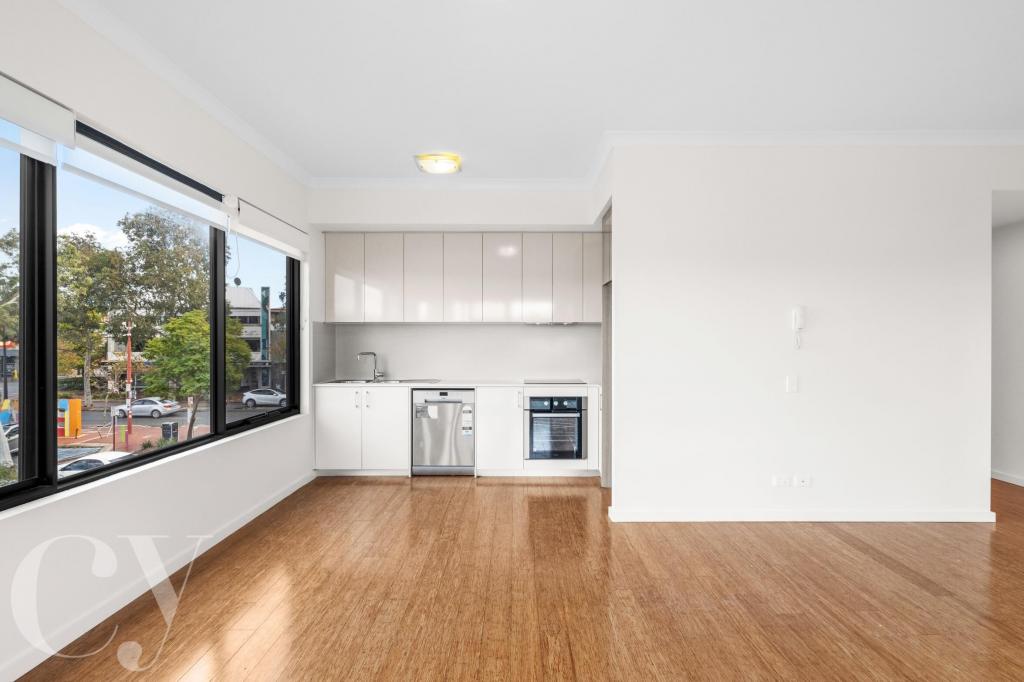 0
0About Mount Lawley 6050
The size of Mount Lawley is approximately 4.3 square kilometres. There are 14 parks, covering nearly 9.3% of the total area. The population of Mount Lawley in 2016 was 11125 people. By 2021 the population was 11328 showing a population growth of 1.8% in the area during that time. The predominant age group in Mount Lawley is 30-39 years. Households in Mount Lawley are primarily childless couples and are likely to be repaying over $4000 per month on mortgage repayments. In general, people in Mount Lawley work in a professional occupation.In 2021, 61.10% of the homes in Mount Lawley were owner-occupied compared with 61.10% in 2016.
Mount Lawley has 6,320 properties. Over the last 5 years, Houses in Mount Lawley have seen a 67.34% increase in median value, while Units have seen a 82.99% increase. As at 31 August 2026:
- The median value for Houses in Mount Lawley is $2,001,918 while the median value for Units is $719,438.
- Houses have a median rent of $950 while Units have a median rent of $650.
Suburb Insights for Mount Lawley 6050
Market Insights
Mount Lawley Trends for Houses
N/A
N/A
View TrendN/A
N/A
Mount Lawley Trends for Units
N/A
N/A
View TrendN/A
N/A
Neighbourhood Insights
© Copyright 2026. RP Data Pty Ltd trading as Cotality (Cotality). All rights reserved. No reproduction, distribution, or transmission of the copyrighted materials is permitted. The information is deemed reliable but not guaranteed.
While Cotality uses commercially reasonable efforts to ensure the Cotality Data is current, Cotality does not warrant the accuracy, currency or completeness of the Cotality Data and to the full extent permitted by law excludes all loss or damage howsoever arising (including through negligence) in connection with the Cotality Data.
This product uses cookies and other similar technologies to improve and customise your browsing experience, to tailor content and adverts, and for analytics and metrics regarding visitor usage on this product and other media. We may share cookie and analytics information with third parties for the purposes of advertising. By continuing to use our website, you consent to cookies being used. View our Privacy Policy here.
X
