
64 Alma RoadMount Lawley WA 6050

Property Details for 64 Alma Rd, Mount Lawley
64 Alma Rd, Mount Lawley is a 4 bedroom, 2 bathroom House and was built in 1869. The property has a land size of 253m2 and floor size of 179m2. While the property is not currently for sale or for rent, it was last sold in August 2026. There are other 4 bedroom House sold in Mount Lawley in the last 12 months.
Last Listing description (September 2026)
Behind a beautifully preserved weatherboard faade, this remarkable 1890s residence seamlessly blends timeless character with contemporary luxury. Extensively renovated and enhanced by a thoughtfully designed second-storey addition, it honours its heritage while delivering an exceptional standard of modern family living.Original Jarrah floorboards, soaring decorative ceilings, leadlight windows and ornate fireplaces establish an immediate sense of warmth and authenticity. A refined palette of natural stone, warm timber and crisp white joinery flows throughout, creating interiors that feel both sophisticated and enduring.The original floorplan has been cleverly reimagined to offer a series of elegant living spaces. A formal lounge provides a peaceful retreat, while the stunning dining room, centred around the original cast iron wood-fired stove, creates a memorable setting for entertaining and family gatherings.At the rear, the home opens into a light-filled living and dining domain anchored by a spectacular designer kitchen. An oversized Corian waterfall island, extensive custom cabinetry, walk-in pantry and a suite of premium Smeg appliances create a space that's equally impressive and highly functional. Full-width bi-fold doors blur the line between indoors and out, extending the living space onto an expansive Jarrah deck and a beautifully landscaped garden complete with mature trees, feature lighting and a well-appointed outdoor kitchen with built-in barbecue, sink and rangehood.Offering a flexible four-bedroom layout, the upper level comprises three generous bedrooms with new wool carpets, along with two beautifully appointed bathrooms finished in timeless travertine and Corian. The luxurious main suite features a walk-in robe, window seat overlooking the gardens and an elegant ensuite with a double vanity, oversized shower and deep soaking bath.Thoughtful inclusions including a beautifully renovated laundry, zoned ducted reverse-cycle air conditioning, solar power and extensive custom storage complete a home that effortlessly combines architectural integrity with everyday functionality.Perfectly positioned on one of North Perth's most picturesque tree-lined streets, moments from Hyde Park, Beaufort Street, Angove Street and some of Perth's most sought-after schools, this is a rare opportunity to secure a home of exceptional quality in an equally exceptional location.Features You'll Love Beautifully renovated 1890s character home with architecturally designed second-storey extension Flexible four-bedroom floorplan with multiple living areas Original Jarrah flooring, decorative ceilings, leadlight windows and ornate fireplaces Formal lounge with ornamental fireplace and split-system air conditioning Elegant dining room featuring the original cast iron wood-fired stove Separate study or fourth bedroom with plantation shutters and custom built-in storage Designer kitchen with oversized Corian waterfall island and walk-in pantry Premium Smeg appliances including dual 900mm ovens, induction cooktop, built-in microwave, coffee machine and Bosch dishwasher Expansive bi-fold doors opening to the Jarrah deck and low maintenance gardens Well-appointed outdoor kitchen with built-in BBQ, sink and rangehood Beautifully renovated laundry with Corian benchtops, travertine flooring and built-in linen storage Luxurious main suite with walk-in robe, window seat and ensuite with double vanity and deep soaking bath Upstairs bedrooms appointed with new wool carpets Two additional bedrooms with built-in robes, custom drawers and ceiling fans Designer bathrooms with travertine flooring, Corian benchtops and frameless glass showers Ducted reverse-cycle air conditioning with zoned climate control Solar panels Excellent storage including walk-in storage, loft storage and concealed outdoor storage Security alarm and security front door Three City of Vincent resident parking permits School Catchment: North Perth Primary School & Mount Lawley Senior High School Council Rates: $3,129.19pa Water Rates: $1,840.26pa
Property History for 64 Alma Rd, Mount Lawley, WA 6050
- 05 Aug 2026Sold for $1,870,000
- 02 Jul 2026Listed for Sale UNDER CONTRACT
- 29 Jun 2024Sold for $1,650,000

Recent sales nearby
See more recent sales nearby/assets/perm/6qgeqbn6fui6nei3amyzo2yb5y?signature=6d7ea56049ce11fb93dba909c5d6574183628f9fabcea553b5ef064f90d8690d) 0
0
/assets/perm/mrucdf7b3ei6vk2ythwm3gihau?signature=0587b53c582c242f069defe4dca862c127be0e9ee458001db8f38c4278877841) 0
0/assets/perm/tgqjf6lrsai63e3hmwrltr3asa?signature=f79041efb2d9bf275fbe4c09017372bc806c69d001d8cafd6dc4f9c8003cb2d8) 0
0
Similar properties For Sale nearby
See more properties for sale nearby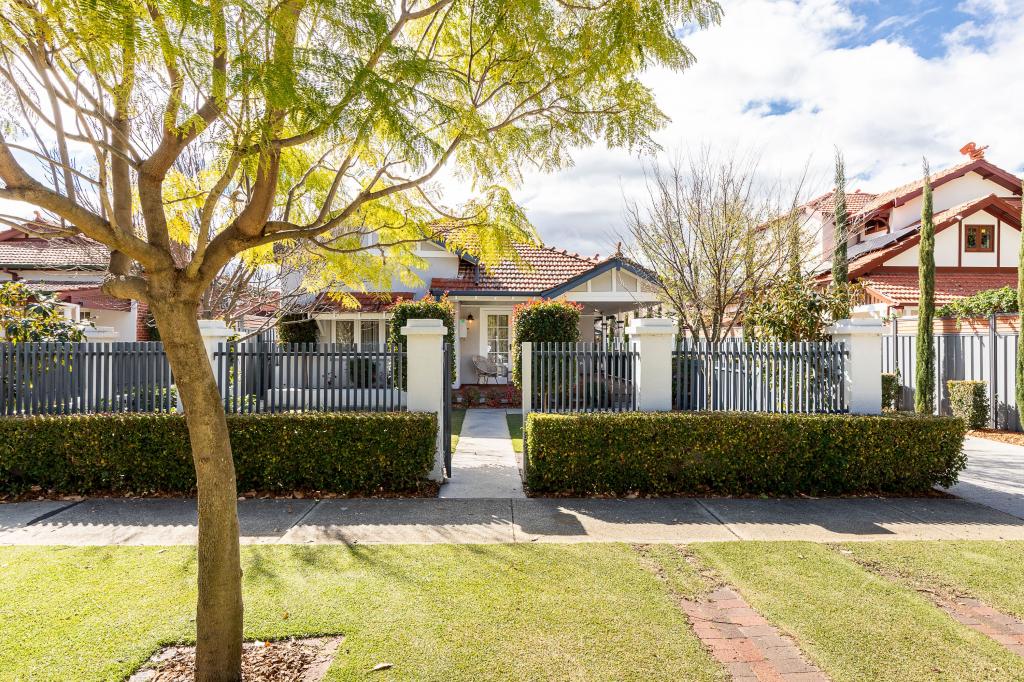 0
0
 0
0

 0
0Similar properties For Rent nearby
See more properties for rent nearby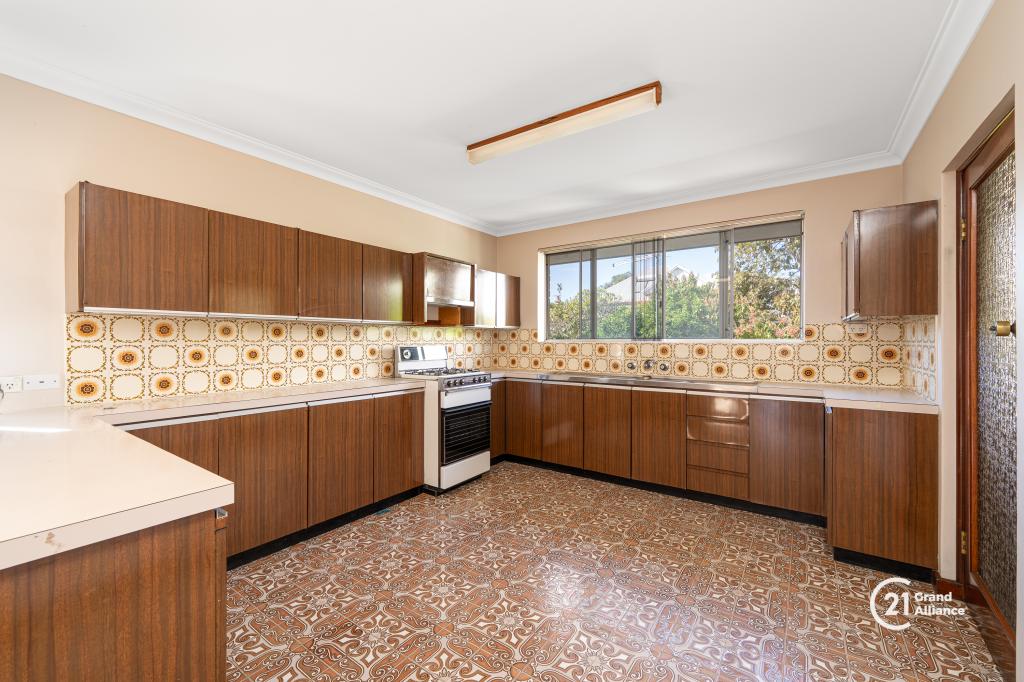 0
0

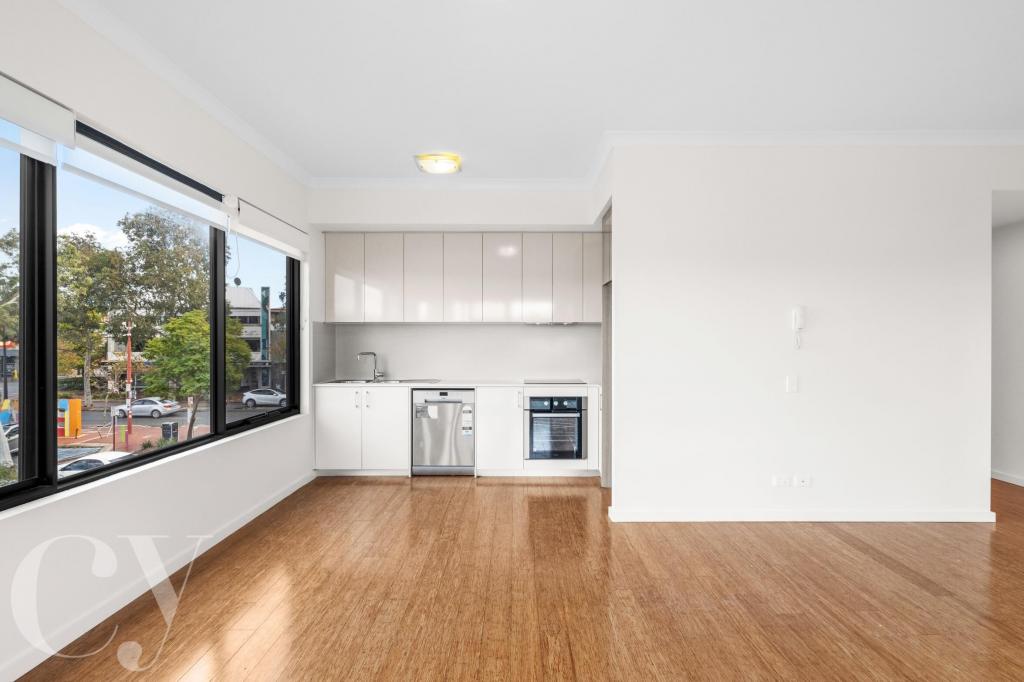 0
0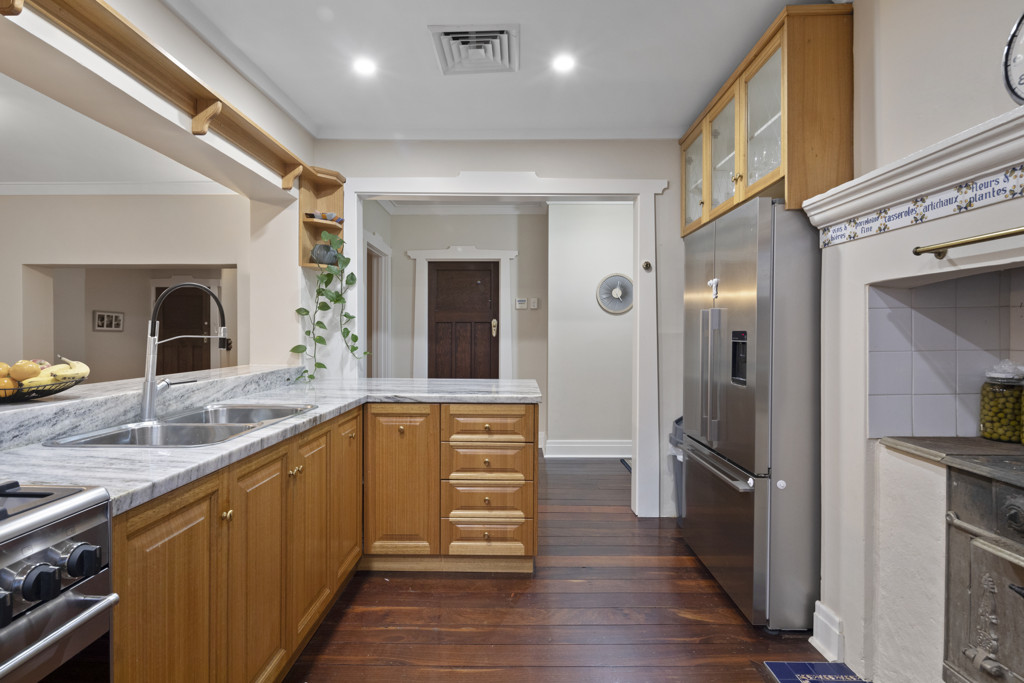 0
0

About Mount Lawley 6050
The size of Mount Lawley is approximately 4.3 square kilometres. There are 14 parks, covering nearly 9.3% of the total area. The population of Mount Lawley in 2016 was 11125 people. By 2021 the population was 11328 showing a population growth of 1.8% in the area during that time. The predominant age group in Mount Lawley is 30-39 years. Households in Mount Lawley are primarily childless couples and are likely to be repaying over $4000 per month on mortgage repayments. In general, people in Mount Lawley work in a professional occupation.In 2021, 61.10% of the homes in Mount Lawley were owner-occupied compared with 61.10% in 2016.
Mount Lawley has 6,322 properties. Over the last 5 years, Houses in Mount Lawley have seen a 67.34% increase in median value, while Units have seen a 82.99% increase. As at 31 August 2026:
- The median value for Houses in Mount Lawley is $2,001,918 while the median value for Units is $719,438.
- Houses have a median rent of $950 while Units have a median rent of $650.
Suburb Insights for Mount Lawley 6050
Market Insights
Mount Lawley Trends for Houses
N/A
N/A
View TrendN/A
N/A
Mount Lawley Trends for Units
N/A
N/A
View TrendN/A
N/A
Neighbourhood Insights
© Copyright 2026. RP Data Pty Ltd trading as Cotality (Cotality). All rights reserved. No reproduction, distribution, or transmission of the copyrighted materials is permitted. The information is deemed reliable but not guaranteed.
While Cotality uses commercially reasonable efforts to ensure the Cotality Data is current, Cotality does not warrant the accuracy, currency or completeness of the Cotality Data and to the full extent permitted by law excludes all loss or damage howsoever arising (including through negligence) in connection with the Cotality Data.
This product uses cookies and other similar technologies to improve and customise your browsing experience, to tailor content and adverts, and for analytics and metrics regarding visitor usage on this product and other media. We may share cookie and analytics information with third parties for the purposes of advertising. By continuing to use our website, you consent to cookies being used. View our Privacy Policy here.
X
