
23 Coode StreetMount Lawley WA 6050


Property Details for 23 Coode St, Mount Lawley
23 Coode St, Mount Lawley is a 4 bedroom, 2 bathroom House with 1 parking spaces and was built in 1940. The property has a land size of 736m2 and floor size of 208m2. While the property is not currently for sale or for rent, it was last sold in February 2026. There are other 4 bedroom House sold in Mount Lawley in the last 12 months.
Last Listing description (August 2026)
Heart, history and endless possibility.
A classic Federation style home set on a generous 736sqm allotment. This much-loved Mount Lawley residence is rich in character. Lovingly maintained over time, the home showcases the beautiful features of its era, with restored original jarrah floorboards, soaring ceilings, ornate ceiling roses and cornices, stained glass details and large timber-framed windows that fill each room with natural light.
The home unfolds in a natural, flowing sequence that highlights both its charm and flexibility. The master bedroom sits at the front of the home, generously proportioned and complete with a walk-in wardrobe, ensuite, ceiling fan and split-system air conditioning. The ensuite includes a large vanity featuring travertine stone benchtop, open shower, bidet and toilet, and can be readily enhanced with contemporary appointments while retaining its period character.
Opposite the master bedroom is a beautiful, versatile room that can function as a formal lounge or second bedroom. A classic fireplace mantle, built-in shelving, ceiling fan and split-system air conditioning make this a welcoming space suited to relaxed living or guest accommodation. The third bedroom follows, ideal as a home office, nursery or child's room, continuing the home's adaptable layout.
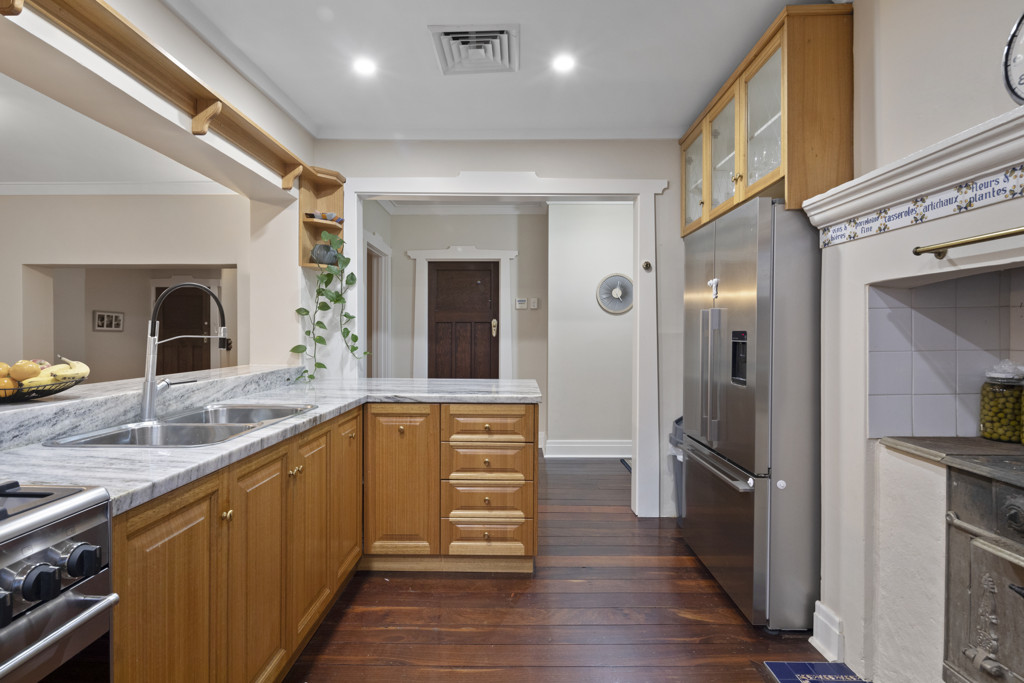
At the heart of the home, the main living and kitchen zone opens up beneath a raked ceiling with striking timber beams, creating warmth and architectural interest. The kitchen is functional and well positioned, offering clear potential to be transformed into something truly special and tailored to your own vision. An antique style pot-belly stove anchors the living space, adding both charm and comfort.
Flowing from the main living area is a living/TV room or fourth bedroom ,featuring timber-panelled ceilings and French doors that open to a wraparound verandah. The adjoining fourth or fifth bedroom continues the theme of flexibility, featuring timber ceilings, a ceiling fan and glass doors opening to the sunroom, complete with a privacy blind if used as a bedroom. Both of these rooms feature cork flooring and are perfectly suited as a teenage retreat, guest wing or creative zone.
The home transitions seamlessly into the sunroom surrounded by windows and overlooking the sparkling pool beyond. This light-filled area offers a beautiful connection to the outdoors and a relaxed setting for family meals, entertaining or quiet moments throughout the day.
The main bathroom and laundry are accessed from this rear section of the home and are fully functional as they stand, while also presenting an excellent opportunity for enhancement with contemporary appointments to further elevate the home's layout and value.
Outside, the property reveals a private, established Tuscan styled sanctuary with a large below-ground swimming pool, two grassed areas for children or pets, and a raised gazebo with spa, positioned above the pool for effortless entertaining. Mature trees provide shade and privacy year-round, while the wraparound front verandah, white picket fencing and landscaped gardens with young fruit trees create an inviting street presence.
Features include:
Federation style home on 736sqm allotment
Restored original jarrah floorboards
High ceilings with ornate roses and decorative cornices
Stained glass and large timber-framed windows
Up to five flexible bedrooms or multiple living zones, four with ceiling fans
Master bedroom with walk-in wardrobe, ensuite and split-system air conditioning
Formal lounge or second bedroom with fireplace mantle and built in shelving
Sloped-ceiling living area with timber feature panels and antique style pot-belly fire
Functional kitchen with outstanding future potential
Sunroom overlooking the pool
Two bathrooms, that can both be readily enhanced with contemporary appointments
Below-ground swimming pool and multiple outdoor zones
Elevated gazebo with spa
Wraparound verandah, white picket fencing and established gardens
Council-owned Right of Way to the southern side of the property, that allows for the potential to create vehicle access to the rear of the property if so desired (STCA)
Single open carport and external storeroom
Positioned on one of Mount Lawley's most loved tree-lined streets, this home offers exceptional proximity to vibrant shopping, public transport, an abundance of popular cafs and eateries, excellent schools and easy access to the Perth CBD.
Well maintained, full of heart, and ready for its next chapterthis is a home where character, flexibility and future potential come together beautifully. Ready for those buyers seeking to immediately enjoy a heritage home and the renowned Mt Lawley lifestyle and ripe for further enhancements that would create something truly magical in one of Perth's most sought-after locations.
A home with history and a canvas for the future.
Disclaimer:
This information is provided for general information purposes only and is based on information provided by the Seller and may be subject to change. No warranty or representation is made as to its accuracy and interested parties should place no reliance on it and should make their own independent enquiries.
Property History for 23 Coode St, Mount Lawley, WA 6050
- 26 Feb 2026Sold for $2,150,000
- 16 Feb 2026Listed for Sale ALL WRITTEN OFFERS PRESENTED
- 07 Mar 2014Listed for Rent $600 / week

Recent sales nearby
See more recent sales nearby/assets/perm/mrucdf7b3ei6vk2ythwm3gihau?signature=0587b53c582c242f069defe4dca862c127be0e9ee458001db8f38c4278877841) 0
0/assets/perm/tgqjf6lrsai63e3hmwrltr3asa?signature=f79041efb2d9bf275fbe4c09017372bc806c69d001d8cafd6dc4f9c8003cb2d8) 0
0
/assets/perm/iqarjuyewmi6vpvsuegijpwavi?signature=14e5d25a9181b60b8afc3c331ae182b239ee61a86d20cbad66de267a2a43d8ea) 0
0Similar properties For Sale nearby
See more properties for sale nearby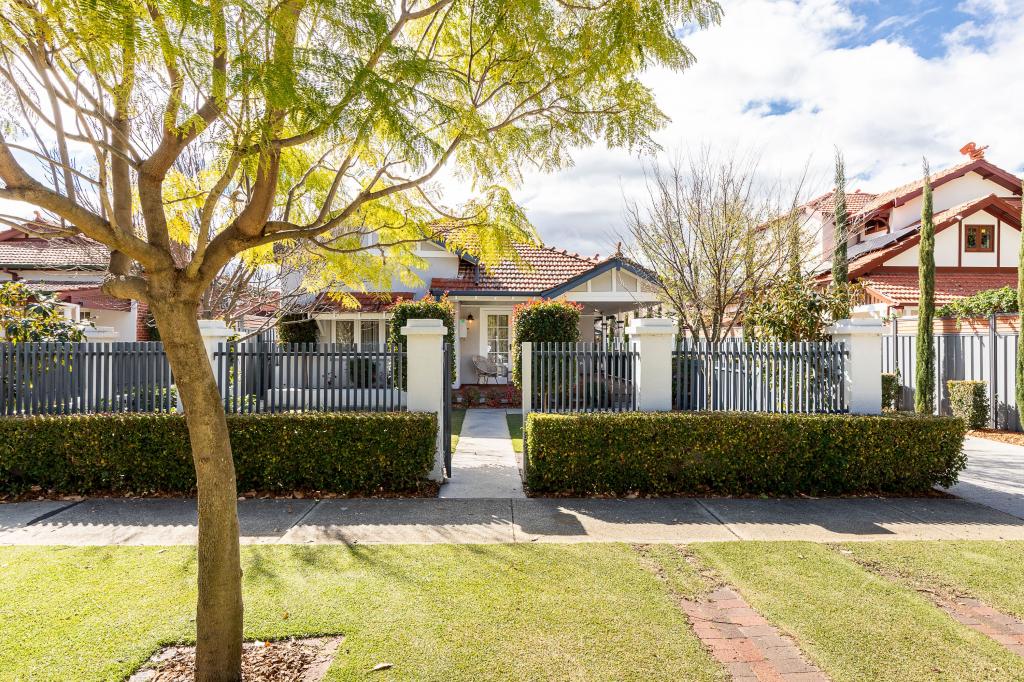 0
0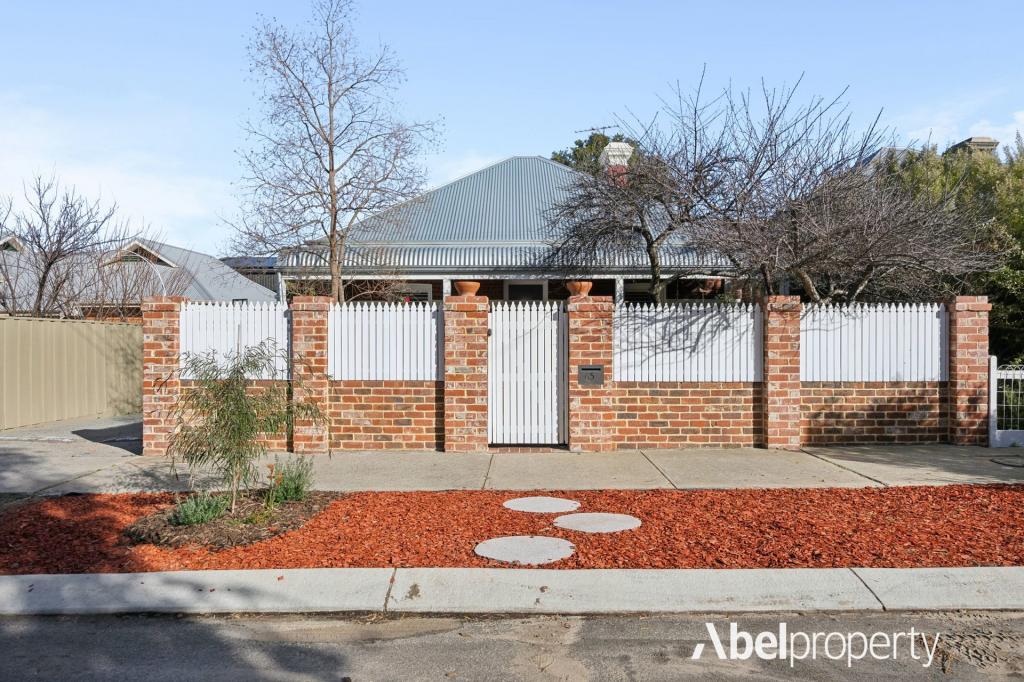 0
0
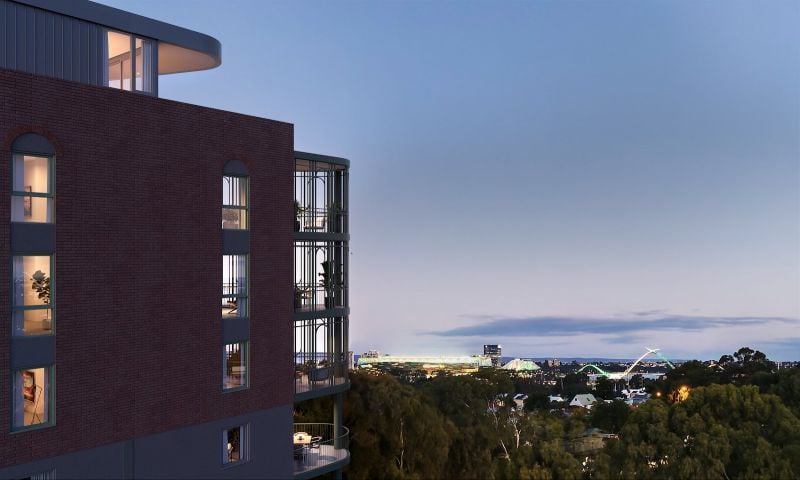 0
0
Similar properties For Rent nearby
See more properties for rent nearby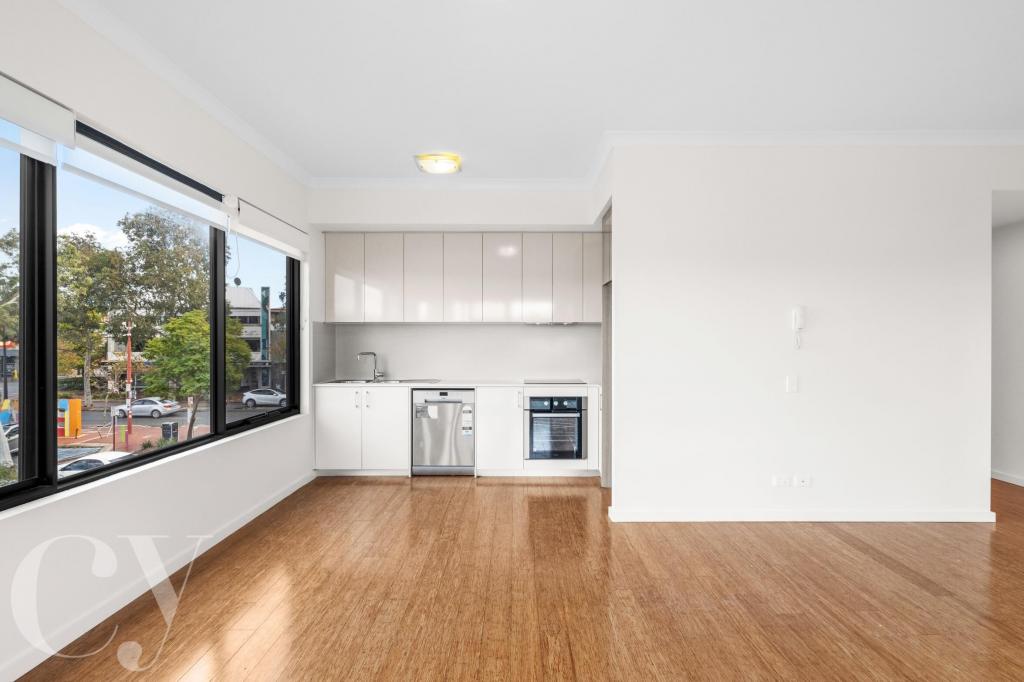 0
0
 0
0
 0
0

About Mount Lawley 6050
The size of Mount Lawley is approximately 4.3 square kilometres. There are 14 parks, covering nearly 9.3% of the total area. The population of Mount Lawley in 2016 was 11125 people. By 2021 the population was 11328 showing a population growth of 1.8% in the area during that time. The predominant age group in Mount Lawley is 30-39 years. Households in Mount Lawley are primarily childless couples and are likely to be repaying over $4000 per month on mortgage repayments. In general, people in Mount Lawley work in a professional occupation.In 2021, 61.10% of the homes in Mount Lawley were owner-occupied compared with 61.10% in 2016.
Mount Lawley has 6,321 properties. Over the last 5 years, Houses in Mount Lawley have seen a 67.34% increase in median value, while Units have seen a 82.99% increase. As at 31 August 2026:
- The median value for Houses in Mount Lawley is $2,001,918 while the median value for Units is $719,438.
- Houses have a median rent of $950 while Units have a median rent of $650.
Suburb Insights for Mount Lawley 6050
Market Insights
Mount Lawley Trends for Houses
N/A
N/A
View TrendN/A
N/A
Mount Lawley Trends for Units
N/A
N/A
View TrendN/A
N/A
Neighbourhood Insights
© Copyright 2026. RP Data Pty Ltd trading as Cotality (Cotality). All rights reserved. No reproduction, distribution, or transmission of the copyrighted materials is permitted. The information is deemed reliable but not guaranteed.
While Cotality uses commercially reasonable efforts to ensure the Cotality Data is current, Cotality does not warrant the accuracy, currency or completeness of the Cotality Data and to the full extent permitted by law excludes all loss or damage howsoever arising (including through negligence) in connection with the Cotality Data.
This product uses cookies and other similar technologies to improve and customise your browsing experience, to tailor content and adverts, and for analytics and metrics regarding visitor usage on this product and other media. We may share cookie and analytics information with third parties for the purposes of advertising. By continuing to use our website, you consent to cookies being used. View our Privacy Policy here.
X
