
79 Central AvenueMount Lawley WA 6050

Property Details for 79 Central Ave, Mount Lawley
79 Central Ave, Mount Lawley is a 4 bedroom, 2 bathroom House with 1 parking spaces and was built in 1915. The property has a land size of 361m2 and floor size of 141m2. While the property is not currently for sale or for rent, it was last sold in June 2026. There are other 4 bedroom House sold in Mount Lawley in the last 12 months.
Last Listing description (August 2026)
Set within a tree-lined and established streetscape, this character-filled c.1915 residence sits privately and securely behind privacy walls, a gated entry and covered parking. A clear sense of separation is established on arrival, with a landscaped frontage softening the boundary and easing the transition from street to home.A traditional verandah introduces the home, leading to a leadlight entry where the original character is immediately apparent. Underpinned by Jarrah floors, with high ceilings, ornate detailing and picture rails defining a series of front rooms that retain their proportion and intent. Four bedrooms are positioned within this original section, including a king-sized master with a refined ensuite. A central bathroom has been fully renovated with tile detailing, a frameless shower and deep soaking bath, supported by the separate powder room nearby.The rear of the home shifts into a more timeless expression, where the volume opens, and natural light becomes a defining feature. Living and dining extend across a generous footprint, stepping down into a sunken family zone. Two walls of glass frame this space, drawing the northern aspect inward and creating a strong visual connection to the garden beyond.The kitchen sits within the main living zone, clearly resolved for both daily use and entertaining. Stone surfaces, shaker style two tone cabinetry and a large island with breakfast bar seating create a substantial space for congregating and preparing, supported by premium appliances including induction cooking and electric pyrolytic oven. Adjacent to the kitchen, the meals area is given its own sense of place through custom banquette seating with built in storage.Glass doors open the main living area to the private garden beyond, where the jacaranda tree provides structure, shade and seasonal beauty. Outdoor zones are clearly arranged, with a covered alfresco fitted with cafe blinds allowing for use across changing conditions. Throughout the home, updates have been made with utmost consideration to how families live today. Split system air conditioning is positioned across multiple rooms, solar panels contribute to efficiency, and practical inclusions such as a fully fitted laundry, attic storage and plantation shutters support everyday use.Beyond the gates, the location has a natural ease for family life. Parks sit close by, schools and transport are within reach, and Beaufort Street's cafes, restaurants and local institutions remain part of the home's wider daily landscape. It is a position that feels connected without losing the private family sanctuary appeal.Features You Will Love: Privately and securely positioned behind gated entry Covered off street parking within the secure frontage c.1915 Federation character residence renovated for modern family living Three bedroom layout, including king sized main suite with refined ensuite Traditional verandah, leadlight entry, jarrah floors, and character inclusion establish timeless charm Renovated family bathroom with tile detailing, frameless shower, deep soaking bath and separate powder room Open plan living and dining, including sunken family living zone Walls of glass drawing in northern light and connecting the living space to the garden beyond Stone kitchen with shaker style two tone cabinetry, large island and breakfast bar seating Premium appliances including induction cooktop and electric oven Adjacent meals area with custom banquette seating and integrated storage Private alfresco zones beneath an established jacaranda tree Covered outdoor entertaining area with screens for year round use Split system air conditioning throughout and solar panel system Plantation shutters, fully fitted laundry and attic storage with ceiling access Double glazing to all windows, with the exception of one Close to parks, public transport, local schools and the cafes, restaurants and amenities of Beaufort Street School Catchment - Mount Lawley Primary School and Mount Lawley Senior High School Council Rates - $2694.45pa Water Rates - $1681.08paA welcoming home that carries its history with ease, while offering the privacy, space and zoning that continues to make sense for the way families live today.
Property History for 79 Central Ave, Mount Lawley, WA 6050
- 16 Jun 2026Sold for $1,700,000
- 30 Apr 2026Listed for Sale UNDER CONTRACT
- 08 Dec 2019Sold for $760,000

Recent sales nearby
See more recent sales nearby/assets/perm/mrucdf7b3ei6vk2ythwm3gihau?signature=0587b53c582c242f069defe4dca862c127be0e9ee458001db8f38c4278877841) 0
0/assets/perm/tgqjf6lrsai63e3hmwrltr3asa?signature=f79041efb2d9bf275fbe4c09017372bc806c69d001d8cafd6dc4f9c8003cb2d8) 0
0
/assets/perm/5atqatv6kai6nak3gm4cvzp7dq?signature=b764c69533dfef8784b4520e487d9f17892455677b8519b5844700877485ff49) 0
0Similar properties For Sale nearby
See more properties for sale nearby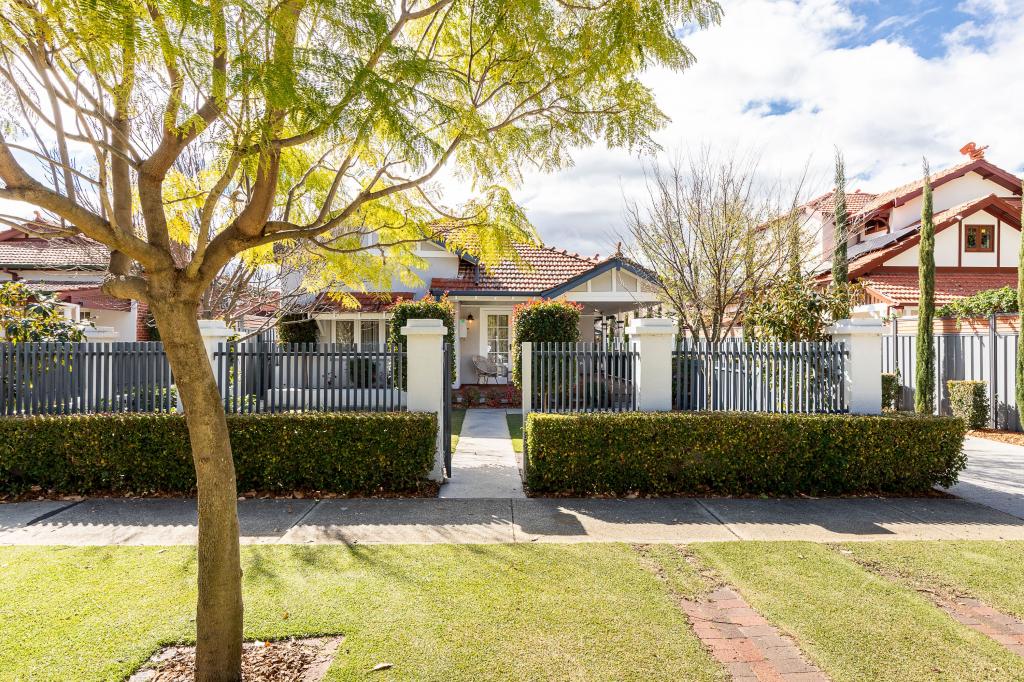 0
0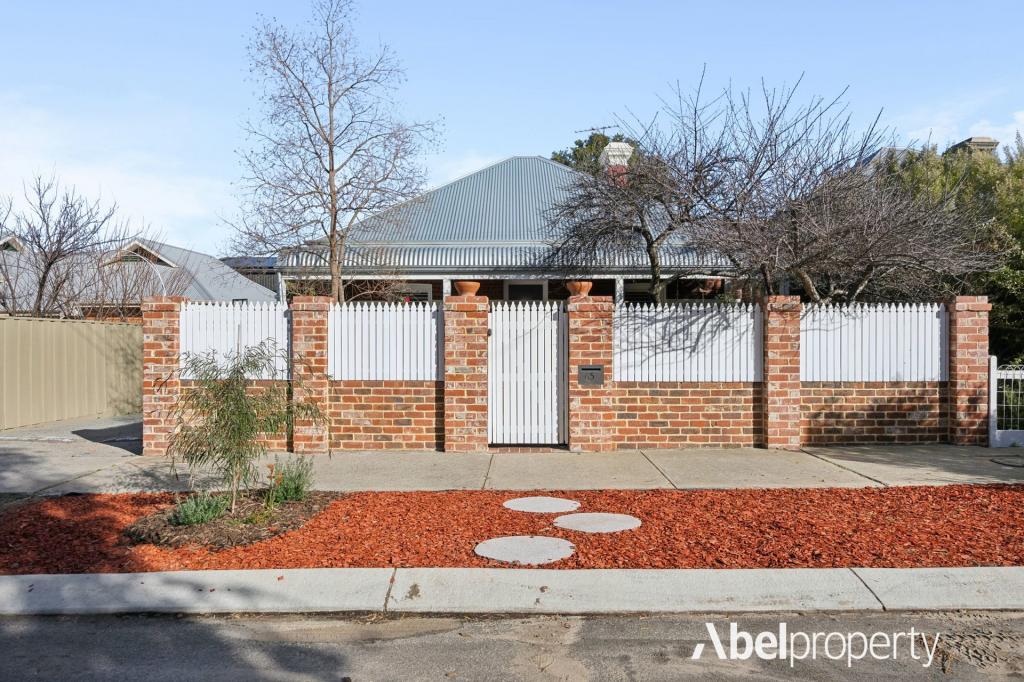 0
0
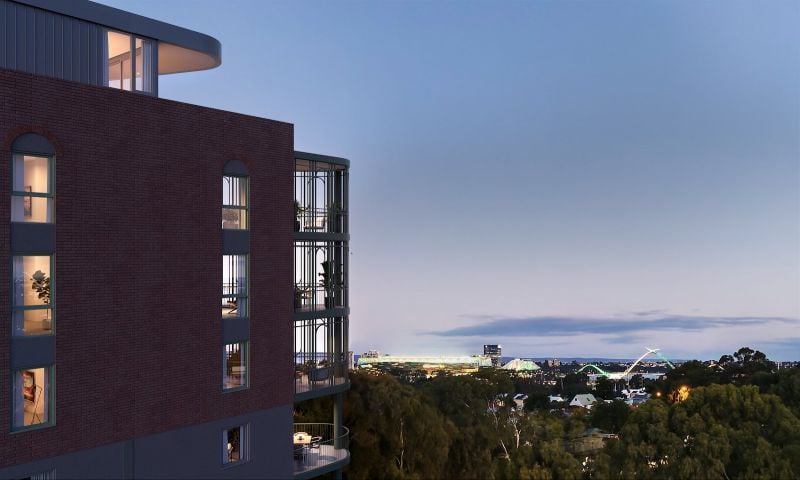 0
0
Similar properties For Rent nearby
See more properties for rent nearby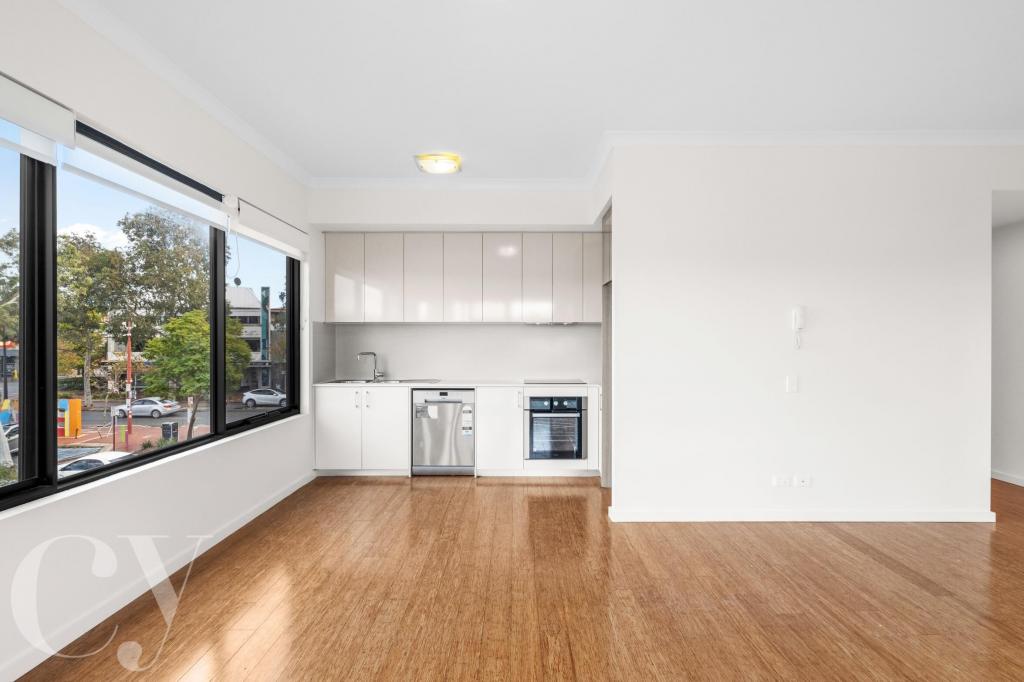 0
0 0
0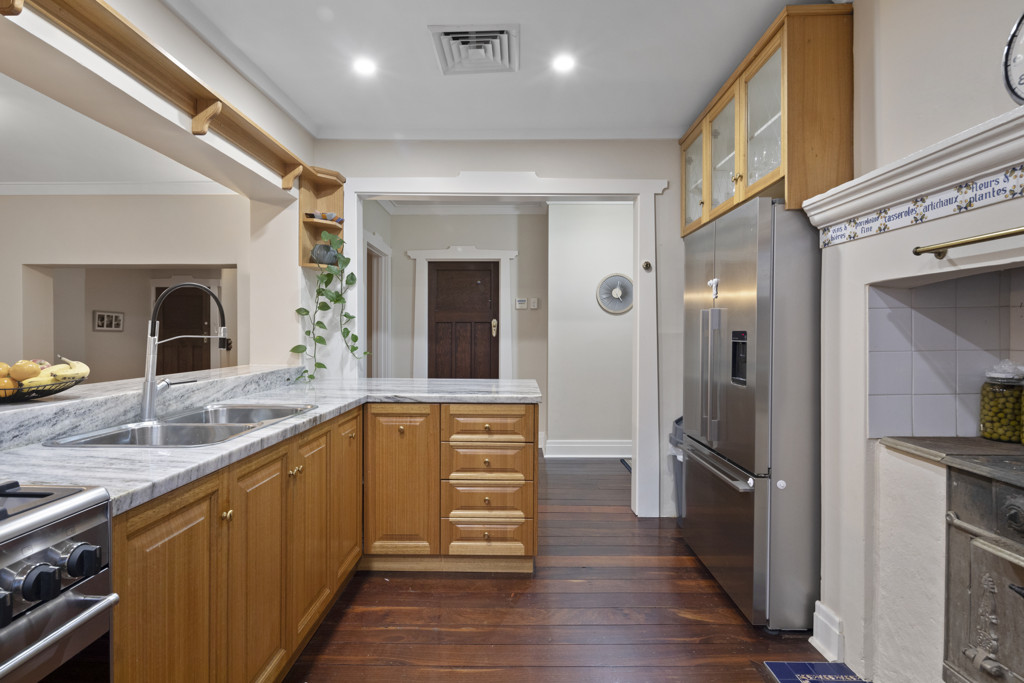 0
0

About Mount Lawley 6050
The size of Mount Lawley is approximately 4.3 square kilometres. There are 14 parks, covering nearly 9.3% of the total area. The population of Mount Lawley in 2016 was 11125 people. By 2021 the population was 11328 showing a population growth of 1.8% in the area during that time. The predominant age group in Mount Lawley is 30-39 years. Households in Mount Lawley are primarily childless couples and are likely to be repaying over $4000 per month on mortgage repayments. In general, people in Mount Lawley work in a professional occupation.In 2021, 61.10% of the homes in Mount Lawley were owner-occupied compared with 61.10% in 2016.
Mount Lawley has 6,316 properties. Over the last 5 years, Houses in Mount Lawley have seen a 67.34% increase in median value, while Units have seen a 82.99% increase. As at 31 August 2026:
- The median value for Houses in Mount Lawley is $2,001,918 while the median value for Units is $719,438.
- Houses have a median rent of $950 while Units have a median rent of $650.
Suburb Insights for Mount Lawley 6050
Market Insights
Mount Lawley Trends for Houses
N/A
N/A
View TrendN/A
N/A
Mount Lawley Trends for Units
N/A
N/A
View TrendN/A
N/A
Neighbourhood Insights
© Copyright 2026. RP Data Pty Ltd trading as Cotality (Cotality). All rights reserved. No reproduction, distribution, or transmission of the copyrighted materials is permitted. The information is deemed reliable but not guaranteed.
While Cotality uses commercially reasonable efforts to ensure the Cotality Data is current, Cotality does not warrant the accuracy, currency or completeness of the Cotality Data and to the full extent permitted by law excludes all loss or damage howsoever arising (including through negligence) in connection with the Cotality Data.
This product uses cookies and other similar technologies to improve and customise your browsing experience, to tailor content and adverts, and for analytics and metrics regarding visitor usage on this product and other media. We may share cookie and analytics information with third parties for the purposes of advertising. By continuing to use our website, you consent to cookies being used. View our Privacy Policy here.
X
