
22 Storthes StreetMount Lawley WA 6050
Property Details for 22 Storthes St, Mount Lawley
22 Storthes St, Mount Lawley is a 6 bedroom, 5 bathroom House with 10 parking spaces and was built in 2012. The property has a land size of 1313m2 and floor size of 726m2. While the property is not currently for sale or for rent, it was last sold in August 2022.
Last Listing description (November 2022)
Residing on one of Mt Lawley's most prestigious streets in a commanding position at the apex of the hill with uninterrupted panoramic views over the city, Matagarup Bridge, Optus Stadium and Darling Scarp is one of the finest and largest homes in the area. This resplendent, multilevel family residence and landmark estate, completed in 2012, is nestled within glorious, terraced formal gardens and constructed to a spectacular scale, setting an unprecedented standard in elegance, style and modern luxury. Custom designed and exquisitely crafted to blend seamlessly into the existing streetscape, this magnificent family home is distinguished by its captivating tuckpointed Federation Queen Anne facade. Equally magnificent inside, breathtaking interiors maintain the connection to Federation style, showcasing grandly proportioned, beautifully balanced, light filled spaces with graceful formal, casual and entertaining areas spilling effortlessly to glorious poolside, outdoor terraces and gardens with mesmerizing city views as the backdrop.A remarkable residence with exceptional family appeal, this 6-bedroom, 5-bathroom home features multiple open plan living areas, magnificently appointed kitchen, home office, cinema, wine cellar, glorious outdoor entertaining spaces and 10-12 car garaging perfect for the classic car collector. Impressively spacious rooms flow from the entrance hall - an exquisite sitting room with beautiful bay window, large home office, and lovely guest bedroom. Beyond, is a home theatre and vast interconnected open plan family spaces extending to the rear. There's dining to seat 12 or more inside, and a huge, magnificently appointed kitchen, perfect for catering to the demands of a large and busy household, and for hosting large scale entertaining or more intimate gatherings on the terrace and lawns. At the rear, a superb indoor/outdoor kitchen/dining room connecting to the pristine pool, landscaped gardens, verandah and lawns. It's a free pass for the fireworks spectacular over the city, Burswood and every week from Gloucester Park. Upper-level accommodation is abundant and palatial - a heavenly master bedroom with sitting area and glorious city views, opulent marble en-suite to soak up fantastic views from the oval bath, and fabulous dressing room. Also, four generous bedrooms, lounge/TV room, a second lounge with kitchenette, a balcony with breathtaking views, two luxury bathrooms and study zone. 22 Storthes St. Privileged, private and exclusive. A flawless, outstanding residence of distinction, tailored to perfection, completed to a fastidious standard, and a simply spectacular family home perfectly in harmony with the demands of modern life. Features:Designed by RM Davey and AssociatesBuilder Mark Mulvay from Mulvay HomesFederation Queen Anne, constructed in 2012Interiors Sandy Brennan Designs6-bedroom, 5-bathroom, 4 living family homeElevator Beautiful terraced front gardens Portico Coffered ceilings, wide jarrah floorboards, double cornices, ornate ceiling roses, hallway arches, stained glass leadlights, high skirtings and wide architravesLarge home office and concealed workstations/file store Magnificent formal living roomLibrary/games roomKing size guest suite with walk in robe, marble en-suite Powder room Home cinema Hotel style laundry Expansive open plan dining to seat 12 Magnificently appointed kitchen with two x 600mm pyrolytic ovens, Miele induction cooktop, integrated microwave, Miele dishwasherLarge butler's pantry Family living with bespoke jarrah entertaining unit, access to terrace/verandah, lawns, Bathroom with walk in shower, floating stone topped vanity, WCIndoor/outdoor kitchen/dining/entertaining with integrated BBQ and rangehood, dishwasher, fridge freezerPristine pool with Elite walk on hard pool coverPrivate rear landscaped gardensUpper FloorFour large bedrooms with built in robes, desk space2 luxury bathrooms Central study zone Sitting/TV roomSitting area with kitchenetteBalcony Master bedroom with sitting area, dressing room, marble en-suiteElevator Climate controlled wine cellarSonos throughout ground floorAuto blinds to family living and diningDucted, zoned reverse cycle a/cDucted vacuum12kW SolarDust free, timber lined roof storageHuge garage with space for 10-12 cars, epoxy floor, inspection/maintenance pit, sink, storage room, WCWater softenerCCTV and security alarmVideo entry
Property History for 22 Storthes St, Mount Lawley, WA 6050
- 16 Aug 2022Sold for $5,500,000
- 20 Jul 2022Listed for Sale UNDER OFFER BY OLIVIA PORTEOUS

Recent sales nearby
See more recent sales nearby/assets/perm/omsv4h56sii6np3f5gjqhh6cme?signature=f78417b30354fd68985f7cdc1ede6003fe3381e0f785277cdbea475db4d04ab2) 0
0

/assets/perm/fbehdg56bqi6nokwcupkwxyjbu?signature=df762213407d10c37d27a51048cc9f4aa910b5772b99930fcb31fd9b65e15076) 0
0
/assets/perm/wbqjytzvl4i63ceqru2n6shpca?signature=bb7cdfeb025aae49a7229132d0dc5db1a8434654fccebf9792bbfff309892804) 0
0Similar properties For Sale nearby
See more properties for sale nearby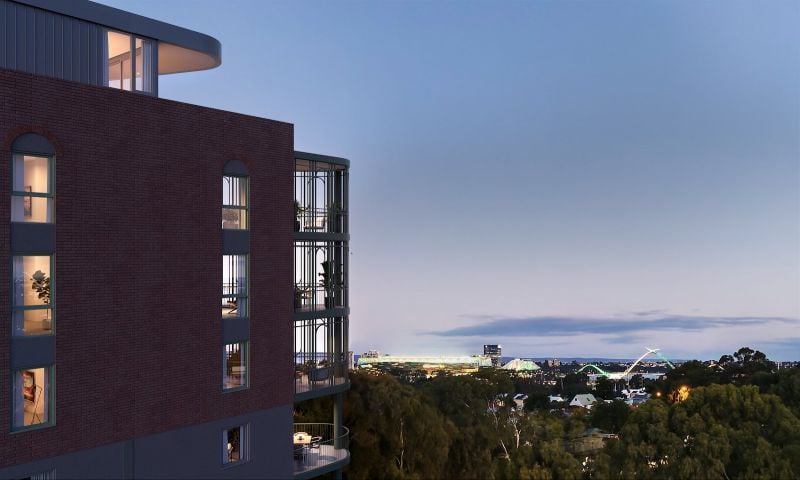 0
0
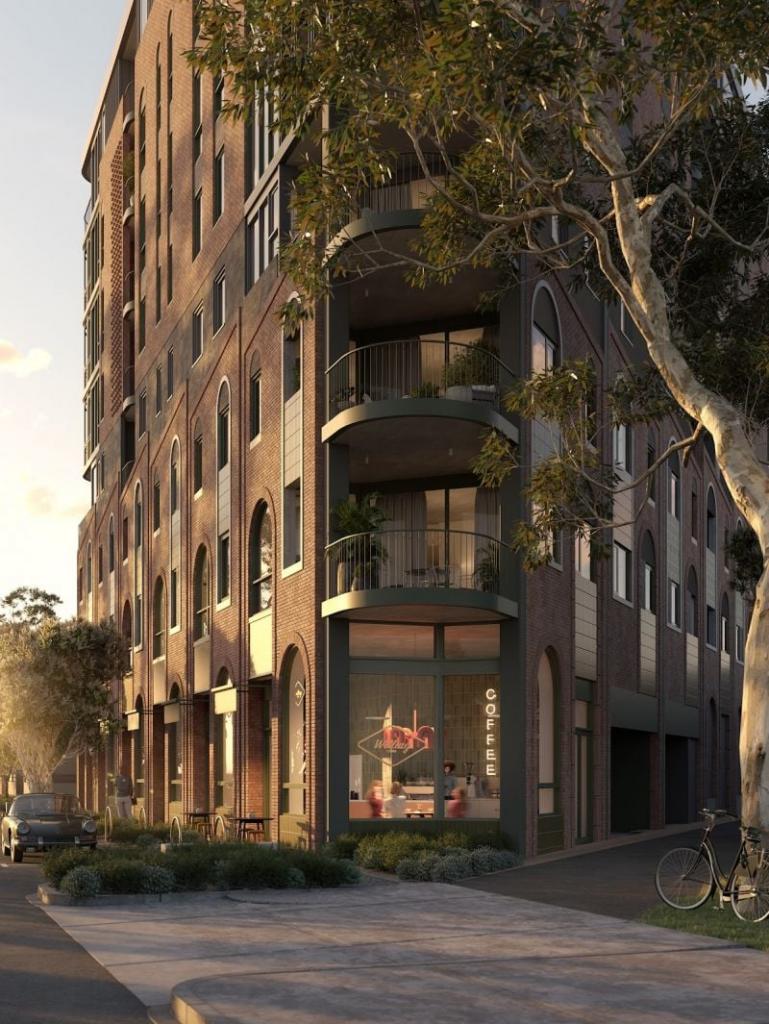 0
0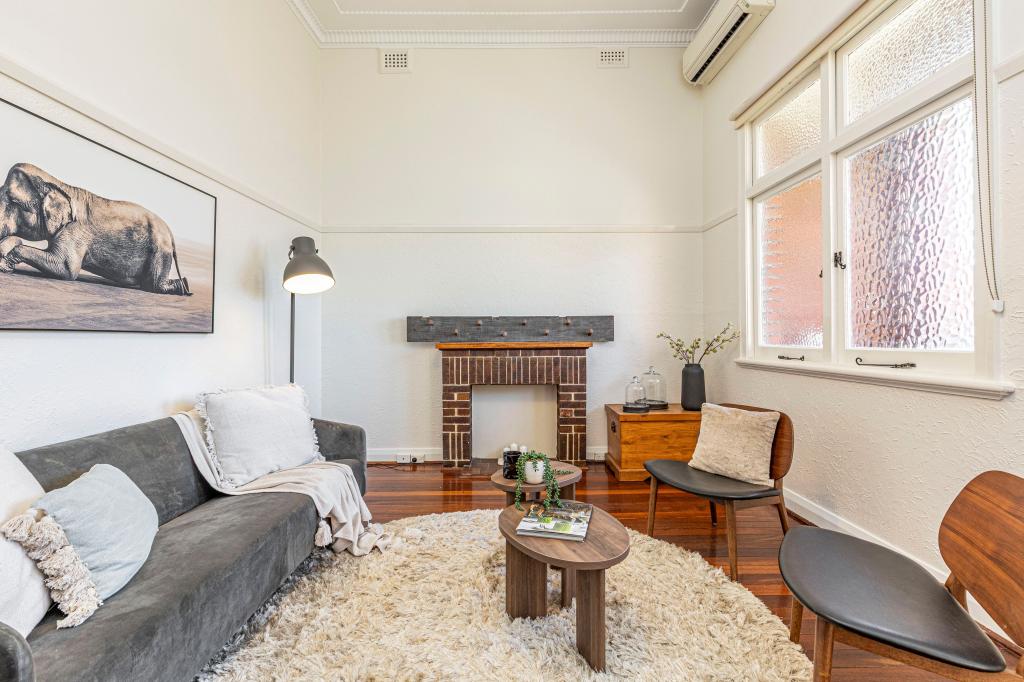 0
0
Similar properties For Rent nearby
See more properties for rent nearby 0
0 0
0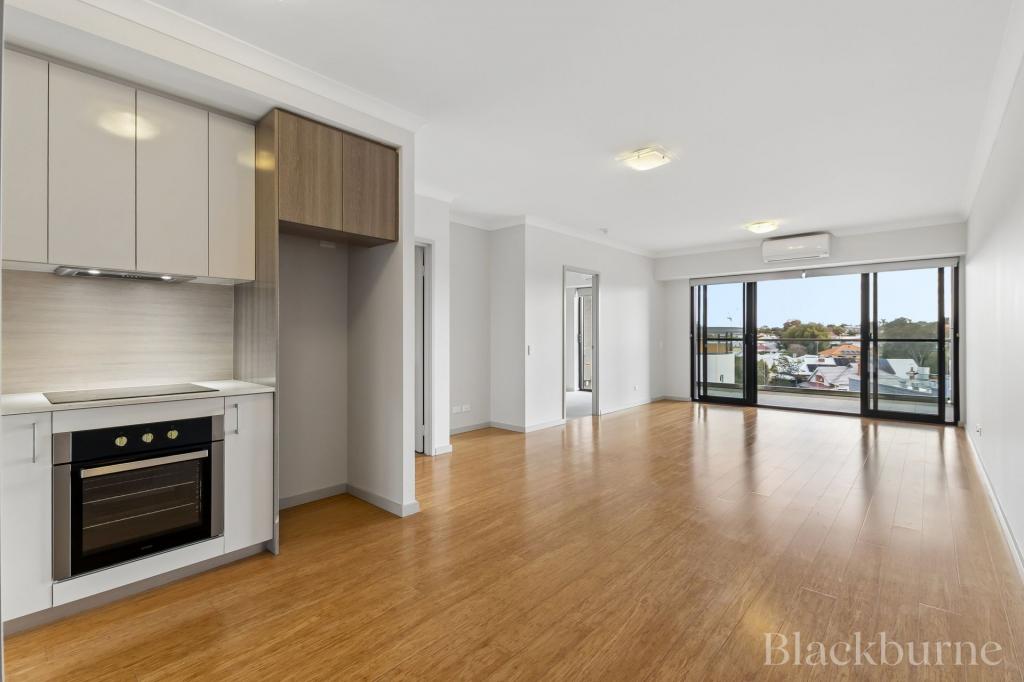 0
0

About Mount Lawley 6050
The size of Mount Lawley is approximately 4.3 square kilometres. There are 14 parks, covering nearly 9.3% of the total area. The population of Mount Lawley in 2016 was 11125 people. By 2021 the population was 11328 showing a population growth of 1.8% in the area during that time. The predominant age group in Mount Lawley is 30-39 years. Households in Mount Lawley are primarily childless couples and are likely to be repaying over $4000 per month on mortgage repayments. In general, people in Mount Lawley work in a professional occupation.In 2021, 61.10% of the homes in Mount Lawley were owner-occupied compared with 61.10% in 2016.
Mount Lawley has 6,319 properties. Over the last 5 years, Houses in Mount Lawley have seen a 67.34% increase in median value, while Units have seen a 82.99% increase. As at 31 August 2026:
- The median value for Houses in Mount Lawley is $2,001,918 while the median value for Units is $719,438.
- Houses have a median rent of $950 while Units have a median rent of $650.
Suburb Insights for Mount Lawley 6050
Market Insights
Mount Lawley Trends for Houses
N/A
N/A
View TrendN/A
N/A
Mount Lawley Trends for Units
N/A
N/A
View TrendN/A
N/A
Neighbourhood Insights
© Copyright 2026. RP Data Pty Ltd trading as Cotality (Cotality). All rights reserved. No reproduction, distribution, or transmission of the copyrighted materials is permitted. The information is deemed reliable but not guaranteed.
While Cotality uses commercially reasonable efforts to ensure the Cotality Data is current, Cotality does not warrant the accuracy, currency or completeness of the Cotality Data and to the full extent permitted by law excludes all loss or damage howsoever arising (including through negligence) in connection with the Cotality Data.
This product uses cookies and other similar technologies to improve and customise your browsing experience, to tailor content and adverts, and for analytics and metrics regarding visitor usage on this product and other media. We may share cookie and analytics information with third parties for the purposes of advertising. By continuing to use our website, you consent to cookies being used. View our Privacy Policy here.
X
