
17 Gerald StreetMount Lawley WA 6050

Property Details for 17 Gerald St, Mount Lawley
17 Gerald St, Mount Lawley is a 5 bedroom, 4 bathroom House with 2 parking spaces and was built in 1925. The property has a land size of 306m2 and floor size of 225m2. While the property is not currently for sale or for rent, it was last sold in August 2026. There are other 5 bedroom House sold in Mount Lawley in the last 12 months.
Last Listing description (September 2026)
Defined by its gabled form, lacework verandah and character faade, this Federation era cottage presents exactly as expected from the street. What sits behind is not immediately apparent, revealing a home of considerable scale, carefully curated over time - positioned just steps from Beaufort Street (approximately a 3-minute walk), yet set within a quiet, tree-lined street that feels removed from the energy nearby.The front of the home holds firmly to its origins. Jarrah floors, detailed ceilings with central roses, and the presence of an ornate fireplace establish a series of rooms grounded in their time. Original pressed tin has been thoughtfully preserved through its use in creating the decorative plaster moulds, allowing the intricate detailing to live on as a refined reference to the home's foundations, while ceiling heights and proportions reinforce its character.Generous bedrooms and a dedicated study are positioned across this part of the home in keeping with the original layout, each maintaining the same sense of volume and separation.The original character continues through the centre of the home, where separate living and dining have been adapted to suit a more contemporary way of living, while still working within the proportions of the existing structure.A central country-style kitchen introduces warmth through custom timber cabinetry, supported by a Falcon range cooker, an integrated cool room fridge, and connection to the dining space that keeps movement efficient and direct.Outdoor living extends naturally from here. The courtyard is paved and established, framed by low maintenance planting and softened by a vine-laden arbour that provides shade through the warmer months. Covered areas allow it to function across seasons without adjustment.Above, a second level introduces an entirely new dimension. Raked ceilings and exposed timber beams create a lighter structure, where detailing is simpler and the volume more open. This level holds additional bedrooms, a second living area, an expansive sunroom and two bathrooms, allowing it to operate independently when required. The layout allows the home to shift with ease, offering separation when needed while still maintaining connection across both levels.Across both levels, five bedrooms and a dedicated study are supported by multiple bathrooms, including a newly renovated main bathroom on the ground floor, finished with full height tiling, a double vanity and premium fittings. Hydronic heating and ducted reverse cycle air conditioning extend throughout the home, providing comfort across seasons.Secure off-street parking is provided via an automatic gate, with additional street permits available.Beaufort Street's cafs, dining and everyday amenity are quite literally moments away, with nearby parklands including Forrest Park, off-leash areas and well-regarded schooling all within easy reach.Features You Will Love Federation era cottage with preserved original character Ornate ceilings with detailing derived from original pressed tin moulds Jarrah flooring through the original portion of the home Formal living room with ornate fireplace and character detail Country style kitchen with Falcon range, timber cabinetry and integrated cool room fridge Extensive bespoke built-in cabinetry providing ample storage Separate lounge with formal dining connecting to outdoor zones Paved alfresco courtyard with established, low maintenance gardens Vine-covered and all-weather outdoor entertaining areas Five bedrooms plus dedicated study or six bedrooms across a flexible two level layout Upper level with additional living area, sunroom and two bathrooms Newly renovated main bathroom with full height tiling and double vanity Hydronic heating and ducted reverse cycle air conditioning throughout Automatic gate with off-street parking plus three street permits available School Catchment - Highgate Primary and Mount Lawley Senior High School Council Rates: $3,679.88 p.a Water Rates: $2,117.48 p.a
Property History for 17 Gerald St, Mount Lawley, WA 6050
- 15 Aug 2026Sold for $1,950,000
- 30 Apr 2026Listed for Sale UNDER CONTRACT
- 18 Sep 2022Sold for $1,210,000

Recent sales nearby
See more recent sales nearby/assets/perm/xf2xul56aai6nhrudfwnl4y6vu?signature=7692c4dba7bf3f69d334d7d63f075d74df5c4ce0ef551eb242d637763127f7f0) 0
0
/assets/perm/4rechxg3yii6ne4skghcwq33ky?signature=8478777320468f0412820040223a5590ae68f4820189270f513fe91e7ef0b76c) 0
0/assets/perm/ilwjtbn45ii6nfhhe5r2r7jdzy?signature=c682a5417b94e3c4cf6dd4a004602a541cc83123a7adb585afd8d9a05284d4af) 0
0Similar properties For Sale nearby
See more properties for sale nearby
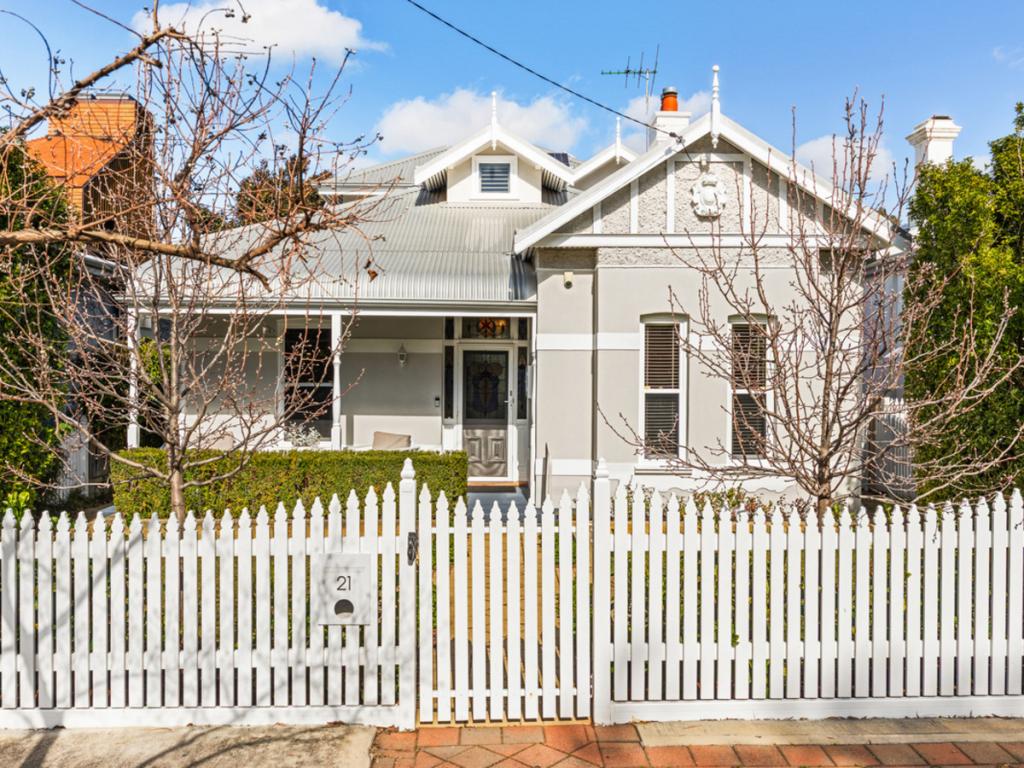 0
0

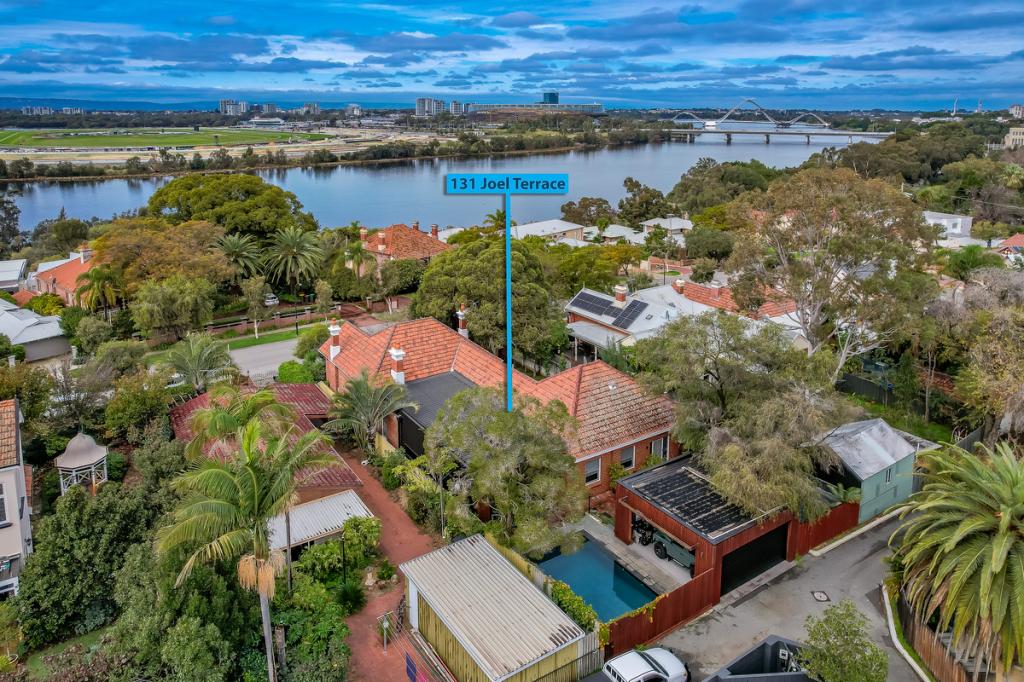 0
0

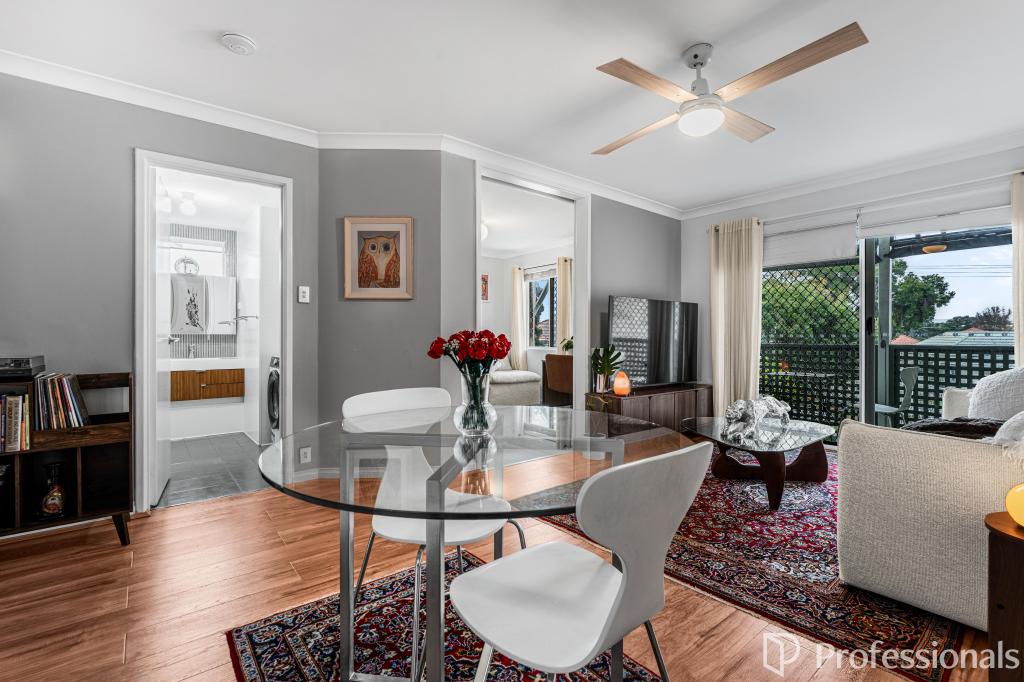 0
0
Similar properties For Rent nearby
See more properties for rent nearby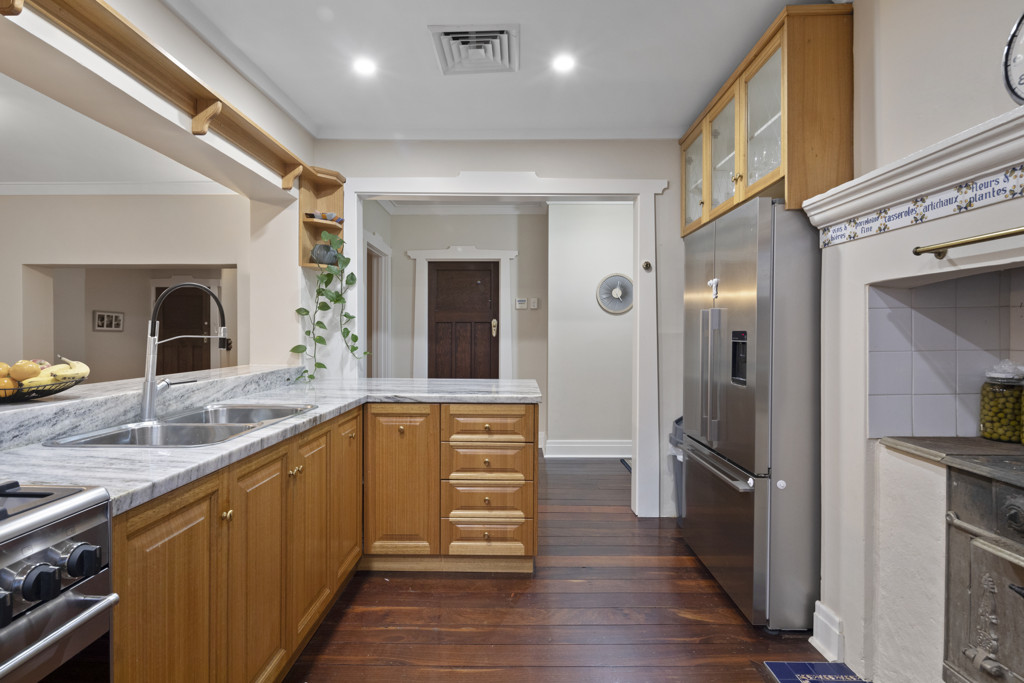 0
0

 0
0 0
0About Mount Lawley 6050
The size of Mount Lawley is approximately 4.3 square kilometres. There are 14 parks, covering nearly 9.3% of the total area. The population of Mount Lawley in 2016 was 11125 people. By 2021 the population was 11328 showing a population growth of 1.8% in the area during that time. The predominant age group in Mount Lawley is 30-39 years. Households in Mount Lawley are primarily childless couples and are likely to be repaying over $4000 per month on mortgage repayments. In general, people in Mount Lawley work in a professional occupation.In 2021, 61.10% of the homes in Mount Lawley were owner-occupied compared with 61.10% in 2016.
Mount Lawley has 6,316 properties. Over the last 5 years, Houses in Mount Lawley have seen a 67.34% increase in median value, while Units have seen a 82.99% increase. As at 31 August 2026:
- The median value for Houses in Mount Lawley is $2,001,918 while the median value for Units is $719,438.
- Houses have a median rent of $950 while Units have a median rent of $650.
Suburb Insights for Mount Lawley 6050
Market Insights
Mount Lawley Trends for Houses
N/A
N/A
View TrendN/A
N/A
Mount Lawley Trends for Units
N/A
N/A
View TrendN/A
N/A
Neighbourhood Insights
© Copyright 2026. RP Data Pty Ltd trading as Cotality (Cotality). All rights reserved. No reproduction, distribution, or transmission of the copyrighted materials is permitted. The information is deemed reliable but not guaranteed.
While Cotality uses commercially reasonable efforts to ensure the Cotality Data is current, Cotality does not warrant the accuracy, currency or completeness of the Cotality Data and to the full extent permitted by law excludes all loss or damage howsoever arising (including through negligence) in connection with the Cotality Data.
This product uses cookies and other similar technologies to improve and customise your browsing experience, to tailor content and adverts, and for analytics and metrics regarding visitor usage on this product and other media. We may share cookie and analytics information with third parties for the purposes of advertising. By continuing to use our website, you consent to cookies being used. View our Privacy Policy here.
X
