
100 Vincent StreetMount Lawley WA 6050
Property Details for 100 Vincent St, Mount Lawley
100 Vincent St, Mount Lawley is a 4 bedroom, 2 bathroom House with 1 parking spaces and was built in 1918. The property has a land size of 926m2 and floor size of 208m2.
Last Listing description (December 2012)
AUCTION ON SITE
The subject dwelling at No. 100 Vincent Street, Mount Lawley has some aesthetic value as an individual building displaying elements of the Federation Bungalow style of architecture with Inter-war modifications. The dwelling has considerable aesthetic value in terms of it relation to the surroundings dwelling and the overall contribution to the style and character of the places along this portion of Vincent Street. The aesthetic cohesiveness of the original dwellings is considered to be sympathetic and complementary to the vista of Hyde Park. The place has some historic value as it forms part of the evolution and pattern of the history of the Town of Vincent, with particular reference to the early part of the twentieth century following the Gold Rush period and the expansion of Perth and its outlying suburbs.
The subject brick and tile dwelling was constructed circa 1917 in the Federation Bungalow style of architecture. The dwelling is setback approximately 6 meters behind the footpath and sits, off center over two large lots. Along the western side of the dwelling there is a driveway, which leads to a brick and tile garage at the rear of the dwelling. Elevated above the natural ground level by a limestone base the dwelling is accessed via six century located steps, which are headed by a gable vent with a terracotta ridge and crest. Two gables, which feature infill timber battens and terracotta crests, also protrude from the hipped roof and head two protruding bays. A fourth gable feature is located over the front entry porch and a large fifth gable protrudes from the western facing portion of the roof. Two tall rough cast rendered brick chimneys protrude above the roof line of the building. A veranda, which is continuous with the main roof form, runs the whole perimeter of the dwelling. The veranda was originally supported by the timber posts. However, it is understood that these posts were removed due to the deterioration and were replaced with the current.
Property History for 100 Vincent St, Mount Lawley, WA 6050
- 26 Jun 2011Listed for Sale Not Disclosed
- 19 Jun 2010Listed for Sale EXPRESSIONS OF INTEREST
- 10 Nov 2007Listed for Sale Not Disclosed

Recent sales nearby
See more recent sales nearby/assets/perm/mrucdf7b3ei6vk2ythwm3gihau?signature=0587b53c582c242f069defe4dca862c127be0e9ee458001db8f38c4278877841) 0
0
/assets/perm/tgqjf6lrsai63e3hmwrltr3asa?signature=f79041efb2d9bf275fbe4c09017372bc806c69d001d8cafd6dc4f9c8003cb2d8) 0
0
/assets/perm/iqarjuyewmi6vpvsuegijpwavi?signature=14e5d25a9181b60b8afc3c331ae182b239ee61a86d20cbad66de267a2a43d8ea) 0
0Similar properties For Sale nearby
See more properties for sale nearby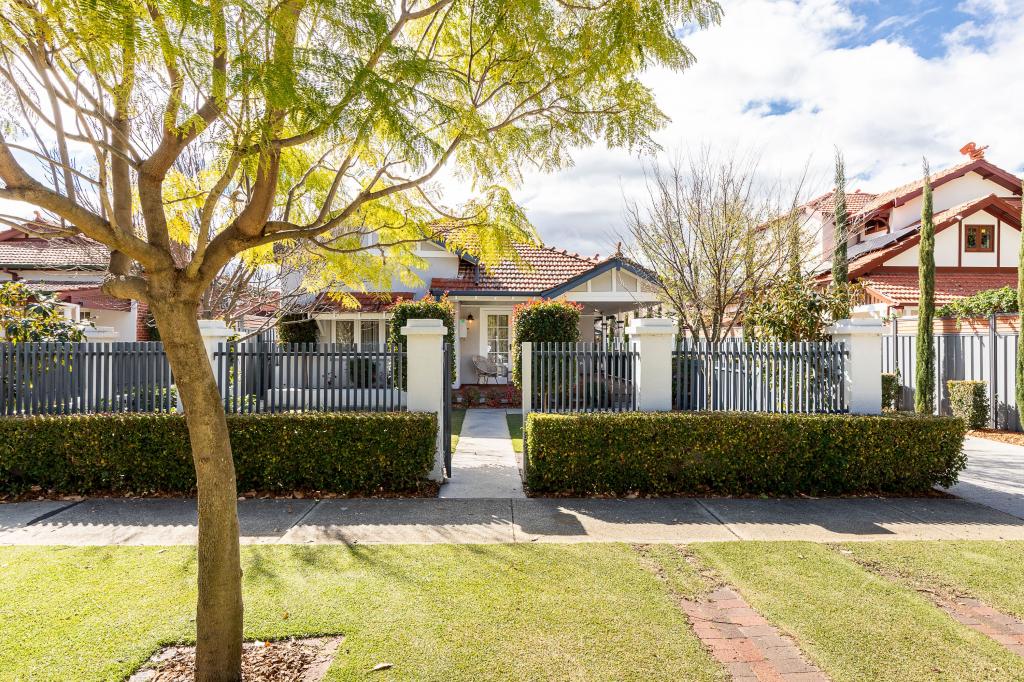 0
0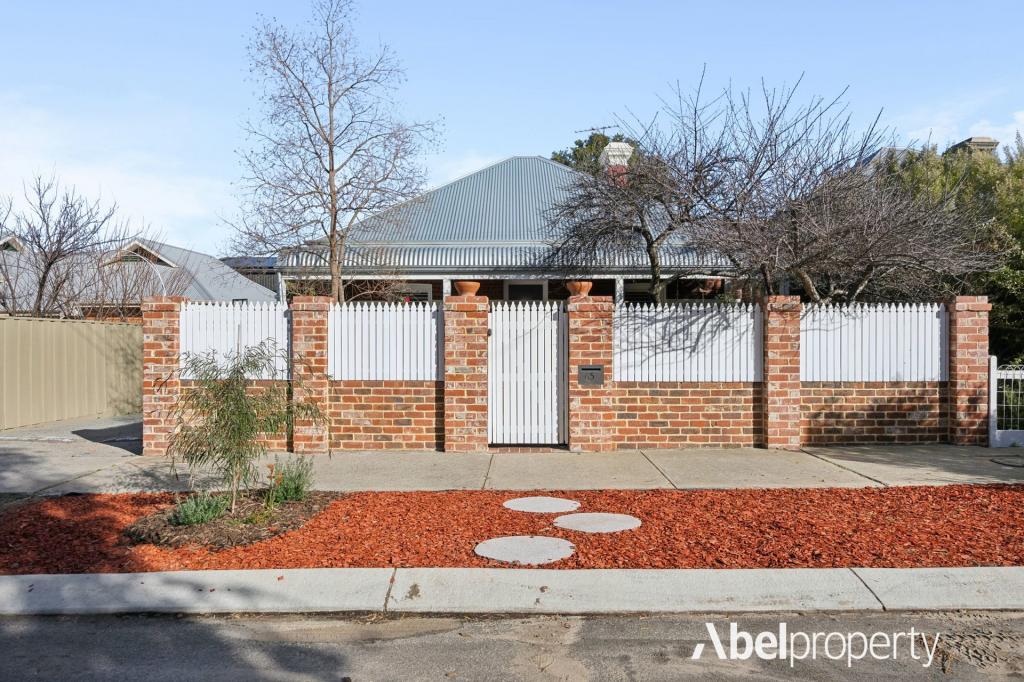 0
0
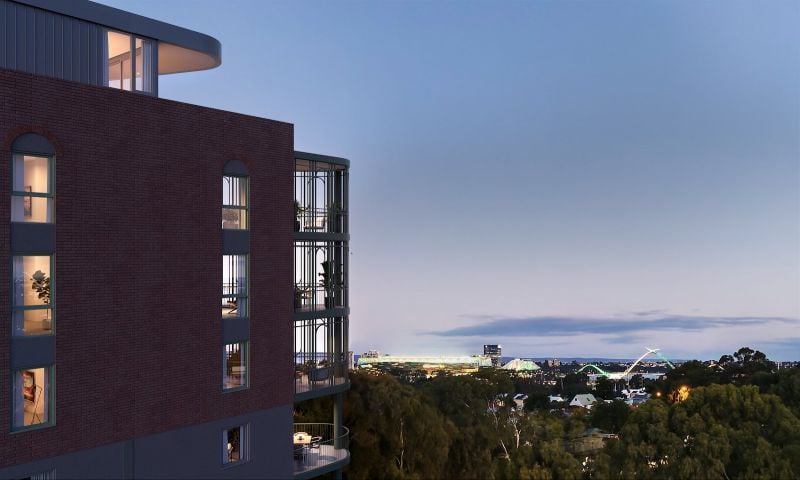 0
0
Similar properties For Rent nearby
See more properties for rent nearby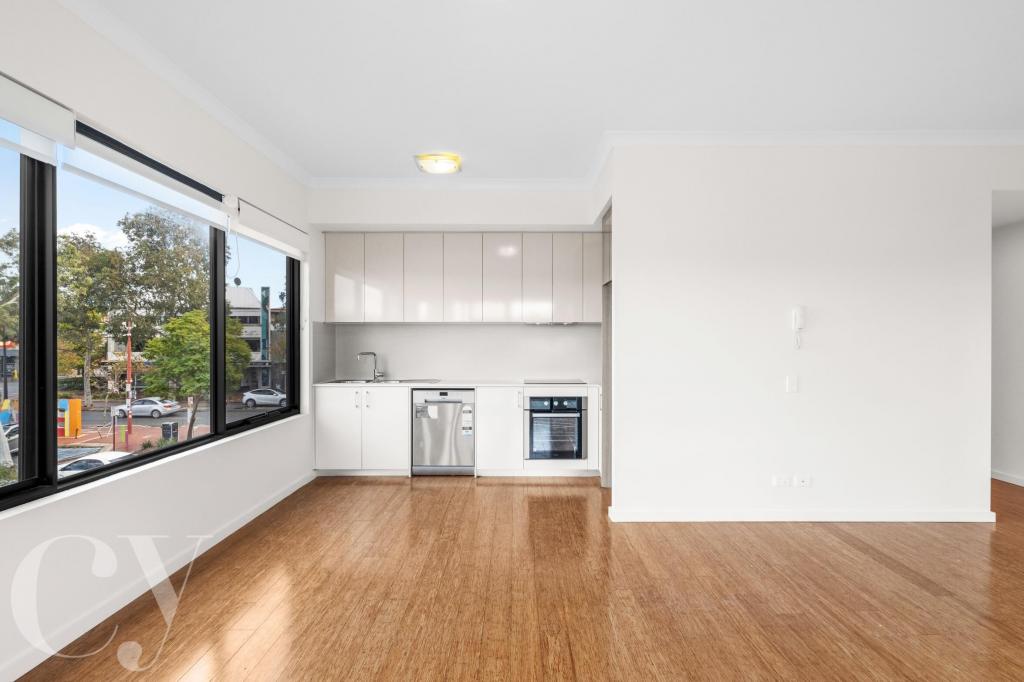 0
0 0
0
 0
0

About Mount Lawley 6050
The size of Mount Lawley is approximately 4.3 square kilometres. There are 14 parks, covering nearly 9.3% of the total area. The population of Mount Lawley in 2016 was 11125 people. By 2021 the population was 11328 showing a population growth of 1.8% in the area during that time. The predominant age group in Mount Lawley is 30-39 years. Households in Mount Lawley are primarily childless couples and are likely to be repaying over $4000 per month on mortgage repayments. In general, people in Mount Lawley work in a professional occupation.In 2021, 61.10% of the homes in Mount Lawley were owner-occupied compared with 61.10% in 2016.
Mount Lawley has 6,323 properties. Over the last 5 years, Houses in Mount Lawley have seen a 76.71% increase in median value, while Units have seen a 87.98% increase. As at 31 July 2026:
- The median value for Houses in Mount Lawley is $2,071,141 while the median value for Units is $738,661.
- Houses have a median rent of $950 while Units have a median rent of $650.
Suburb Insights for Mount Lawley 6050
Market Insights
Mount Lawley Trends for Houses
N/A
N/A
View TrendN/A
N/A
Mount Lawley Trends for Units
N/A
N/A
View TrendN/A
N/A
Neighbourhood Insights
© Copyright 2026. RP Data Pty Ltd trading as Cotality (Cotality). All rights reserved. No reproduction, distribution, or transmission of the copyrighted materials is permitted. The information is deemed reliable but not guaranteed.
While Cotality uses commercially reasonable efforts to ensure the Cotality Data is current, Cotality does not warrant the accuracy, currency or completeness of the Cotality Data and to the full extent permitted by law excludes all loss or damage howsoever arising (including through negligence) in connection with the Cotality Data.
This product uses cookies and other similar technologies to improve and customise your browsing experience, to tailor content and adverts, and for analytics and metrics regarding visitor usage on this product and other media. We may share cookie and analytics information with third parties for the purposes of advertising. By continuing to use our website, you consent to cookies being used. View our Privacy Policy here.
X
