
36 Elmore StreetMount Helena WA 6082


Property Details for 36 Elmore St, Mount Helena
36 Elmore St, Mount Helena is a 3 bedroom, 1 bathroom House with 3 parking spaces and was built in 1975. The property has a land size of 2023m2 and floor size of 97m2. While the property is not currently for sale or for rent, it was last sold in October 2026. There are other 3 bedroom House sold in Mount Helena in the last 12 months.
Last Listing description (October 2026)
Tucked away on a generous 2,023sqm block, 36 Elmore Street offers a lifestyle that proves bigger is not always better. This cosy, comfortable and beautifully maintained home has a welcoming feel from the moment you arrive, creating a space where life can slow down and simple pleasures take centre stage. The modern kitchen and dining area form the heart of the home, while the inviting lounge, complete with a slow combustion fire, is the kind of place you'll look forward to retreating to on cool Hills evenings. Thoughtfully cared for and packed with character, this is a home that feels instantly comfortable and easy to love.One of the standout features is the enclosed rear patio, which extends the living space beyond the home's footprint and provides a versatile area to enjoy throughout the seasons. Whether it's a sunny breakfast, a relaxed afternoon with friends, or a quiet spot to unwind with a book, this extra room gives you the flexibility to make the space your own. Combined with the peaceful surrounds of Mount Helena, it creates an easy, laid-back lifestyle where there is always room to spread out without the burden of maintaining a large house.Features Include:- Master bedroom with a wall of wardrobes, mirror doors, ceiling fan, r/c air-conditioning unit- Bed 2 queen, bed 3 king single. All bedrooms have carpets.- Bathroom has a large shower and vanity. Separate WC accessed from laundry.- Modern kitchen and dining space- Lounge with built in wall slow combustion fire and r/c unit- Ducted evaporative air-conditioning throughout- Rear enclosed patio- Free standing gazebo with spa and fire pit- 4KW solar panels with 3KW inverter- 54m2 workshop plus 54m2 lean to/double carport with own driveway access and heaps of extra parking space- Plus single carport adjacent to house with own driveway access- 2,023m2 blockFor those who value their hobbies, toys or weekend projects, this property truly shines. The substantial 54sqm workshop offers endless possibilities for tinkering, creating or storing equipment, while the equally impressive 54sqm lean-to provides secure space for an additional vehicle, boat or caravan. When the work is done, the backyard becomes your personal retreat, with a freestanding gazebo, spa and fire pit creating the perfect setting for entertaining family and friends or enjoying a quiet evening under the stars. It's a property that balances practicality with relaxation, delivering a lifestyle that embraces both productivity and downtime in equal measure.For more information on 36 Elmore Street Mount Helena, or for friendly advice on any of your real estate needs, please call Jo John on 0401 583 757.Disclaimer: the team at Earnshaws Real Estate has used our best endeavours to ensure the information here is accurate, but prospective purchasers should always make their own enquiries with the relevant authorities to verify the information in this listing. We accept no liability for any errors, omissions or inaccuracies. All boundary lines, measurements and sizes on our images are approximate.
Property History for 36 Elmore St, Mount Helena, WA 6082
- 08 Oct 2026Sold
- 23 Sep 2026Listed for Sale UNDER OFFER | From $939,000
- 04 Aug 2020Sold for $207,000

Recent sales nearby
See more recent sales nearby 0
 0
Similar properties For Sale nearby
See more properties for sale nearby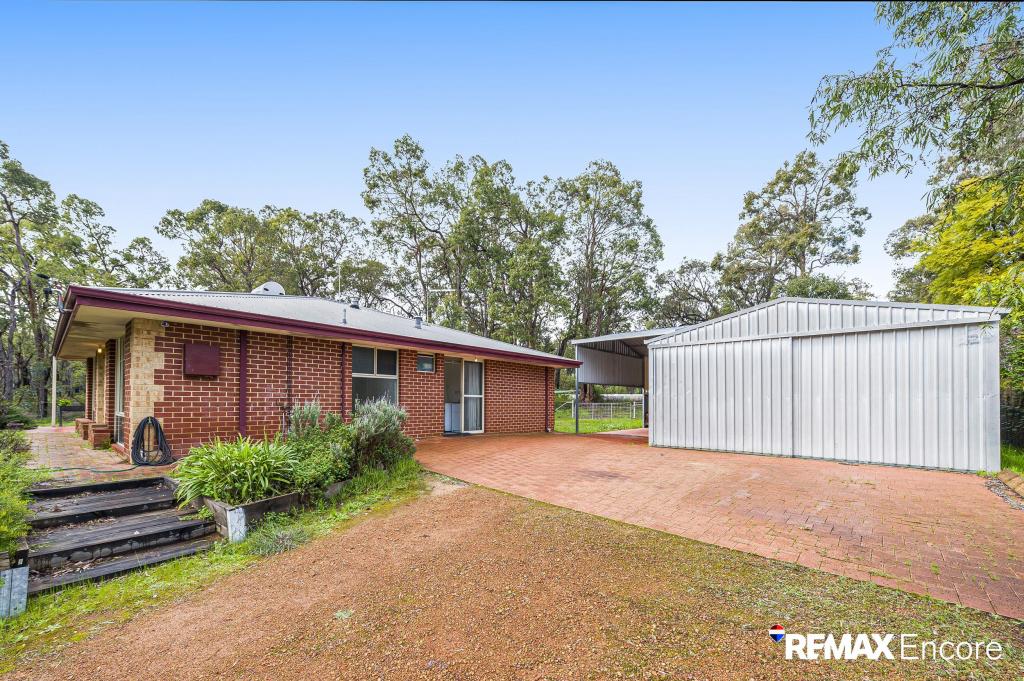 0


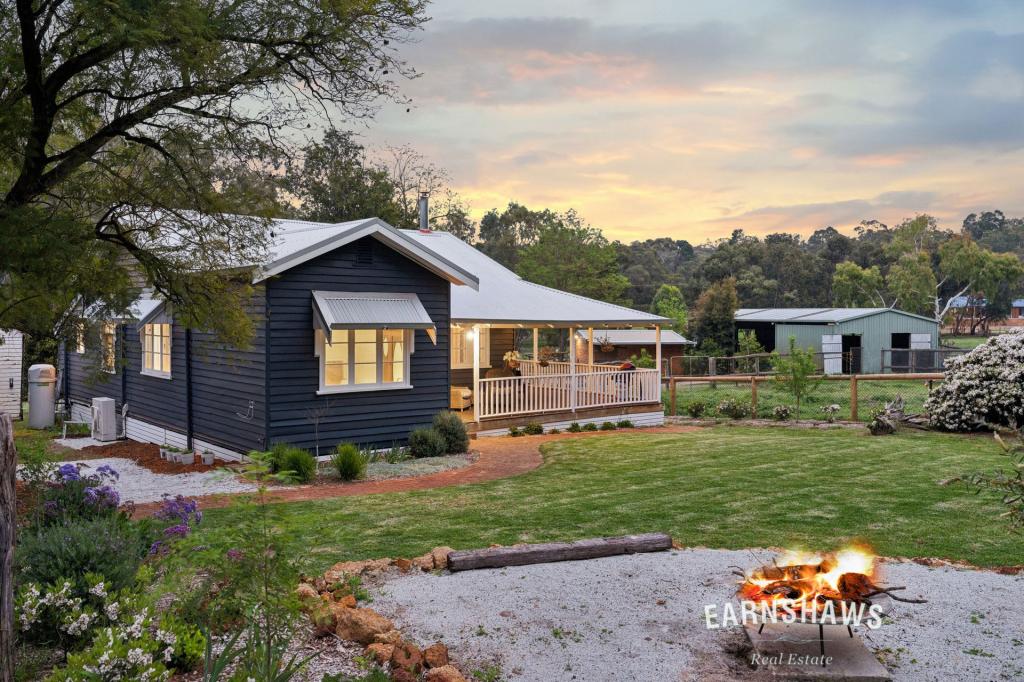 0
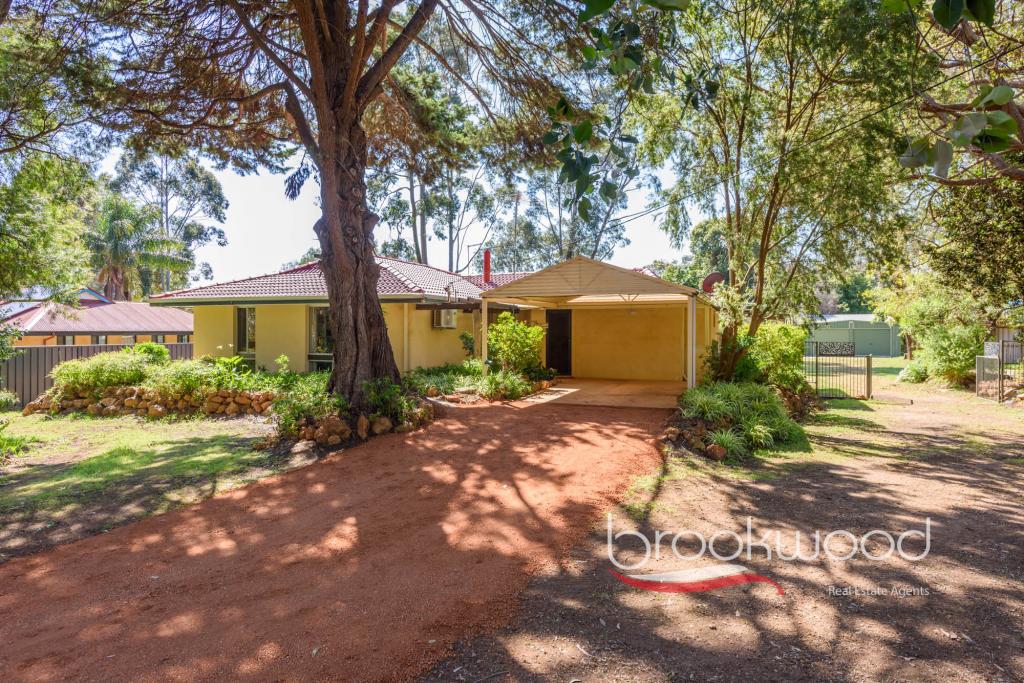 0
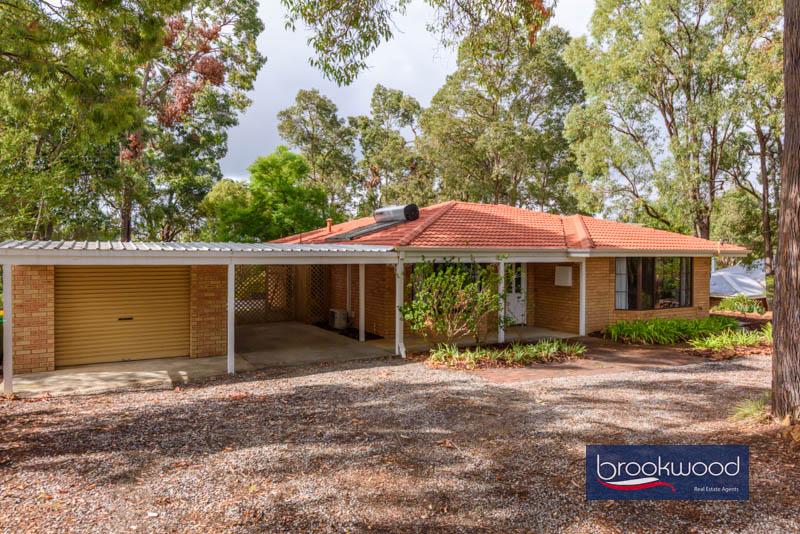 0
About Mount Helena 6082
The size of Mount Helena is approximately 28.7 square kilometres. There are 6 parks, covering nearly 14.2% of the total area. The population of Mount Helena in 2016 was 3185 people. By 2021 the population was 3373 showing a population growth of 5.9% in the area during that time. The predominant age group in Mount Helena is 50-59 years. Households in Mount Helena are primarily couples with children and are likely to be repaying $1800 - $2399 per month on mortgage repayments. In general, people in Mount Helena work in a trades occupation.In 2021, 87.60% of the homes in Mount Helena were owner-occupied compared with 86.40% in 2016.
Mount Helena has 1,502 properties. Over the last 5 years, Houses in Mount Helena have seen a 72.94% increase in median value, while Units have seen a 149.93% increase. As at 30 September 2026:
- The median value for Houses in Mount Helena is $1,029,249 while the median value for Units is $756,149.
- Houses have a median rent of $583.
Suburb Insights for Mount Helena 6082
Market Insights
Mount Helena Trends for Houses
N/A
N/A
View TrendN/A
N/A
Mount Helena Trends for Units
N/A
N/A
View TrendN/A
N/A
Neighbourhood Insights
© Copyright 2026. RP Data Pty Ltd trading as Cotality (Cotality). All rights reserved. No reproduction, distribution, or transmission of the copyrighted materials is permitted. The information is deemed reliable but not guaranteed.
While Cotality uses commercially reasonable efforts to ensure the Cotality Data is current, Cotality does not warrant the accuracy, currency or completeness of the Cotality Data and to the full extent permitted by law excludes all loss or damage howsoever arising (including through negligence) in connection with the Cotality Data.
This product uses cookies and other similar technologies to improve and customise your browsing experience, to tailor content and adverts, and for analytics and metrics regarding visitor usage on this product and other media. We may share cookie and analytics information with third parties for the purposes of advertising. By continuing to use our website, you consent to cookies being used. View our Privacy Policy here.
X
