
23 Brinkie WayMount Helena WA 6082

Property Details for 23 Brinkie Way, Mount Helena
23 Brinkie Way, Mount Helena is a 4 bedroom, 2 bathroom House with 2 parking spaces. The property has a land size of 20018m2 and floor size of 161m2. While the property is not currently for sale or for rent, it was last sold in March 2026. There are other 4 bedroom House sold in Mount Helena in the last 12 months.
Last Listing description (May 2026)
There's a lot to love about this property, and it doesn't take long to see why. Champion Homes built this home in 1996 to suit the realities of family life- and it shows. The floor plan reflects the day-to-day demands and realities; a powered workshop and alfresco living zone add to the appeal while the 4.95-acre bush block gives the whole property a sense of space and freedom - true markers of Hills living. 4 bedrooms 2 bathrooms1996 Champion HomesOP family/kitchen/mealsFormal & informal livingSeparate junior bed wing7 m x 7 m alfresco entertain14.2 m x 14.2 m powered shed144K-litre rainwater tank4.95-acre fenced bush blockLifestyle shaped by natureSet on a fully fenced 4.95 acre bush block, this brick and iron home delivers the kind of space, flexibility and lifestyle that's hard to come by. The east-west orientation makes the most of natural light, and from the moment you arrive - stepping onto the brick-paved wrap-around verandah and through the double front doors - the home feels both substantial and welcoming.The layout has been well thought through. A formal entry with decorative tile floor sets the tone, with pairs of French doors opening on either side - to the open plan family and meals room on one hand, and the formal lounge and dining room on the other. Both spaces benefit from dual-aspect glazing and high ceilings with exposed beams. A large, well-appointed country kitchen sits at the centre of it all - with its five-burner gas hob, electric wall oven, integrated breakfast bar and dishwasher - connecting the living zones in a way that makes the home feel open and cohesive. A slow combustion fire and split-system air conditioning keep things comfortable whatever the season.The bedroom configuration is one of this home's strongest suits. The principal suite is quietly removed from the rest of the house, positioned off the formal lounge and dining room with timber-look floors, a walk-in robe and an ensuite. The three junior bedrooms occupy their own wing off a central hall - two with built-in robes and ceiling fans, the third currently used as a home office with its own split-system. It's a floor plan that gives everyone their own space while keeping the family connected.Outside, the alfresco entertaining zone is a genuine highlight. Set under a high-pitched roof with wide louvred timber walls, there's room to seat a crowd, a bar with sink and storage, power, and a water feature that adds a layer of calm to proceedings. It's the kind of space that gets used - often.Further up the block, the 14.2 m 14.2 m powered workshop with concrete floor, four doors, lockable storeroom and mezzanine is a serious asset - whether you're a tradie, a hobbyist or simply someone who values having room to work and store.Mount Helena sits in a sweet spot in the Perth Hills - far enough from the city to feel like a genuine escape, close enough to make daily life practical. Mundaring Village is around seven minutes by car, Midland city centre roughly 20 minutes, and the Perth CBD and Perth Airport are both comfortably within 45-50 minutes depending on traffic.Families are well served locally. Mount Helena Primary School and Eastern Hills Senior High School are both right on the doorstep - sitting side by side on Keane Street East, which is as convenient as it gets. For independent schooling, there are several options within easy reach - Helena College in Glen Forrest, Steiner schools in Parkerville, and Mundaring Christian College among them.For families who want more than four walls, this property delivers on every level. The floor plan is genuinely clever, the outdoor spaces are built for real life and the block offers the kind of freedom that's increasingly hard to find within an easy commute of the city. Add the workshop, and a location that puts schools, shops and the city well within reach - and the case for this property is irresistable.To arrange an inspection of this property, call Nigel Williams - 0417 988 680.
Property History for 23 Brinkie Way, Mount Helena, WA 6082
- 12 Mar 2026Sold for $1,480,000
- 27 Feb 2026Listed for Sale From $1,375,000
- 24 Aug 1995Sold for $83,000

Recent sales nearby
See more recent sales nearby/assets/perm/e34pg2f6jqi6nkdylnagjwozny?signature=03fdf93d7b81489bd44ef6c93dd441fb937a600d54f8d593d44969a789cedbfd) 0
0
/assets/perm/qkt5tq55wqi6np7zo6zvfpv4va?signature=6c1189381f50902a8cf720e560db49492d76f7ec4f4b98cbc45b41b207253383) 0
0/assets/perm/fukodt56nmi6nnh7t6lge4q7qi?signature=90c91d7d1ba183bf315396acfc36d09fbf6baa76072bb37371ec33a22468f589) 0
0
Similar properties For Sale nearby
See more properties for sale nearby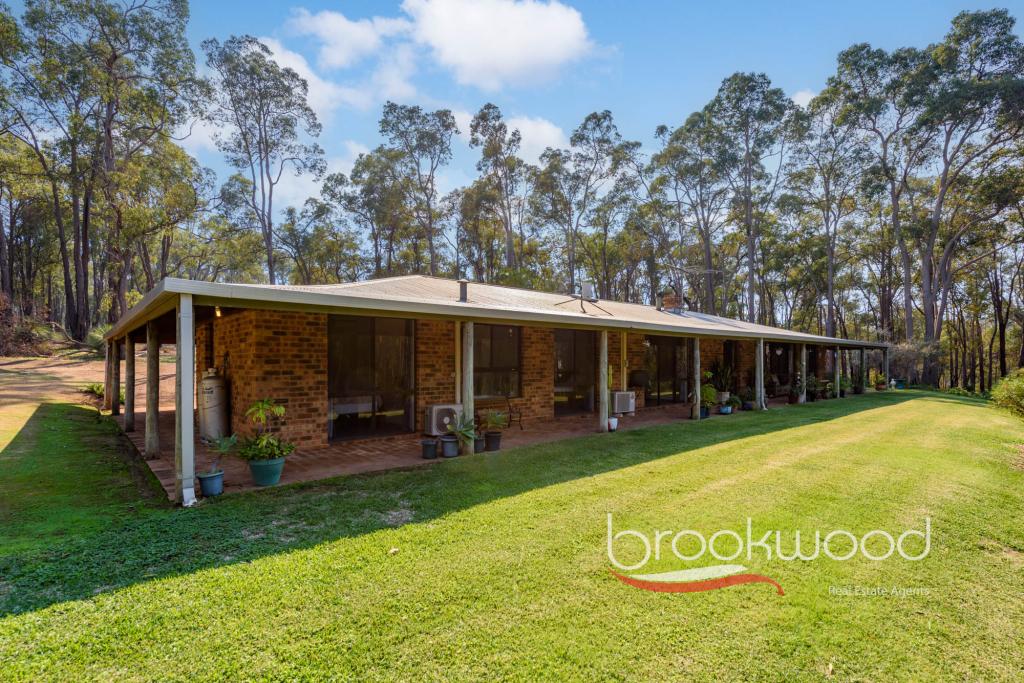 0
0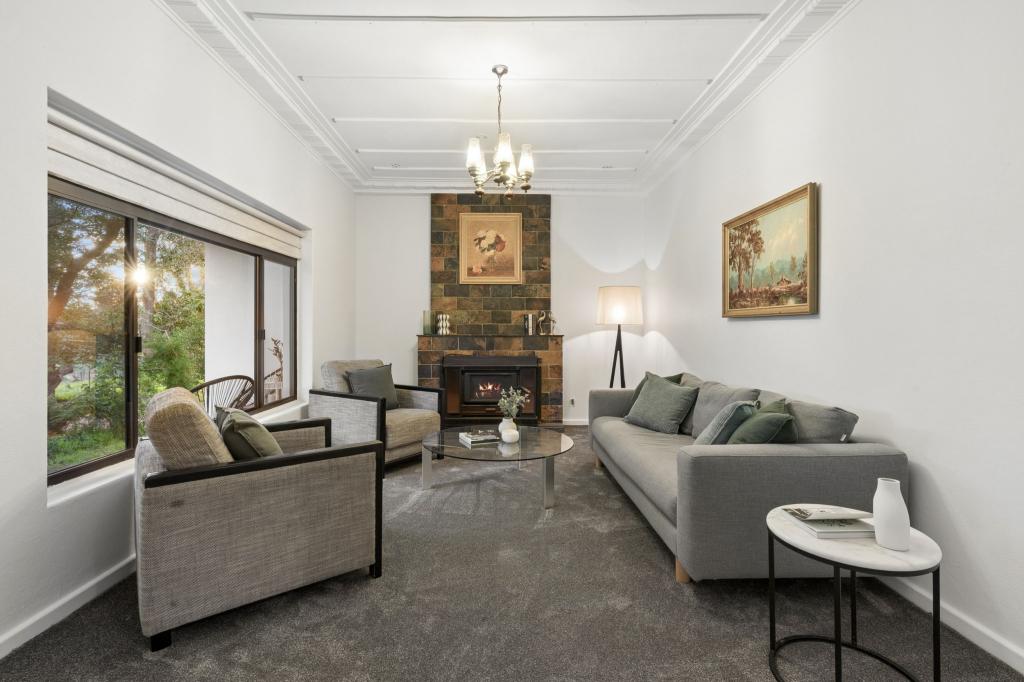 0
0About Mount Helena 6082
The size of Mount Helena is approximately 28.7 square kilometres. There are 6 parks, covering nearly 14.2% of the total area. The population of Mount Helena in 2016 was 3185 people. By 2021 the population was 3373 showing a population growth of 5.9% in the area during that time. The predominant age group in Mount Helena is 50-59 years. Households in Mount Helena are primarily couples with children and are likely to be repaying $1800 - $2399 per month on mortgage repayments. In general, people in Mount Helena work in a trades occupation.In 2021, 87.60% of the homes in Mount Helena were owner-occupied compared with 86.40% in 2016.
Mount Helena has 1,500 properties. Over the last 5 years, Houses in Mount Helena have seen a 89.75% increase in median value, while Units have seen a 149.93% increase. As at 31 August 2026:
- The median value for Houses in Mount Helena is $1,100,765 while the median value for Units is $755,963.
- Houses have a median rent of $583.
Suburb Insights for Mount Helena 6082
Market Insights
Mount Helena Trends for Houses
N/A
N/A
View TrendN/A
N/A
Mount Helena Trends for Units
N/A
N/A
View TrendN/A
N/A
Neighbourhood Insights
© Copyright 2026. RP Data Pty Ltd trading as Cotality (Cotality). All rights reserved. No reproduction, distribution, or transmission of the copyrighted materials is permitted. The information is deemed reliable but not guaranteed.
While Cotality uses commercially reasonable efforts to ensure the Cotality Data is current, Cotality does not warrant the accuracy, currency or completeness of the Cotality Data and to the full extent permitted by law excludes all loss or damage howsoever arising (including through negligence) in connection with the Cotality Data.
This product uses cookies and other similar technologies to improve and customise your browsing experience, to tailor content and adverts, and for analytics and metrics regarding visitor usage on this product and other media. We may share cookie and analytics information with third parties for the purposes of advertising. By continuing to use our website, you consent to cookies being used. View our Privacy Policy here.
X
