
81 Dunedin StreetMount Hawthorn WA 6016
Property Details for 81 Dunedin St, Mount Hawthorn
81 Dunedin St, Mount Hawthorn is a 3 bedroom, 1 bathroom House and was built in 1940. The property has a land size of 453m2 and floor size of 109m2. While the property is not currently for sale or for rent, it was last sold in March 2023.
Last Listing description (November 2024)
Classic CharacterA remarkable character home offering three bedrooms, renovated family bathroom and stands proudly on a 453sqm lot in one of Perth's most vibrant suburbs. Classic and sophisticated, this 1954-character home is brimming with charisma with modern functionality and convenience.The stunning fully fenced front facade with a welcoming veranda is surrounded by lush gardens providing the perfect spot for a morning coffee. Opening the front door, you are welcomed with high decorative ceilings and wide jarrah flooring maintaining its original charm. There are three good sized bedrooms, the main bedroom is spacious with a lovely tranquil ambience and big built-in robes for excellent storage. Two minor bedrooms are well proportioned making the flexible floorplan ideal for family living.The kitchen has been designed with functionality and style. It offers plenty of storage and quality appliances. The separate lounge is an amazing relaxing zone overlooking the front yard and filled with natural light. Walk through the back door to the shady alfresco overlooking the mature gardens with plenty of space for the kids. This outdoor private sanctuary provides an amazing space to entertain all year round. Living on this peaceful street in the sought-after suburb of Mount Hawthorn, your family will enjoy an enviable position that puts you within walking distance to schools, parks, cafes, and shops, including public transport links in all directions. Located in the sought-after catchment zone for Mount Hawthorn Primary School and Bob Hawke College.Property Features:Living-Master with built in robes-2 additional bedrooms-Renovated bathroom with tub-Family living overlooking front landscaped gardens-Kitchen with gas cooking and dishwasherKey features-High ceilings-Jarrah flooring-Ducted reverse cycle air conditioning throughoutExterior-Large backyard-Fully fenced front yardParking & Storage -Shed-Parking on vergeLOCATION HIGHLIGHTS:- 170m to Les Lilleyman Reserve and playground- 600m to The Mezz shopping centre - Mt Hawthorn- 750m to Mt Hawthorn cafe strip and restaurants- 750m to Hobart Street Deli and park- 950m to Mt Hawthorn Primary School- 1.8km to Leederville- 4.1km to Bob Hawke College- 4.7 to Perth CBDHOW TO VIEW THIS PROPERTYArranging an inspection is easy!Simply scroll down to where it says 'Request a time', you can then choose an inspection time that suits you. An instant registration email will be sent to you. Confirm your attendance by selecting 'register'. If this time does not suit, select 'None of these times suit' and we can notify you of the next available time to view, should there be one.PLEASE NOTE: If you do not register to attend we can't notify you of any changes or cancellations to open. An open will be cancelled if no one has registered to attend.If you cannot attend in person, we recommend sending someone on your behalf.We do not accept applications prior to viewing.
Property History for 81 Dunedin St, Mount Hawthorn, WA 6016
- 08 Nov 2024Listed for Rent - Price not available
- 15 May 2023Listed for Rent - Price not available
- 17 Mar 2023Sold for $1,200,000

Recent sales nearby
See more recent sales nearby/assets/perm/5vizcgn53ai6ncuwcnj6aw4pti?signature=cb777caf37cfda6b7038c068808a76bc79753059068f5ef714b4d7571a37be90) 0
0
/assets/perm/ewrytm56pyi6nnbk4ubvc2idge?signature=c7bbb529891d8b283c988b7b63a6ea4c234335dfc9ffa6410bb47d87cd5dcf8f) 0
0/assets/perm/udpmirn6pii6nknfvna7s642um?signature=cd9eccda9b79a483de0322b248118561bfd10d4a99e3df6ce98458b485d80f7b) 0
0Similar properties For Sale nearby
See more properties for sale nearby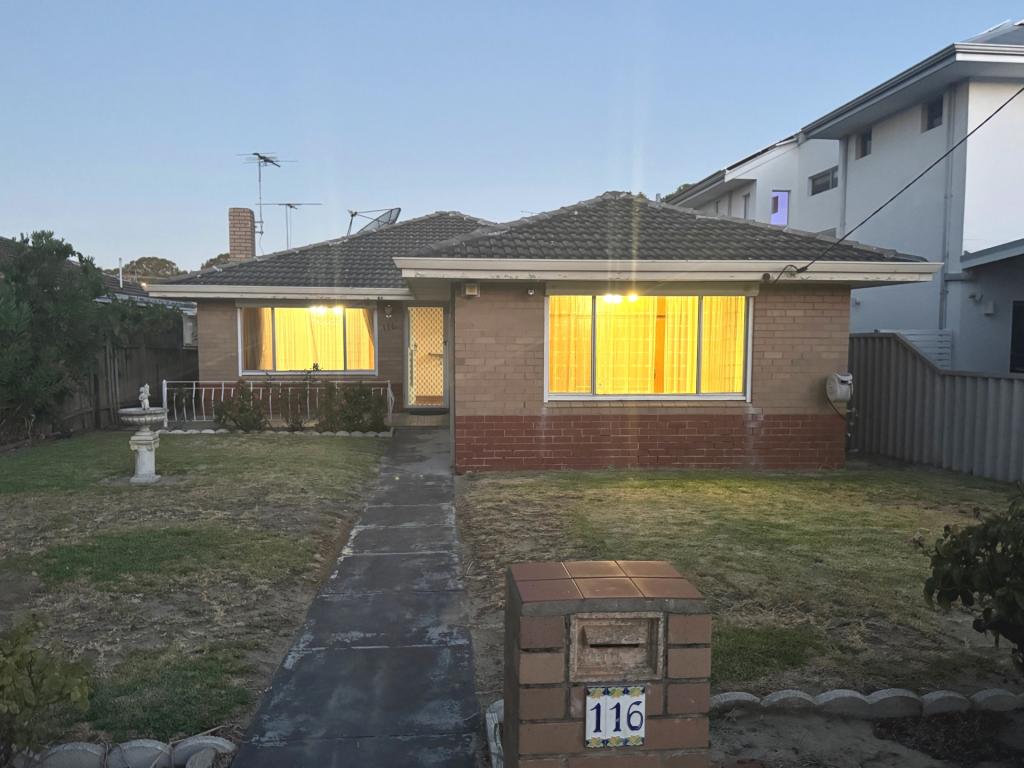 0
0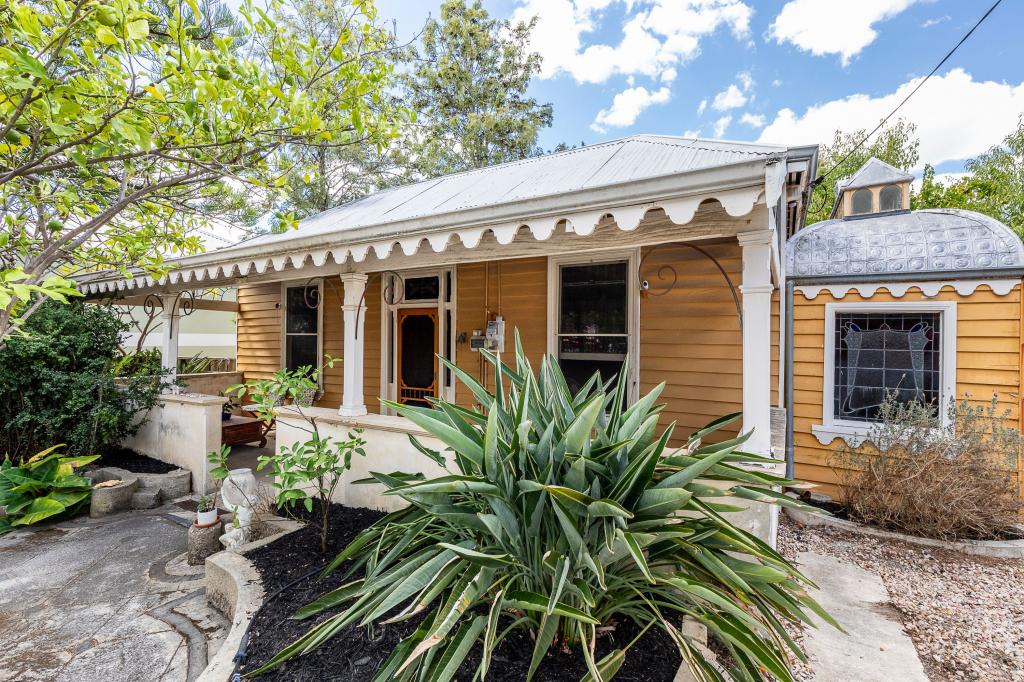 0
0
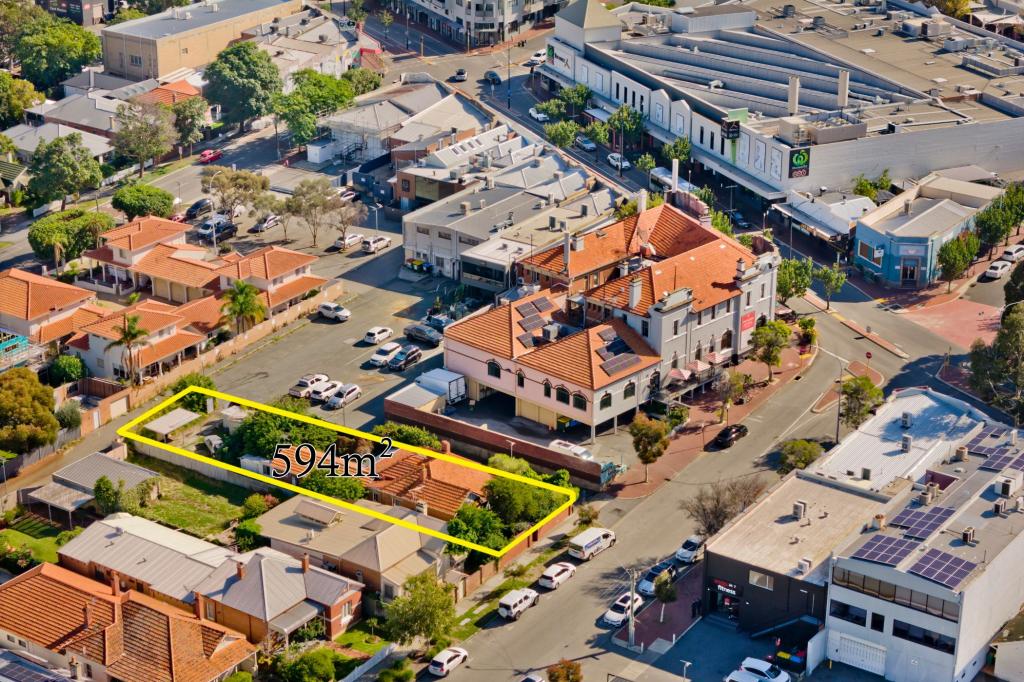 0
0Similar properties For Rent nearby
See more properties for rent nearby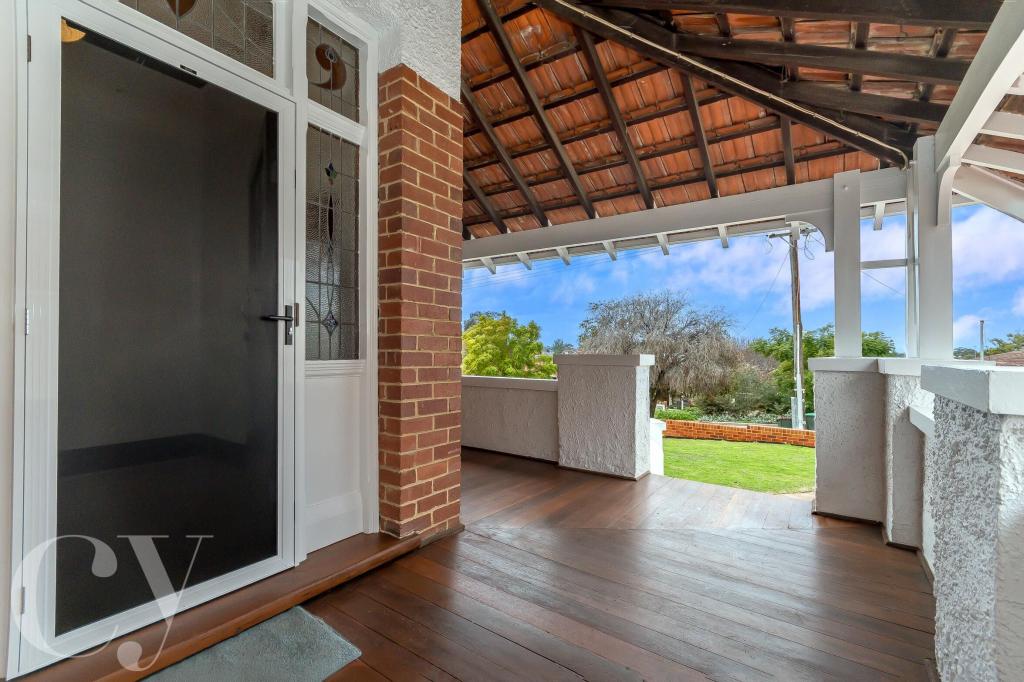 0
0 0
0 0
0

About Mount Hawthorn 6016
The size of Mount Hawthorn is approximately 2.4 square kilometres. There are 9 parks, covering nearly 2.5% of the total area. The population of Mount Hawthorn in 2016 was 7547 people. By 2021 the population was 8183 showing a population growth of 8.4% in the area during that time. The predominant age group in Mount Hawthorn is 40-49 years. Households in Mount Hawthorn are primarily couples with children and are likely to be repaying $3000 - $3999 per month on mortgage repayments. In general, people in Mount Hawthorn work in a professional occupation.In 2021, 72.20% of the homes in Mount Hawthorn were owner-occupied compared with 71.90% in 2016.
Mount Hawthorn has 3,705 properties. Over the last 5 years, Houses in Mount Hawthorn have seen a 82.80% increase in median value, while Units have seen a 82.92% increase. As at 30 April 2026:
- The median value for Houses in Mount Hawthorn is $1,814,193 while the median value for Units is $885,150.
- Houses have a median rent of $950 while Units have a median rent of $750.
Suburb Insights for Mount Hawthorn 6016
Market Insights
Mount Hawthorn Trends for Houses
N/A
N/A
View TrendN/A
N/A
Mount Hawthorn Trends for Units
N/A
N/A
View TrendN/A
N/A
Neighbourhood Insights
© Copyright 2026. RP Data Pty Ltd trading as Cotality (Cotality). All rights reserved. No reproduction, distribution, or transmission of the copyrighted materials is permitted. The information is deemed reliable but not guaranteed.
While Cotality uses commercially reasonable efforts to ensure the Cotality Data is current, Cotality does not warrant the accuracy, currency or completeness of the Cotality Data and to the full extent permitted by law excludes all loss or damage howsoever arising (including through negligence) in connection with the Cotality Data.
This product uses cookies and other similar technologies to improve and customise your browsing experience, to tailor content and adverts, and for analytics and metrics regarding visitor usage on this product and other media. We may share cookie and analytics information with third parties for the purposes of advertising. By continuing to use our website, you consent to cookies being used. View our Privacy Policy here.
X
