
7 Bondi StreetMount Hawthorn WA 6016
Property Details for 7 Bondi St, Mount Hawthorn
7 Bondi St, Mount Hawthorn is a 3 bedroom, 1 bathroom House with 3 parking spaces and was built in 1938. The property has a land size of 491m2 and floor size of 95m2. While the property is not currently for sale or for rent, it was last sold in October 2022.
Last Listing description (November 2022)
This inner-city lifestyle block offers the chance to secure a rare and beautiful gem with plenty of space for a single, couple or small family.Stunning vintage-style ceilings and Art Deco leadlight panels inside and out make this rock-solid 3 -bedroom home a sparkling diamond. Polished timber flooring throughout is seamlessly matched with barn door fixtures to preserve its exquisite features. Two generous bedrooms, high ceilings and pristine white interiors amplify the sense of timeless beauty throughout the home.A built-in electric fireplace has improved safety and reduced the carbon footprint of the property while keeping the stylish mantlepiece in place. Relaxing here is easy, with space for a large lounge setting, TV and library. The bathroom is also perfect for R&R, with a cosy bathtub and private shower. A sweet country kitchen and dining room with convenient storage options create a homely space for meals. There is also a sleepout which could work as a games room, spare bedroom, office or storage space leading out to the big, green backyard with a kitchen garden and outdoor entertainment area. The home is only metres from shady Matlock Street Reserve and Blackford St Park, both of which include fully-fenced playgrounds. There is a range of education options in the area for children, and adults will find it a short walk to public transport options including buses and the Metro rail network. Close to Leederville, Osborne Park and Perth City, this character home is truly something special.Call Hamish Laidlaw on 0417 971 528 to see for yourself. Features include:- Brick and tile home built in 1938- Two generous bedrooms- Bathroom with shower and separate bath- Large lounge with feature mantlepiece- Country-style kitchen and dining room- Timber floorboards- Separate laundry and toilet- Vintage ceilings and stained glass - Inbuilt electric heater- Front and rear established lawns- Rear kitchen garden and outdoor entertainment area- Carport with rear access- 491 sqm blockLocation (approx. distances):- 850m to IGA Mount Hawthorn- 2km to Lake Monger- 4.1km to Westfield Innaloo- 500m to Mount Hawthorn Primary School- 650m to Mulberry Tree Child Care, Mount Hawthorn- 2km to Bold Park Community School- 2.1km to Aranmore Catholic College- 290m to bus stop (Route 75)- 1.2km to Glendalough Train Station- 2.4km to Mitchell Freeway entry- 6.6km to CBD
Property History for 7 Bondi St, Mount Hawthorn, WA 6016
- 13 Oct 2022Sold for $1,045,000
- 25 Aug 2022Listed for Sale OFFERS FROM $1,050,000
- 01 Nov 2018Listed for Rent - Price not available

Recent sales nearby
See more recent sales nearby/assets/perm/ii4t3vp3yqi6tmjd56detwea44?signature=3f093a51abc17a4054cd1e7202cd58c3c4beacdc7238de7cc5a0442da399fcd9) 0
0/assets/perm/5vizcgn53ai6ncuwcnj6aw4pti?signature=cb777caf37cfda6b7038c068808a76bc79753059068f5ef714b4d7571a37be90) 0
0
/assets/perm/ewrytm56pyi6nnbk4ubvc2idge?signature=c7bbb529891d8b283c988b7b63a6ea4c234335dfc9ffa6410bb47d87cd5dcf8f) 0
0Similar properties For Sale nearby
See more properties for sale nearby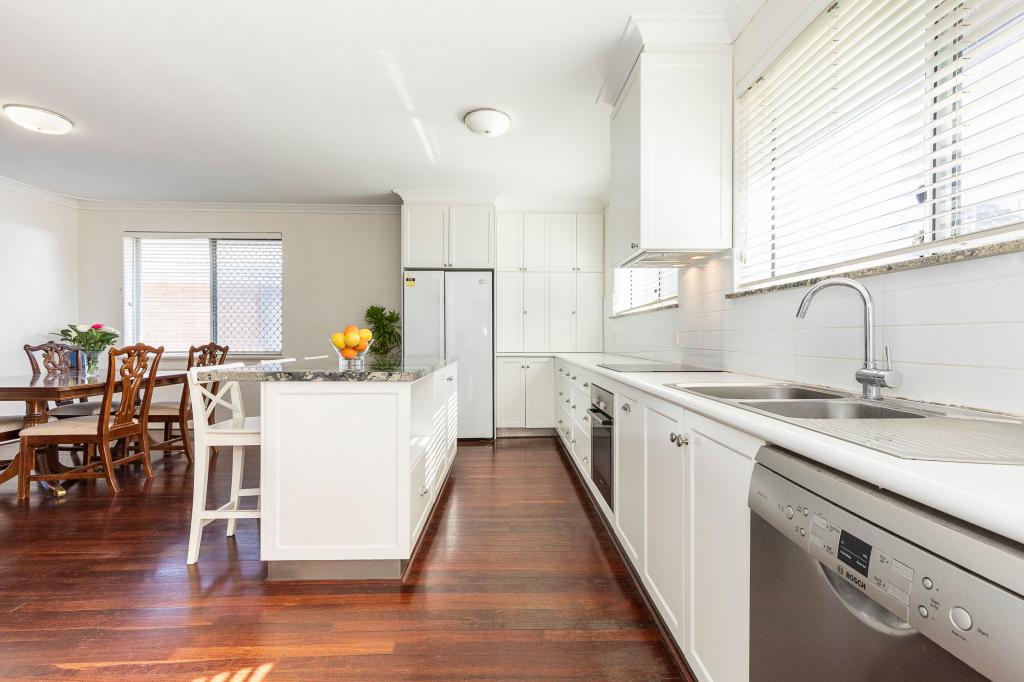 0
0
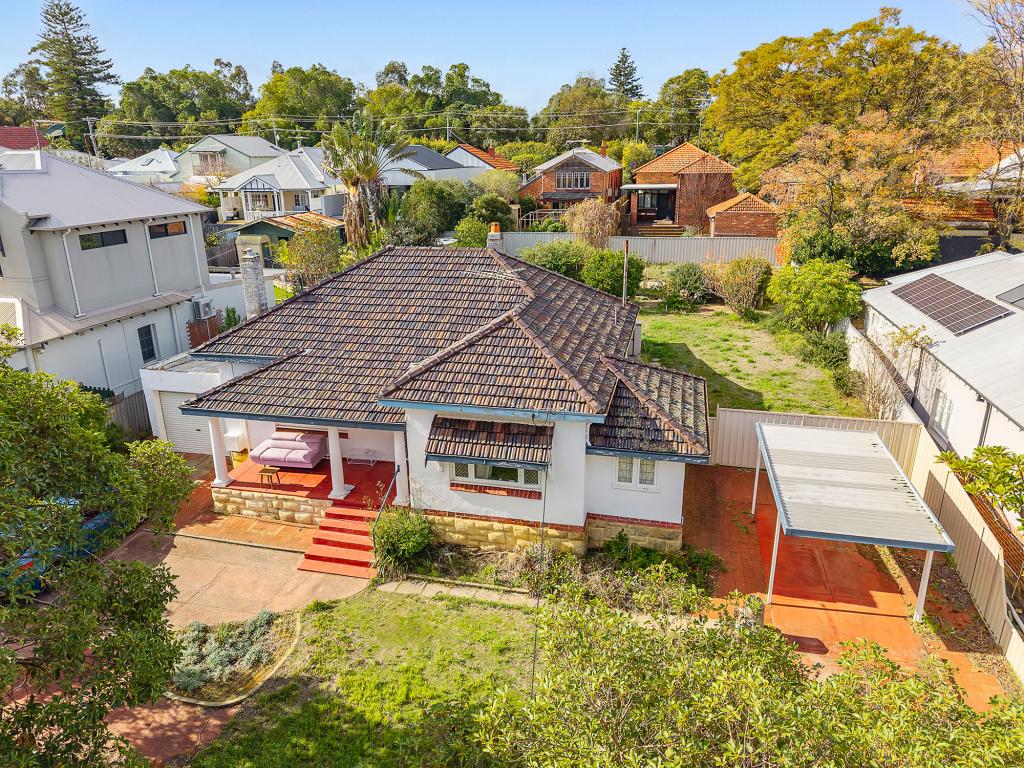 0
0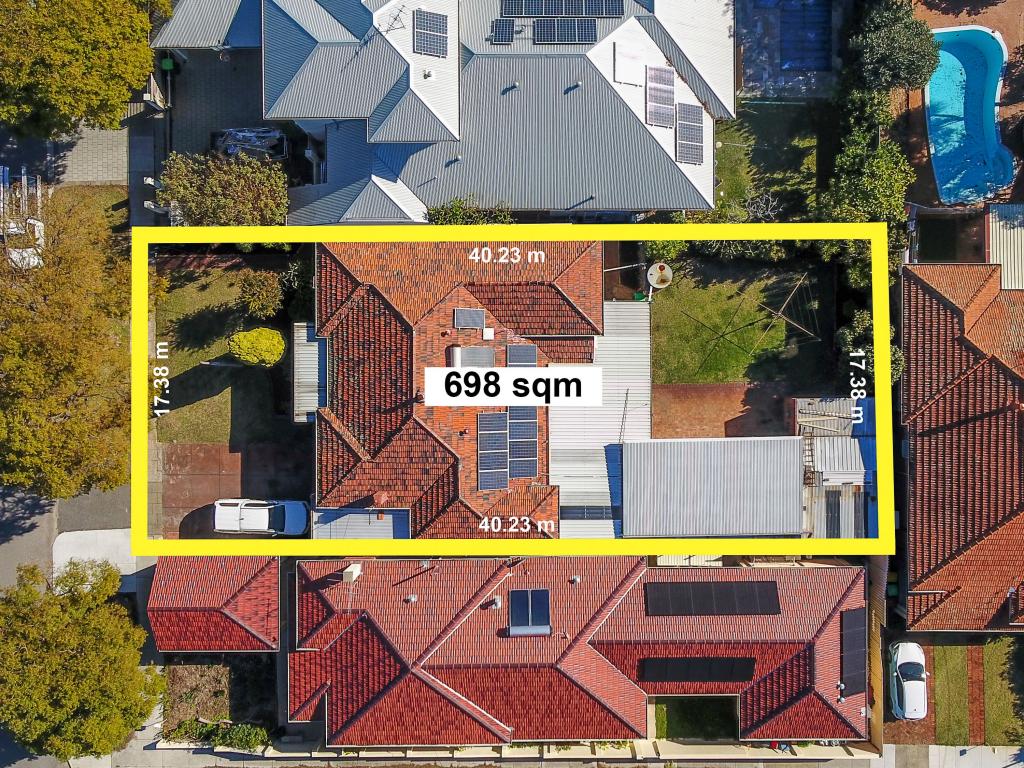 0
0Similar properties For Rent nearby
See more properties for rent nearby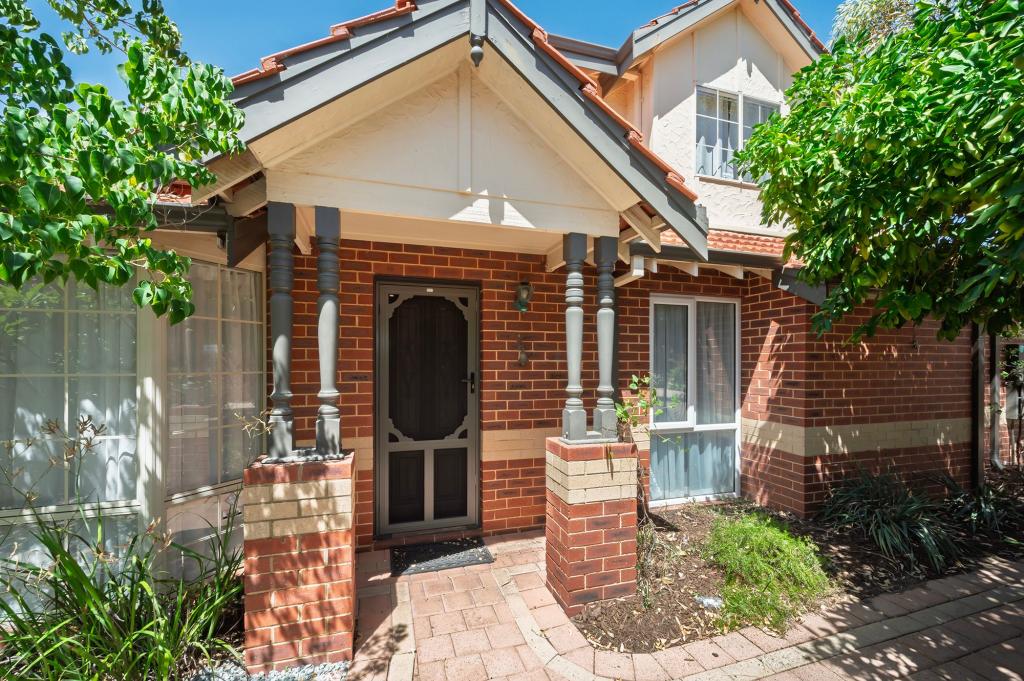 0
0 0
0
 0
0About Mount Hawthorn 6016
The size of Mount Hawthorn is approximately 2.4 square kilometres. There are 9 parks, covering nearly 2.5% of the total area. The population of Mount Hawthorn in 2016 was 7547 people. By 2021 the population was 8183 showing a population growth of 8.4% in the area during that time. The predominant age group in Mount Hawthorn is 40-49 years. Households in Mount Hawthorn are primarily couples with children and are likely to be repaying $3000 - $3999 per month on mortgage repayments. In general, people in Mount Hawthorn work in a professional occupation.In 2021, 72.20% of the homes in Mount Hawthorn were owner-occupied compared with 71.90% in 2016.
Mount Hawthorn has 3,709 properties. Over the last 5 years, Houses in Mount Hawthorn have seen a 70.82% increase in median value, while Units have seen a 80.07% increase. As at 31 July 2026:
- The median value for Houses in Mount Hawthorn is $1,734,323 while the median value for Units is $866,914.
- Houses have a median rent of $980 while Units have a median rent of $773.
Suburb Insights for Mount Hawthorn 6016
Market Insights
Mount Hawthorn Trends for Houses
N/A
N/A
View TrendN/A
N/A
Mount Hawthorn Trends for Units
N/A
N/A
View TrendN/A
N/A
Neighbourhood Insights
© Copyright 2026. RP Data Pty Ltd trading as Cotality (Cotality). All rights reserved. No reproduction, distribution, or transmission of the copyrighted materials is permitted. The information is deemed reliable but not guaranteed.
While Cotality uses commercially reasonable efforts to ensure the Cotality Data is current, Cotality does not warrant the accuracy, currency or completeness of the Cotality Data and to the full extent permitted by law excludes all loss or damage howsoever arising (including through negligence) in connection with the Cotality Data.
This product uses cookies and other similar technologies to improve and customise your browsing experience, to tailor content and adverts, and for analytics and metrics regarding visitor usage on this product and other media. We may share cookie and analytics information with third parties for the purposes of advertising. By continuing to use our website, you consent to cookies being used. View our Privacy Policy here.
X
