
12 Tasman StreetMount Hawthorn WA 6016
Property Details for 12 Tasman St, Mount Hawthorn
12 Tasman St, Mount Hawthorn is a 5 bedroom, 3 bathroom House with 3 parking spaces and was built in 2016. The property has a land size of 491m2 and floor size of 504m2. While the property is not currently for sale or for rent, it was last sold in November 2024.
Last Listing description (January 2025)
Over 500m2 of house, a triple garage, multiple living zones, high-end finishes, and a bustling community-what's not to love?This residence combines luxury, functionality, and modern features to provide a refined lifestyle. The expansive open-plan living spaces are complemented by a gourmet indoor-outdoor kitchen and a dedicated theatre room with custom walnut cabinetry.The master suite offers city views from the balcony, and there's a ground-floor secondary master suite that can serve as a home office.The outdoor entertaining area is perfect for year-round enjoyment, complete with a built-in BBQ, pizza oven, Alucabond ceilings, and a mineral salt pool with dual heaters.High-quality finishes include granite and marble surfaces, plus 3mx1m heated floor tiles. Practical features such as a spacious triple garage, mudroom, and fully reticulated gardens ensure everyday convenience.Luxury additions include a commercial-grade walk-in cool-room, 2x Daikin ducted air conditioning systems, a 6kW Fronius solar system, and a robust security system with Hikvision cameras and Bosch components, ensuring comfort and security.Mount Hawthorn is a vibrant suburb with a strong community feel, offering a balance of urban living and local charm. The area is known for its range of cafes, bars, and restaurants, catering to all tastes.With ample parks and green spaces, residents enjoy plenty of outdoor activities, and the area is serviced by excellent public transport. It is home to a reputable primary school and falls within the catchment area for Bob Hawke College, making it a great location for families.What to know- Master Bedroom: Featuring tinted windows, a spacious walk-in robe with full floor-to-ceiling fit-out, a make-up station, and direct balcony access with city views.- Ensuite: Twin under-mount vanities, stone countertops, full-height 3x1m tiles, separate toilet, and hobless shower.- Secondary Master Bedroom/Home Office: Located on the ground floor, with a walk-in robe, semi-ensuite, coffered ceilings, blackout curtains, plantation shutters, and plush carpets.- Third Bathroom: Serving as a semi-ensuite to the secondary master, it includes full-height tiling, stone countertops, a spacious frameless shower, ample cupboard space, and a separate powder room.- Minor Bedrooms: Three generously sized rooms upstairs, each with mirrored robes and ceiling fans.- Family Bathroom: Frameless shower, bathtub, full-height tiling, storage, and stone countertops.- Secondary Sitting Area: Upstairs lounge with TV points, built-in cabinetry, stone tops, and access to a southwest-facing balcony with city views.- Theatre Room: In-ceiling speakers, custom "walnut" TV cabinetry, coffered ceilings, and heavy curtains for a cinematic experience.- Kitchen: Gourmet kitchen with a central island bench, waterfall-edged stone, Miele appliances, 5-burner gas stove, 900mm oven, convection oven, dishwasher, full-height cabinetry, walk-in pantry with sensor lighting, and a commercial-grade walk-in cool-room.- Living and Dining: Open-plan space with 3x1m heated tiles, a bar nook with stone tops, built-in TV cabinetry, and a travertine feature wall with a wood fireplace.- Outdoor Entertaining: Built-in BBQ, gas wok burner, commercial-grade range hood, stainless steel sink, built-in cabinetry, stone countertops, tiled splashbacks, pizza oven, ceiling fan, and artificial turf complementing the pool.- Pool: Concrete, mineral salt pool with electric and natural gas heaters, ensuring year-round enjoyment. Hot and cold shower plus outdoor powder room/4th toilet.- Laundry: Generous space with ample storage, a large stainless steel sink, full-height cabinetry, and direct access to the outdoors.- Mud Room: Accessible from the garage, with full-height cabinetry for shoes, jackets, and umbrellas.- Garage: Triple garage with under-stair storage, and a designated storeroom with additional roller door.- Security: Hikvision camera system with five cameras, one monitor, and remote access via phone. Two Hikvision intercom panels and a Bosch alarm system with app control, including the ability to open the garage door remotely.- Solar System: 6kW Fronius solar system for energy efficiency.- Outdoor Ceiling Finish: High-quality Alucabond (aluminum composite panels) in the alfresco and balcony ceilings.- Ceiling Fans: Haiku ceiling fans with app control.- Flooring: 3x1m tiles with zoned floor heating downstairs, plush carpets upstairs, and honed/polished poured aggregate outside.- Reticulation System: Fully reticulated garden beds with app control.- Stone Surfaces: Granite and marble used throughout.- Cool-room: Commercial-grade walk-in cool-room for extra cold storage.- Air Conditioning: Two Daikin reverse-cycle ducted systems, one for each floor, both fully zoned for customized climate control.Who to talk toContact Miles Garner from Realmark Urban by phone on 0433 102 665 or via email at mgarner@realmark.com.au
Property History for 12 Tasman St, Mount Hawthorn, WA 6016
- 26 Nov 2024Sold for $3,050,000
- 14 Nov 2024Listed for Sale UNDER OFFER via Set Date Sale!

Recent sales nearby
See more recent sales nearby/assets/perm/dzhuvef6kei6nh5jwpzcy46knm?signature=8423c1a2952e998bda27803bc2f45f873a191bd96ce31b860785c54cc426ec55) 0
0
/assets/perm/etr6rav6iui63bya3noihin7i4?signature=7a8f8658528f195f637a0625a776a7adddec88c9ecfaeb490d26722ac8ba8556) 0
0/assets/perm/2owduipjsqi6neefgmhnudubw4?signature=daa4a2dcd80c3b829625c1d9f0aa300501a9261cfa2668ce45f58af7a3270170) 0
0
Similar properties For Sale nearby
See more properties for sale nearby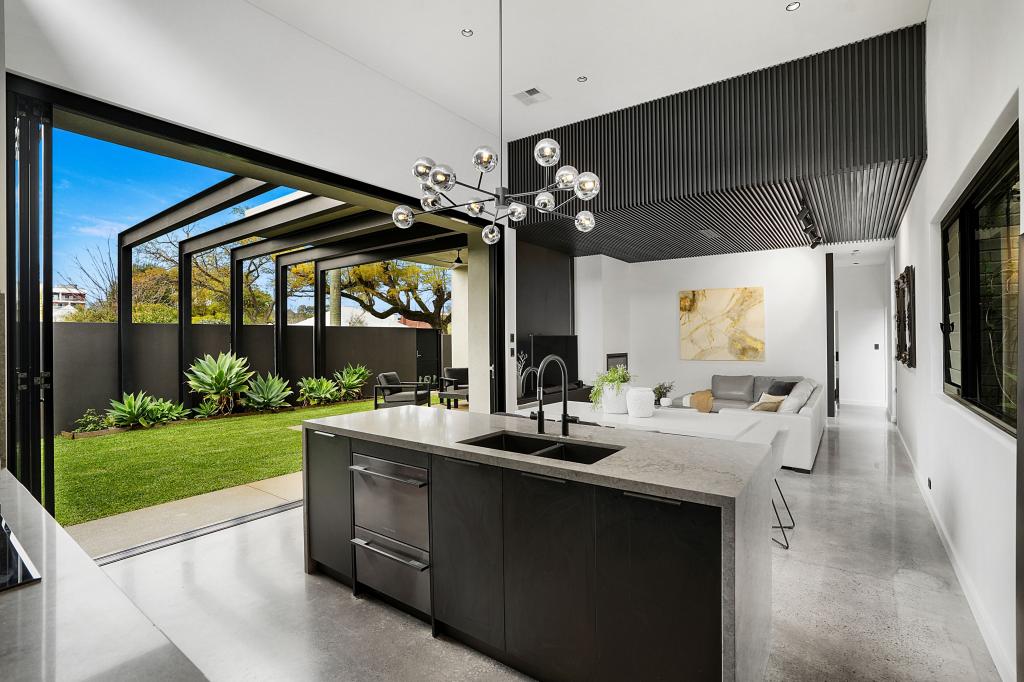 0
0
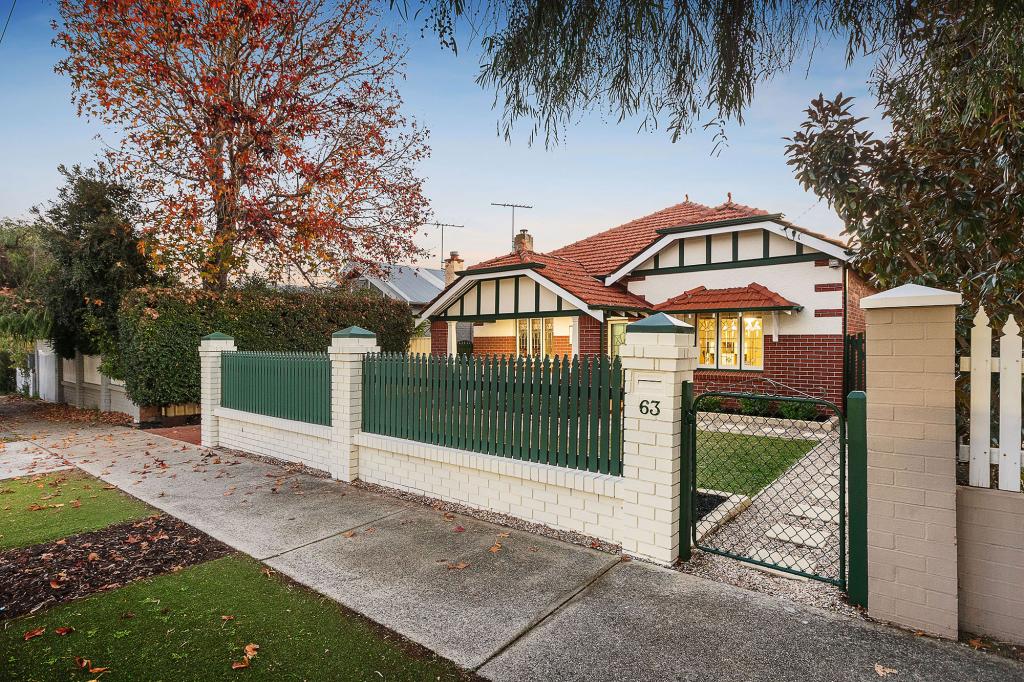 0
0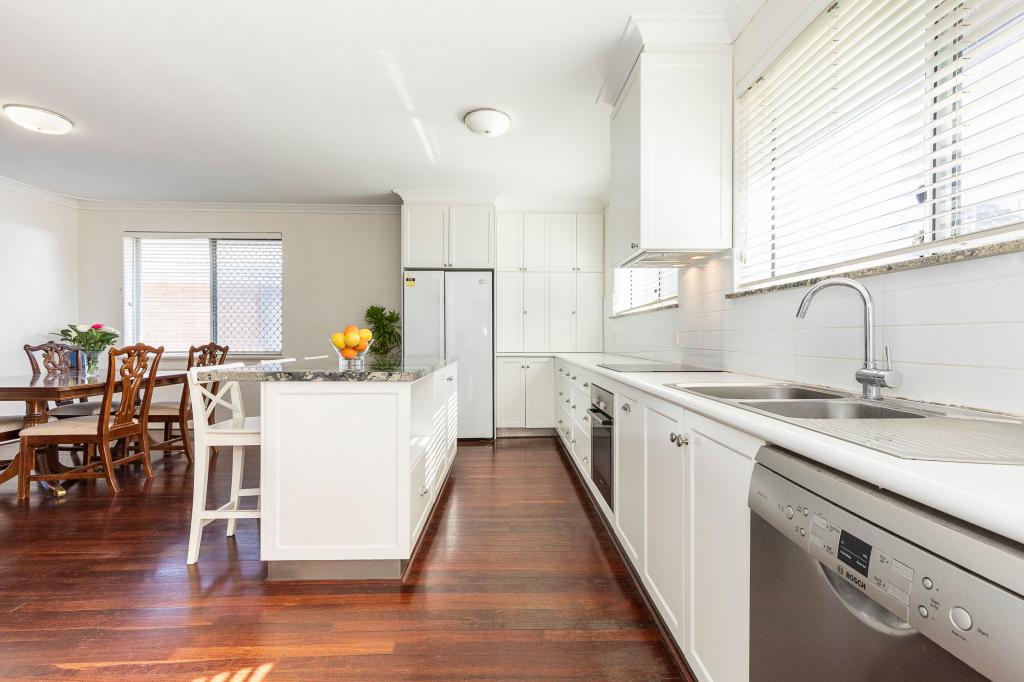 0
0Similar properties For Rent nearby
See more properties for rent nearby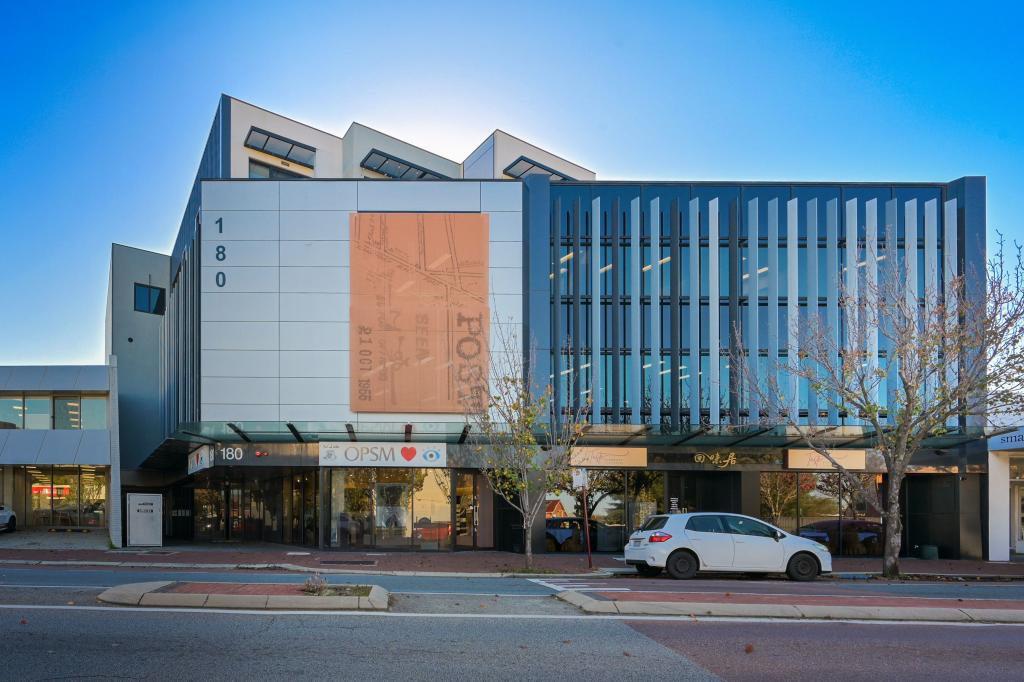 0
0 0
0
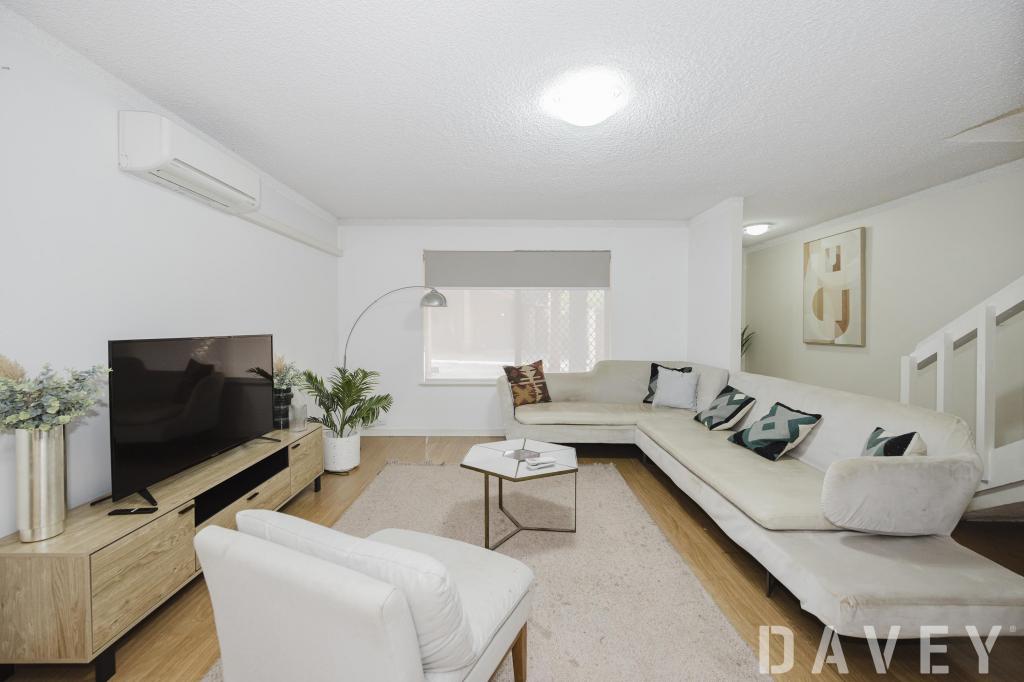 0
0
About Mount Hawthorn 6016
The size of Mount Hawthorn is approximately 2.4 square kilometres. There are 9 parks, covering nearly 2.5% of the total area. The population of Mount Hawthorn in 2016 was 7547 people. By 2021 the population was 8183 showing a population growth of 8.4% in the area during that time. The predominant age group in Mount Hawthorn is 40-49 years. Households in Mount Hawthorn are primarily couples with children and are likely to be repaying $3000 - $3999 per month on mortgage repayments. In general, people in Mount Hawthorn work in a professional occupation.In 2021, 72.20% of the homes in Mount Hawthorn were owner-occupied compared with 71.90% in 2016.
Mount Hawthorn has 3,708 properties. Over the last 5 years, Houses in Mount Hawthorn have seen a 70.82% increase in median value, while Units have seen a 80.07% increase. As at 31 July 2026:
- The median value for Houses in Mount Hawthorn is $1,734,323 while the median value for Units is $866,914.
- Houses have a median rent of $980 while Units have a median rent of $773.
Suburb Insights for Mount Hawthorn 6016
Market Insights
Mount Hawthorn Trends for Houses
N/A
N/A
View TrendN/A
N/A
Mount Hawthorn Trends for Units
N/A
N/A
View TrendN/A
N/A
Neighbourhood Insights
© Copyright 2026. RP Data Pty Ltd trading as Cotality (Cotality). All rights reserved. No reproduction, distribution, or transmission of the copyrighted materials is permitted. The information is deemed reliable but not guaranteed.
While Cotality uses commercially reasonable efforts to ensure the Cotality Data is current, Cotality does not warrant the accuracy, currency or completeness of the Cotality Data and to the full extent permitted by law excludes all loss or damage howsoever arising (including through negligence) in connection with the Cotality Data.
This product uses cookies and other similar technologies to improve and customise your browsing experience, to tailor content and adverts, and for analytics and metrics regarding visitor usage on this product and other media. We may share cookie and analytics information with third parties for the purposes of advertising. By continuing to use our website, you consent to cookies being used. View our Privacy Policy here.
X
