
8/2 Quintilian RoadMount Claremont WA 6010
Property Details for 8/2 Quintilian Rd, Mount Claremont
8/2 Quintilian Rd, Mount Claremont is a 2 bedroom, 2 bathroom House with 2 parking spaces and was built in 2001. The property has a land size of 193m2 and floor size of 105m2. While the property is not currently for sale or for rent, it was last sold in May 2025.
Last Listing description (November 2025)
**Please park on Quintilian Rd and walk through the park on Stubbs Tce to enter the property.**THE FEATURES YOU WILL LOVESet within the sought-after St Peter's Square precinct, this private and secure two-storey townhouse offers the perfect blend of comfort, convenience, and easy-care living. Facing a peaceful park and freshly updated with new carpet and internal paint, the home features two well-appointed bedrooms upstairs, including a master suite with built-in robes, a private balcony, and ensuite. The second bedroom also includes built-in robes and is serviced by a nearby bathroom. Downstairs, a modern kitchen flows through to the open-plan family and meals area, with direct access to a sunny north-facing courtyardideal for quiet mornings or relaxed entertaining. With a European laundry, double garage with direct entry, split system air conditioning and a separate walk-in external storeroom, this home is wonderfully low-maintenance and ready to enjoy.THE LIFESTYLE YOU WILL LIVEWith Karrakatta and Loch Street train stations just a short walk away, commuting is easy, and access to Shenton College, local primary schools, and top-tier private colleges adds further appeal. Swanbourne beach, Claremont Quarter, Floreat Forum, the Perth High Performance Centre and Bendat Basketball Centre are all within easy reach. Whether you're catching the train to the city, cycling to the beach, or enjoying a coffee in nearby Claremont, this is lock-and-leave living at its bestdesigned for those who value ease, simplicity and a highly connected lifestyle.THE DETAILS YOU WILL NEEDCouncil rates: $2,362.43 per annumWater rates: $1,562.17 per annumStrata levies: $647.65 per quarter ($574.15 admin levy, $73.50 reserve levy)Strata Area: 193m2 total (ground level internal = 54m2, first floor internal = 54m2, courtyard = 29m2, external = 14m2, upstairs balcony = 3m2, car bay = 39m2
Property History for 8/2 Quintilian Rd, Mount Claremont, WA 6010
- 22 Aug 2025Listed for Rent $895 / week
- 14 Jul 2025Listed for Rent $895 / week
- 28 May 2025Sold for $1,150,000

Recent sales nearby
See more recent sales nearby/assets/perm/cqrqju553ui6nctldhxjtpv3eq?signature=74a9bec08bb0e097a85dc92809cde36617aa1cc4eeb0422fb2c569fc28bdef68) 0
0/assets/perm/3mf6fzorrii6ndnub7m377xvne?signature=8d1e698d3429a322aeb34b403584306b480e7ab3c43d02eb0679d37c6ff77de3) 0
0

/assets/perm/jflcn4v6fqi6nehv4nykyclpp4?signature=c18beab69e61266c634105be7e58b39cac9bfe0ebe0011cab9d4995dff615b8c) 0
0Similar properties For Sale nearby
See more properties for sale nearby 0
0 0
0

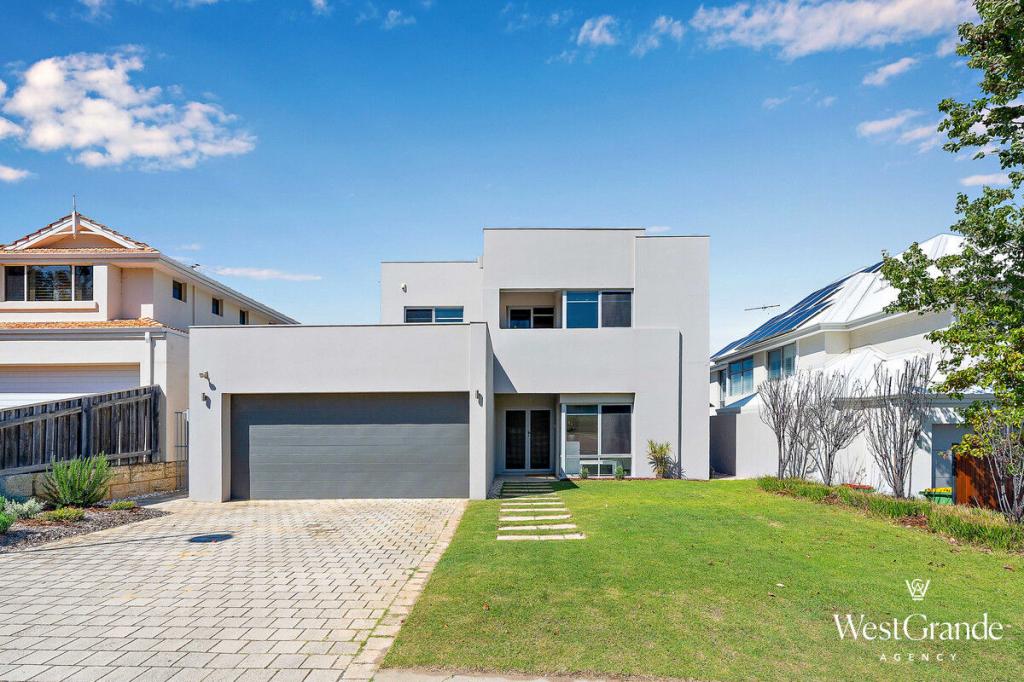 0
0Similar properties For Rent nearby
See more properties for rent nearby 0
0
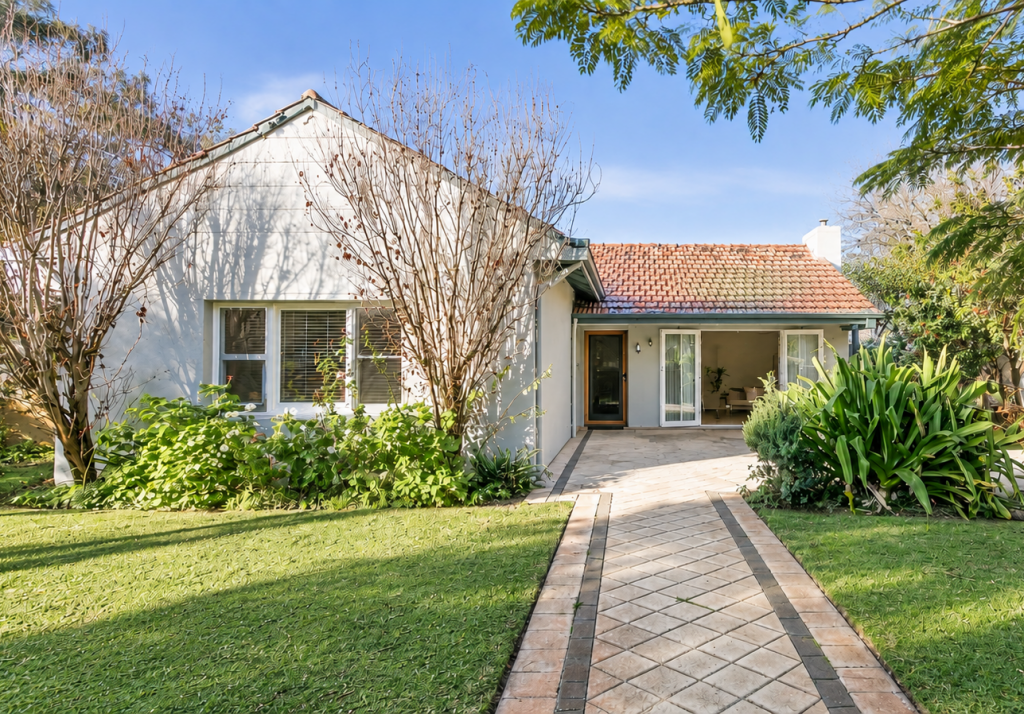 0
0
 0
0About Mount Claremont 6010
The size of Mount Claremont is approximately 4.3 square kilometres. There are 21 parks, covering nearly 35.3% of the total area. The population of Mount Claremont in 2016 was 4616 people. By 2021 the population was 4999 showing a population growth of 8.3% in the area during that time. The predominant age group in Mount Claremont is 10-19 years. Households in Mount Claremont are primarily couples with children and are likely to be repaying over $4000 per month on mortgage repayments. In general, people in Mount Claremont work in a professional occupation.In 2021, 78.20% of the homes in Mount Claremont were owner-occupied compared with 77.30% in 2016.
Mount Claremont has 1,964 properties. Over the last 5 years, Houses in Mount Claremont have seen a 58.33% increase in median value, while Units have seen a 95.96% increase. As at 31 August 2026:
- The median value for Houses in Mount Claremont is $2,544,876 while the median value for Units is $1,140,896.
- Houses have a median rent of $1,300 while Units have a median rent of $950.
Suburb Insights for Mount Claremont 6010
Market Insights
Mount Claremont Trends for Houses
N/A
N/A
View TrendN/A
N/A
Mount Claremont Trends for Units
N/A
N/A
View TrendN/A
N/A
Neighbourhood Insights
© Copyright 2026. RP Data Pty Ltd trading as Cotality (Cotality). All rights reserved. No reproduction, distribution, or transmission of the copyrighted materials is permitted. The information is deemed reliable but not guaranteed.
While Cotality uses commercially reasonable efforts to ensure the Cotality Data is current, Cotality does not warrant the accuracy, currency or completeness of the Cotality Data and to the full extent permitted by law excludes all loss or damage howsoever arising (including through negligence) in connection with the Cotality Data.
This product uses cookies and other similar technologies to improve and customise your browsing experience, to tailor content and adverts, and for analytics and metrics regarding visitor usage on this product and other media. We may share cookie and analytics information with third parties for the purposes of advertising. By continuing to use our website, you consent to cookies being used. View our Privacy Policy here.
X
