
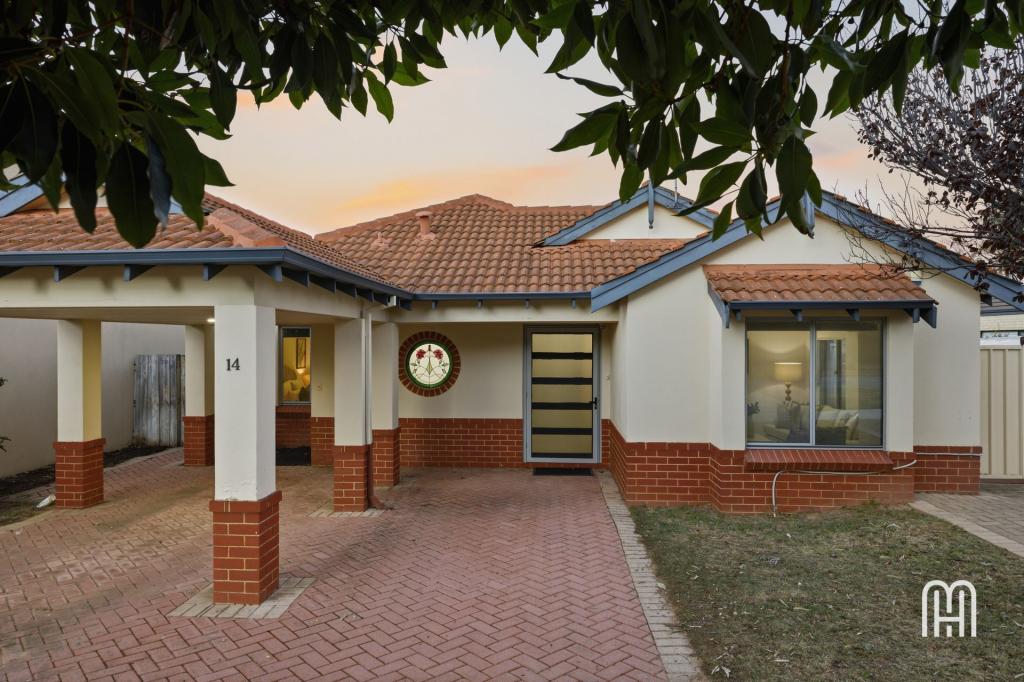
14 Biara GardensMount Claremont WA 6010


Property Details for 14 Biara Gdns, Mount Claremont
14 Biara Gdns, Mount Claremont is a 3 bedroom, 2 bathroom House with 2 parking spaces. The property has a land size of 349m2. While the property is not currently for sale or for rent, it was last sold in May 2026. There are other 3 bedroom House sold in Mount Claremont in the last 12 months.
Last Listing description (May 2026)
Tucked away in a tightly held and tranquil looped pocket of Mount Claremont, this modern, contemporary, and light-filled home delivers the ultimate move in ready lifestyle. Perfectly positioned just moments from the stunning Bold Park and only footsteps to Daran Park, you'll enjoy a serene setting surrounded by nature while remaining close to everything you need.
Downstairs showcases a beautifully appointed kitchen featuring premium Miele and Westinghouse appliances . A handy bar area/appliance nook connects through to a modern, light-filled laundry.
The open-plan living and dining area is bathed in natural light and flows seamlessly into a separate games or living room that can be closed off for flexible family living. Completing the lower level is a versatile study, a powder room, and a large undercover alfresco overlooking a grassed backyard-perfect for kids and entertaining.
Upstairs is a spacious master suite complete with a walk-in robe and contemporary ensuite featuring a shower and toilet. Two additional generously sized bedrooms, both with built-in robes, are serviced by a modern main bathroom with shower and bath, along with a separate WC.
Property Features:
- Green title block 349m2
- 2017 built home, recently updated with new flooring and painting
- 3 generous bedrooms, 1 study, 2 bathrooms plus powder
- 2 large living areas
- Beautifully appointed kitchen
- Caesarstone benchtops and double fridge recess
- Open-plan living and dining with additional flexible living zone
- Study downstairs with powder room
- Spacious master suite with WIR and ensuite
- Two additional bedrooms with built-in robes
- Modern main bathroom with bath and separate WC
- Large undercover alfresco and grassed backyard
- Reverse-cycle ducted air conditioning
- CCTV security system and Ring doorbell
- Electric blinds to stairwell
Area Features:
Offering an unrivalled lifestyle, this home places you within easy reach of Mount Claremont Village, HPC, and a range of premium schools including Mount Claremont Primary School and Shenton College.
Enjoy weekends at the Mount Claremont Farmers Market, stroll around Lake Claremont, or tee off at the nearby golf course. With Claremont Quarter, Swanbourne Beach, top schools including John XXIII College, Christchurch Grammar School, Methodist Ladies' College and Scotch College all just minutes away, this is a rare opportunity to secure a premium lifestyle in one of Perth's most sought-after locations.
Distances:
Mount Claremont Primary: 1.5km
Bold Park : 1.2km
John XXIII College: 1.5km
Shenton College: 3.4km
Claremont Quarter: 3.1km
High Performance Centre: 1.3km
Scotch College: 2.9km
Sir Charles Gardiner Hospital & Perth Children's Hospital: 5.2km
South City Beach: 3.2km
Rates (approx):
Council: $2639.68pa
Water: $2212.00pa
Disclaimer:
Whilst every care has been taken in the preparation of the particulars, neither the Agent nor the Seller guarantees their accuracy. The particulars are supplied for general information only and do not form part of any contract. Prospective buyers should carry out their own independent due diligence to ensure the information is correct and meets their expectations.
Property History for 14 Biara Gdns, Mount Claremont, WA 6010
- 04 May 2026Sold for $2,450,000
- 29 Apr 2026Listed for Sale SOLD BY KIM BENNETT
- 03 Jul 2019Sold for $20

Recent sales nearby
See more recent sales nearby/assets/perm/jflcn4v6fqi6nehv4nykyclpp4?signature=c18beab69e61266c634105be7e58b39cac9bfe0ebe0011cab9d4995dff615b8c) 0
0/assets/perm/cvf63255wai6neqkgvoogbs7ji?signature=4e1bfbf8f8959c241fa593bf5fe76872750e7967bdbf400353a47bbd1448e130) 0
0
Similar properties For Sale nearby
See more properties for sale nearby 0
0 0
0

 0
0Similar properties For Rent nearby
See more properties for rent nearby 0
0
 0
0
 0
0About Mount Claremont 6010
The size of Mount Claremont is approximately 4.3 square kilometres. There are 21 parks, covering nearly 35.3% of the total area. The population of Mount Claremont in 2016 was 4616 people. By 2021 the population was 4999 showing a population growth of 8.3% in the area during that time. The predominant age group in Mount Claremont is 10-19 years. Households in Mount Claremont are primarily couples with children and are likely to be repaying over $4000 per month on mortgage repayments. In general, people in Mount Claremont work in a professional occupation.In 2021, 78.20% of the homes in Mount Claremont were owner-occupied compared with 77.30% in 2016.
Mount Claremont has 1,965 properties. Over the last 5 years, Houses in Mount Claremont have seen a 63.06% increase in median value, while Units have seen a 61.72% increase. As at 31 July 2026:
- The median value for Houses in Mount Claremont is $2,601,589 while the median value for Units is $881,920.
- Houses have a median rent of $1,395 while Units have a median rent of $900.
Suburb Insights for Mount Claremont 6010
Market Insights
Mount Claremont Trends for Houses
N/A
N/A
View TrendN/A
N/A
Mount Claremont Trends for Units
N/A
N/A
View TrendN/A
N/A
Neighbourhood Insights
© Copyright 2026. RP Data Pty Ltd trading as Cotality (Cotality). All rights reserved. No reproduction, distribution, or transmission of the copyrighted materials is permitted. The information is deemed reliable but not guaranteed.
While Cotality uses commercially reasonable efforts to ensure the Cotality Data is current, Cotality does not warrant the accuracy, currency or completeness of the Cotality Data and to the full extent permitted by law excludes all loss or damage howsoever arising (including through negligence) in connection with the Cotality Data.
This product uses cookies and other similar technologies to improve and customise your browsing experience, to tailor content and adverts, and for analytics and metrics regarding visitor usage on this product and other media. We may share cookie and analytics information with third parties for the purposes of advertising. By continuing to use our website, you consent to cookies being used. View our Privacy Policy here.
X
